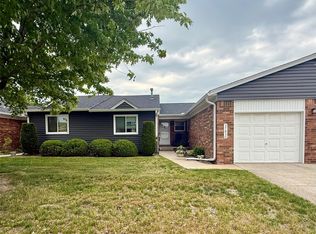
Welcome home to this impeccable and well maintained ranch condo in the highly desirable Heritage Place West Subdivision. Featuring two bedrooms and 2 full baths at 49429 Ferrisburg Ct, Shelby Twp, this move-in ready residence offers a spacious and open floor plan designed for effortless living. The custom oak kitchen shines with a pantry and bright skylight, while the great room boasts stunning cathedral ceilings, a cozy gas fireplace, and a second skylight pouring in natural light. Recent updates include newer HVAC (2022) and water heater (2022).
Enjoy first-floor convenience with main-level laundry (equipped with washer/dryer hookups) and a semi-enclosed private front entry that welcomes you home. The property features an attached 2-car garage with a door opener and two large sliding doorwalls leading to your own private patio. The expansive basement provides close to 1,320 sq ft of space for ample storage or recreational use. Live stress-free where exterior maintenance is fully included. Buyer and buyer agent to verify all information.
Accepting backups
$219,000
49429 Ferrisburg Ct, Shelby Township, MI 48315
2beds
1,320sqft
Condominium
Built in 1990
-- sqft lot
$-- Zestimate®
$166/sqft
$300/mo HOA
What's special
- 61 days |
- 90 |
- 1 |
Zillow last checked:
Listing updated:
Listed by:
Jack Berry 000-000-0000,
KW Metro 248-288-3500
Source: Realcomp II,MLS#: 20261046534
Facts & features
Interior
Bedrooms & bathrooms
- Bedrooms: 2
- Bathrooms: 2
- Full bathrooms: 2
Primary bedroom
- Level: Entry
- Area: 168
- Dimensions: 12 X 14
Bedroom
- Level: Entry
- Area: 132
- Dimensions: 11 X 12
Other
- Level: Entry
Other
- Level: Entry
Dining room
- Level: Entry
- Area: 63
- Dimensions: 7 X 9
Kitchen
- Level: Entry
- Area: 162
- Dimensions: 18 X 9
Laundry
- Level: Entry
- Area: 42
- Dimensions: 6 X 7
Living room
- Level: Entry
- Area: 240
- Dimensions: 16 X 15
Heating
- Forced Air, Natural Gas
Cooling
- Central Air
Appliances
- Included: Dishwasher, Disposal, Exhaust Fan, Free Standing Electric Range, Free Standing Refrigerator, Microwave
- Laundry: Gas Dryer Hookup, Washer Hookup
Features
- Basement: Unfinished
- Has fireplace: No
Interior area
- Total interior livable area: 1,320 sqft
- Finished area above ground: 1,320
Property
Parking
- Total spaces: 2
- Parking features: Two Car Garage, Attached, Electricityin Garage, Garage Faces Front, Garage Door Opener
- Attached garage spaces: 2
Features
- Levels: One Story Ground
- Stories: 1
- Entry location: GroundLevel
Details
- Parcel number: 0724351047
- Special conditions: Short Sale No,Standard
Construction
Type & style
- Home type: Condo
- Architectural style: Ranch
- Property subtype: Condominium
Materials
- Brick
- Foundation: Basement, Poured, Sump Pump
- Roof: Asphalt
Condition
- New construction: No
- Year built: 1990
Utilities & green energy
- Sewer: Public Sewer
- Water: Public
- Utilities for property: Cable Available, Underground Utilities
Community & HOA
Community
- Subdivision: HERITAGE PLACE WEST II #322
HOA
- Has HOA: Yes
- HOA fee: $300 monthly
Location
- Region: Shelby Township
Financial & listing details
- Price per square foot: $166/sqft
- Tax assessed value: $95,218
- Annual tax amount: $2,923
- Date on market: 6/25/2026
- Cumulative days on market: 61 days
- Listing agreement: Exclusive Right To Sell
- Listing terms: Cash,Conventional,FHA,Va Loan
- Exclusions: Exclusion(s) Do Not Exist
Estimated market value
Not available
Estimated sales range
Not available
$1,775/mo
Price history
| Date | Event | Price |
|---|---|---|
| 6/25/2026 | Listed for sale | $219,000+72.4%$166/sqft |
Source:  Realcomp II #20261046534 Report a problem Realcomp II #20261046534 Report a problem | ||
| 5/12/2015 | Sold | $127,000+21%$96/sqft |
Source:  MiRealSource #31231087 Report a problem MiRealSource #31231087 Report a problem | ||
| 6/10/2009 | Sold | $105,000-15.9%$80/sqft |
Source: MiRealSource #432045 Report a problem | ||
| 8/2/1996 | Sold | $124,900$95/sqft |
Source: Public Record Report a problem | ||
Public tax history
| Year | Property taxes | Tax assessment |
|---|---|---|
| 2025 | $2,841 +5% | $129,100 +5.8% |
| 2024 | $2,705 +5.3% | $122,000 +15.4% |
| 2023 | $2,569 +2.8% | $105,700 +10.4% |
| 2022 | $2,499 +0.7% | $95,700 +3.7% |
| 2021 | $2,482 | $92,300 +4.5% |
| 2020 | $2,482 +8.5% | $88,300 +8.9% |
| 2019 | $2,288 +3.1% | $81,100 +2.3% |
| 2018 | $2,219 +64.9% | $79,300 +6.6% |
| 2017 | $1,346 | $74,400 |
| 2016 | $1,346 | $74,400 +16.4% |
| 2015 | $1,346 | $63,900 |
| 2012 | -- | -- |
| 2009 | -- | -- |
| 2001 | $1,696 +3.5% | $61,210 +3.2% |
| 2000 | $1,639 | $59,320 |
Find assessor info on the county website
Monthly payment
Est. payment
Payment breakdown
Explore the cost of this home by adjusting the details. Changes won't be saved.Climate risks
Neighborhood: 48315
Nearby schools
GreatSchools rating
- 7/10Issac Monfort Elementary SchoolGrades: PK-6Distance: 3.1 mi
- 7/10Shelby Junior High SchoolGrades: 7-9Distance: 2.2 mi
- 9/10Utica High SchoolGrades: 9-12Distance: 2.9 mi
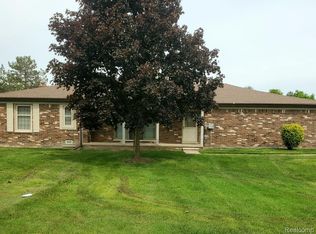
- $245,0002 bd3 ba1.5k sqft49400 Ferrisburg Ct, Shelby Township, MI 48315Sold
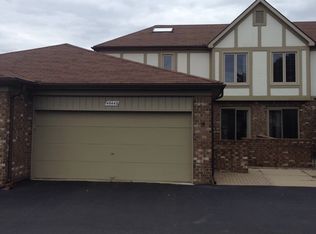
- $283,1002 bd2 ba1.8k sqft49443 Kirkland Ct, Shelby Township, MI 48315Off Market
- $210,0002 bd2 ba1.1k sqft49101 Philadelphia Ct, Shelby Township, MI 48315Sold

- $210,0002 bd2 ba1k sqft49532 Roxbury Ct, Shelby Township, MI 48315Sold

- $225,0002 bd2 ba1.1k sqft49331 Glasco Ct, Shelby Township, MI 48315Sold
- $292,0002 bd3 ba2.3k sqft49423 Northwood Ct, Shelby Township, MI 48315Sold
- $230,0002 bd2 ba1.1k sqft49427 Ferrisburg Ct, Shelby Township, MI 48315Sold
- $240,0002 bd2 ba1.9k sqft49432 Kirkland Ct #99, Utica, MI 48315Sold
A local agent can set up tours, give advice and negotiate with sellers.
Similar homes
- $219,9002 bd2 ba1.2k sqft2009 Monarch Dr #3, Utica, MI 48316For Sale
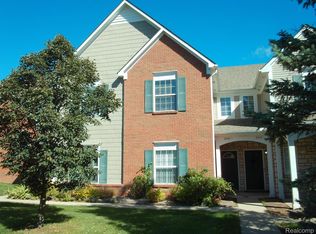
 MLS ID #20261043967, Michael Petrevski, 21 United Realty. Realcomp II
 - $170,0002 bd2 ba1.2k sqft40830 Highpointe Dr #17, Clinton Township, MI 48038For Sale
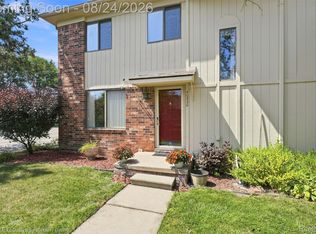 MLS ID #20261067317, Verona Sibou, Realty Executives Home Towne. Realcomp II
 - $225,0003 bd2 ba1.3k sqft33861 Clifton Dr, Sterling Heights, MI 48310For Sale
 MLS ID #20261066351, Jennifer Stanczak, Realty Executives Home Towne. Realcomp II
 - $189,8002 bd2 ba1k sqft37830 Erna Dr, Sterling Heights, MI 48312For Sale
 MLS ID #20261043183, Mark E McCaslin, The Brokerage Real Estate Enthusiasts. Realcomp II
 - $219,0004 bd2 ba1.6k sqft23151 Lawson Ave, Warren, MI 48089For SaleMLS ID #20261067155, Md M Rahman, Brookstone, Realtors LLC. Realcomp II
- $215,0002 bd2 ba1.5k sqft36650 Park Place Dr #51, Sterling Heights, MI 48310For SaleMLS ID #20261043555, Joseph Delia, Keller Williams Paint Creek. Realcomp II
- $215,0003 bd2 ba1.8k sqft13408 Denver Cir N, Sterling Heights, MI 48312For SaleMLS ID #20261059074, Kapil Roy, Brookstone, Realtors LLC. Realcomp II
- $189,9002 bd2 ba1.3k sqft2038 Roman Ct, Warren, MI 48092For SaleMLS ID #20261067272, David Nguyen, Keller Williams Paint Creek. Realcomp II
- $229,9993 bd2 ba1.4k sqft36702 Park Place Dr, Sterling Heights, MI 48310For SaleMLS ID #20261063725, Raphael Roufail, Signature Sotheby's International Realty Bham. Realcomp II
- $170,0002 bd2 ba1.1k sqft39415 Old Dominion Dr, Clinton Township, MI 48038For SaleMLS ID #20261062528, Mirza Pasovic, Showtime Realty. Realcomp II
- $230,0002 bd3 ba1.3k sqft25588 Sun Sail Ct, Harrison Township, MI 48045For SaleMLS ID #20261053449, Diane Hohner, Kaiser Realty Group LLC. Realcomp II
- $259,9002 bd2 ba1.4k sqft40 Regents Dr, Troy, MI 48084For SaleMLS ID #20261065847, Lora Kazanjian, Max Broock, REALTORS®-Birmingham. Realcomp II
- $265,0003 bd2 ba1.2k sqft3003 Longview Ave, Rochester Hills, MI 48307For SaleMLS ID #20261060751, Tammy J Lutren, Real Estate One-W Blmfld. Realcomp II
- $280,0002 bd3 ba1.3k sqft43835 Coachmaker Dr, Sterling Heights, MI 48313For SaleMLS ID #20261057149, Ian Billock, Top Agent Realty. Realcomp II
- $274,9002 bd2 ba1.4k sqft22080 Andover Dr #94, Macomb, MI 48042For SaleMLS ID #20261058076, Jake V Ciaramella, Keller Williams Paint Creek. Realcomp II
- $180,0002 bd2 ba998 sqft525 E University Dr APT 1002, Rochester, MI 48307For SaleMLS ID #20261056088, Michael Perna, EXP Realty The Perna Team. Realcomp II
- $170,0002 bd2 ba1.2k sqft31980 Mark Adam Lange #12, Warren, MI 48093For SaleMLS ID #20261048747, Joseph Feld, Keller Williams Paint Creek. Realcomp II
- $209,0002 bd2 ba981 sqft850 N Adams Rd Unit 6, Birmingham, MI 48009For SaleMLS ID #20261057370, Aida Omidvar, KW Metro. Realcomp II
- $175,0002 bd1 ba1k sqft1855 Meadow Dale Ct #18, Rochester, MI 48309For SaleMLS ID #20261063750, Susan Vogel, RE/MAX First. Realcomp II
- $244,9002 bd2 ba1.7k sqft29541 Woodpark Cir, Warren, MI 48092For SaleMLS ID #20261064453, Robert Agnello, RE/MAX First. Realcomp II
