Welcome home to this charming 3-bedroom, 1-bath ranch in the highly sought-after Rochester Hills School District! Offering a warm and inviting layout, this home features a spacious living room with a cozy fireplace, an updated kitchen with stainless steel appliances and ample cabinet space, and plenty of natural light throughout.
Step outside and discover a backyard designed for entertaining. Whether you're hosting summer barbecues on the deck, enjoying evenings around a fire pit, or simply relaxing, there's plenty of room to spread out. The detached garage and additional storage shed provide space for vehicles, tools, hobbies, and outdoor equipment.
Conveniently located just minutes from all major freeways, commuting is a breeze while still enjoying the charm of an established neighborhood. You'll also appreciate being close to shopping, dining, parks, and everything Rochester Hills has to offer.
If you're looking for a home with character, outdoor space, and an unbeatable location, this one is ready for you to make it your own!
Pending
$200,000
2340 Hessel Ave, Rochester Hills, MI 48307
3beds
1,055sqft
Single Family Residence
Built in 1950
0.25 Acres Lot
$-- Zestimate®
$190/sqft
$-- HOA
What's special
- 43 days
- 55
- 0
Zillow last checked:
Listing updated:
Listed by:
Thomas Vetterli 248-496-6766,
Keller Williams Paint Creek 248-609-8000
Source: Realcomp II,MLS#: 20261058983
Facts & features
Interior
Bedrooms & bathrooms
- Bedrooms: 3
- Bathrooms: 1
- Full bathrooms: 1
Bedroom
- Level: Entry
- Area: 110
- Dimensions: 11 X 10
Bedroom
- Level: Entry
- Area: 60
- Dimensions: 10 X 6
Bedroom
- Level: Entry
- Area: 49
- Dimensions: 7 X 7
Other
- Level: Entry
- Area: 132
- Dimensions: 12 X 11
Kitchen
- Level: Entry
- Area: 165
- Dimensions: 15 X 11
Living room
- Level: Entry
- Area: 286
- Dimensions: 22 X 13
Heating
- Forced Air, Natural Gas
Cooling
- Ceiling Fans, Central Air
Appliances
- Included: Dishwasher, Exhaust Fan, Free Standing Gas Range, Free Standing Refrigerator, Microwave, Stainless Steel Appliances
Features
- Has basement: No
- Has fireplace: Yes
- Fireplace features: Living Room, Wood Burning
Interior area
- Total interior livable area: 1,055 sqft
- Finished area above ground: 1,055
Property
Parking
- Total spaces: 1
- Parking features: One Car Garage, Detached
- Garage spaces: 1
Features
- Levels: One
- Stories: 1
- Entry location: GroundLevelwSteps
- Patio & porch: Deck, Porch
- Pool features: None
- Fencing: Back Yard,Fenced
Lot
- Size: 0.25 Acres
- Dimensions: 80 x 135
- Features: Corner Lot
Details
- Parcel number: 1525428017
- Special conditions: Short Sale No,Standard
Construction
Type & style
- Home type: SingleFamily
- Architectural style: Ranch
- Property subtype: Single Family Residence
Materials
- Brick, Vinyl Siding
- Foundation: Crawl Space
- Roof: Asphalt
Condition
- New construction: No
- Year built: 1950
Utilities & green energy
- Sewer: Public Sewer
- Water: Public
Community & HOA
Community
- Security: Smoke Detectors
- Subdivision: SUPRVRS OF BROOKLANDS PARK 3
HOA
- Has HOA: No
Location
- Region: Rochester Hills
Financial & listing details
- Price per square foot: $190/sqft
- Tax assessed value: $57,170
- Annual tax amount: $1,905
- Date on market: 7/30/2026
- Cumulative days on market: 43 days
- Listing agreement: Exclusive Right To Sell
- Listing terms: Cash,Conventional,FHA,Va Loan
Estimated market value
Not available
Estimated sales range
Not available
$2,069/mo
Price history
| Date | Event | Price |
|---|---|---|
| 7/31/2026 | Pending sale | $200,000$190/sqft |
Source:  Realcomp II #20261058983 Report a problem Realcomp II #20261058983 Report a problem | ||
| 7/30/2026 | Listed for sale | $200,000$190/sqft |
Source: Realcomp II #20261058983 Report a problem | ||
Public tax history
| Year | Property taxes | Tax assessment |
|---|---|---|
| 2025 | -- | $112,700 +3.4% |
| 2024 | -- | $109,000 +9.9% |
| 2023 | -- | $99,220 +5.8% |
| 2022 | -- | $93,790 +13.2% |
| 2021 | -- | $82,820 +10.5% |
| 2020 | -- | $74,980 +8.1% |
| 2019 | -- | $69,350 +1% |
| 2018 | $1,477 +2% | $68,650 +0.4% |
| 2017 | $1,448 | $68,360 +18.1% |
| 2015 | -- | $57,880 +15.2% |
| 2014 | -- | $50,230 +11.9% |
| 2011 | -- | $44,890 -28.7% |
| 2010 | -- | $62,950 |
| 2009 | -- | $62,950 -10.4% |
| 2003 | -- | $70,270 +8.1% |
| 2002 | -- | $64,990 +58.6% |
| 2001 | $1,241 +7.5% | $40,980 +3.2% |
| 2000 | $1,155 | $39,710 |
Find assessor info on the county website
Monthly payment
Est. payment
Payment breakdown
Explore the cost of this home by adjusting the details. Changes won't be saved.Climate risks
Neighborhood: 48307
- $217,7003 bd1 ba1k sqft2360 Hessel Ave, Rochester Hills, MI 48307Off Market
- $223,0002 bd1 ba720 sqft2351 Melvin Ave, Rochester Hills, MI 48307Off Market
- $252,5003 bd1 ba1.3k sqft2373 Melvin Ave, Rochester Hills, MI 48307Off Market
- $416,6003 bd2 ba1.6k sqft1920 S Shore Dr, Rochester Hills, MI 48307Off Market
Similar homes
- $194,9004 bd1 ba1.5k sqft875 S Grey Rd, Auburn Hills, MI 48326For Sale
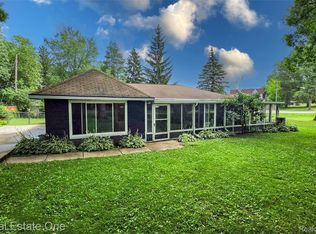
 MLS ID #20261051260, Brett Markham, Real Estate One-Troy. Realcomp II
 - $199,0003 bd1 ba1.2k sqft23080 Marine Ave, Eastpointe, MI 48021For Sale By Owner

- $209,0003 bd1 ba1k sqft341 W Farnum Ave, Madison Heights, MI 48071For Sale
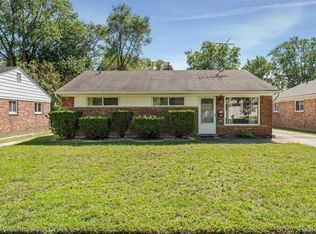 MLS ID #20261073511, Sherry L Pyszczynski, Keller Williams Paint Creek. Realcomp II
 - $160,0003 bd2 ba1.3k sqft1208 Lear Ct, Rochester, MI 48307For Sale
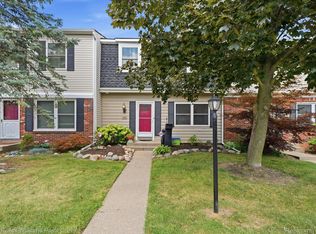 MLS ID #20261070184, Evan Bassy, Keller Williams Paint Creek. Realcomp II
 - $299,9003 bd2 ba1.4k sqft3053 Belcher Dr, Sterling Heights, MI 48310For SaleMLS ID #20261077263, Charles N Tamou, Top Agent Realty. Realcomp II
- $215,0003 bd1 ba1.2k sqft27524 Gail Dr, Warren, MI 48093For SaleMLS ID #20261038928, Justin Cain, @properties Christie's Int'l R.E. Detroit. Realcomp II
- $199,9953 bd1 ba1.2k sqft84 W Browning Ave, Hazel Park, MI 48030For SaleMLS ID #20261065223, Chris Stefanopoulos, Max Broock, REALTORS®-Bloomfield Hills. Realcomp II
- $190,0003 bd2 ba1k sqft35313 Weideman St, Clinton Township, MI 48035For SaleMLS ID #20261049871, Sara Schubert, Lakeside Property Store. Realcomp II
- $200,0002 bd2 ba1.1k sqft201 W Webster St, Ferndale, MI 48220For SaleMLS ID #20261064402, Robert Campbell, Max Broock, REALTORS®-Birmingham. Realcomp II
- $219,9003 bd1 ba925 sqft2436 Toby Rd, Orion, MI 48359For SaleMLS ID #20261057246, Shawn Flemmer, Coldwell Banker Professionals-Birm. Realcomp II
- $214,0003 bd1 ba1k sqft28036 Larchmont St, Saint Clair Shores, MI 48081For SaleMLS ID #20261070771, Mackenzie Hicks, @properties Christie's Int'l R.E. Birmingham. Realcomp II
- $199,5002 bd1 ba868 sqft330 E Webster Ave, Ferndale, MI 48220For SaleMLS ID #20261065225, Anne M Hall, Good Company. Realcomp II
- $184,9003 bd1 ba1k sqft977 Boston Ave, Waterford, MI 48328For SaleMLS ID #20261026420, Emily Henderson, Century 21 Curran & Oberski. Realcomp II
- $299,9003 bd3 ba1.2k sqft3225 N Vermont Ave, Royal Oak, MI 48073For SaleMLS ID #20261076863, Christina Gennari, KW Domain. Realcomp II
- $179,9003 bd2 ba1.3k sqft14910 Ferguson St, Detroit, MI 48227For SaleMLS ID #20261070471, David Antonick, Brookstone, Realtors LLC. Realcomp II
- $225,0003 bd1 ba1k sqft450 E Maplehurst St, Ferndale, MI 48220For SaleMLS ID #20261074490, Chris G Pero, Max Broock, REALTORS®-Birmingham. Realcomp II
- $214,9003 bd1 ba1.2k sqft6129 Southward Ave, Waterford, MI 48329For SaleMLS ID #20261059086, Autumn Capizzo, TrustLink Real Estate. Realcomp II
- $199,9002 bd2 ba1.3k sqft2229 Rosemary Ave, Waterford, MI 48328For SaleMLS ID #20261055858, Ethan Townsend, Max Broock, REALTORS®-Birmingham. Realcomp II
- $249,9003 bd2 ba1.4k sqft4959 Irwindale Dr, Waterford, MI 48328For SaleMLS ID #20261067288, David Nguyen, Keller Williams Paint Creek. Realcomp II
- $229,9003 bd1 ba1k sqft727 Wordsworth St, Ferndale, MI 48220For SaleMLS ID #20261070693, Greg Barnas, Sine & Monaghan, LLC. Realcomp II
