Move-in-ready first-floor end-unit condo offering comfort, convenience, and thoughtful updates throughout. This well-maintained 2-bedroom, 1-bathroom home features an inviting open-concept layout with all new flooring that provides bright, functional living space ideal for everyday living. The updated kitchen and living areas create a seamless flow, enhanced by abundant natural light and the added privacy that comes with an end-unit location. All appliances remain with the property, making your transition into this home simple and stress-free. Situated just minutes from shopping, restaurants, and expressway access, this condo delivers a highly convenient lifestyle with everything you need close by. A wonderful opportunity for anyone seeking low-maintenance living
For sale
$115,000
30272 Wedgewood Cir, Roseville, MI 48066
2beds
910sqft
:
Get pre-qualified$1,096/mo
Condominium
Built in 2000
-- sqft lot
$112,400 Zestimate®
$126/sqft
$130/mo HOA
What's special
Abundant natural lightInviting open-concept layoutAll new flooringUpdated kitchenBright functional living space
- 18 hours |
- 60 |
- 4 |
Zillow last checked:
Listing updated:
Listed by:
Olivia Budny-Bartz 586-275-9346,
RE/MAX First 586-799-8000
Source: MiRealSource,MLS#: 50217572 Originating MLS: MiRealSource
Originating MLS: MiRealSourceFacts & features
Interior
Bedrooms & bathrooms
- Bedrooms: 2
- Bathrooms: 1
- Full bathrooms: 1
Rooms
- Room types: Entry, Living Room, First Flr Lavatory, Breakfast Nook/Room
Bedroom 1
- Features: Luxury Vinyl
- Level: Entry
- Area: 156
- Dimensions: 13 x 12
Bedroom 2
- Features: Luxury Vinyl
- Level: Entry
- Area: 130
- Dimensions: 13 x 10
Bathroom 1
- Features: Ceramic
- Level: Entry
- Area: 48
- Dimensions: 8 x 6
Dining room
- Level: Entry
- Area: 88
- Dimensions: 11 x 8
Kitchen
- Level: Entry
- Area: 120
- Dimensions: 12 x 10
Living room
- Features: Luxury Vinyl
- Level: Entry
- Area: 192
- Dimensions: 16 x 12
Heating
- Forced Air, Natural Gas
Cooling
- Central Air
Appliances
- Included: Dishwasher, Dryer, Microwave, Range/Oven, Refrigerator, Washer, Gas Water Heater
- Laundry: Entry
Features
- Eat-in Kitchen
- Flooring: Ceramic Tile
- Has basement: No
- Has fireplace: No
Interior area
- Total structure area: 910
- Total interior livable area: 910 sqft
- Finished area above ground: 910
- Finished area below ground: 0
Property
Parking
- Parking features: Covered, Lighted, Carport
- Has carport: Yes
Features
- Patio & porch: Patio
- Exterior features: Street Lights
- Waterfront features: None
- Frontage length: 0
Details
- Parcel number: 1408183047
- Zoning description: Residential
- Special conditions: Private
Construction
Type & style
- Home type: Condo
- Architectural style: Ranch
- Property subtype: Condominium
Materials
- Brick, Vinyl Siding
- Foundation: Slab
Condition
- Year built: 2000
Utilities & green energy
- Sewer: Public Sanitary
- Water: Public
Community & HOA
Community
- Subdivision: Wedgewood Village Condo
HOA
- Has HOA: Yes
- Amenities included: Maintenance Grounds
- Services included: Maintenance Grounds, Snow Removal, Maintenance Structure
- HOA fee: $130 monthly
- HOA name: Wedgewood Village
- HOA phone: 810-523-0702
Location
- Region: Roseville
Financial & listing details
- Price per square foot: $126/sqft
- Tax assessed value: $83,600
- Annual tax amount: $2,067
- Date on market: 8/6/2026
- Listing agreement: Exclusive Right To Sell
- Listing terms: Cash,Conventional
- Road surface type: Paved
Estimated market value
$112,400
$107,000 - $118,000
$1,286/mo
Price history
| Date | Event | Price |
|---|---|---|
| 8/6/2026 | Listed for sale | $115,000+13839.4%$126/sqft |
Source:  MiRealSource #50217572 Report a problem MiRealSource #50217572 Report a problem | ||
| 3/30/2024 | Listing removed | -- |
Source: Zillow Rentals Report a problem | ||
| 3/5/2024 | Listed for rent | $1,200+50%$1/sqft |
Source: Zillow Rentals Report a problem | ||
| 1/29/2017 | Sold | $825-94.5%$1/sqft |
Source: Agent Provided Report a problem | ||
| 5/21/2015 | Listing removed | $800$1/sqft |
Source: RE/MAX Metropolitan #215044695 Report a problem | ||
| 5/10/2015 | Price change | $800-7%$1/sqft |
Source: RE/MAX Metropolitan #215044695 Report a problem | ||
| 5/9/2015 | Listed for rent | $860$1/sqft |
Source: RE/MAX Metropolitan #215044695 Report a problem | ||
| 4/22/2015 | Sold | $15,000-83.7%$16/sqft |
Source: Public Record Report a problem | ||
| 1/10/2003 | Sold | $91,900$101/sqft |
Source: Public Record Report a problem | ||
Public tax history
| Year | Property taxes | Tax assessment |
|---|---|---|
| 2025 | $1,987 +4.6% | $41,800 +3.7% |
| 2024 | $1,899 +6.6% | $40,300 +11% |
| 2023 | $1,781 +3% | $36,300 +17.1% |
| 2022 | $1,728 | $31,000 +6.9% |
| 2021 | -- | $29,000 +8.2% |
| 2020 | -- | $26,800 +13.6% |
| 2019 | -- | $23,600 |
| 2018 | $1,438 +29.8% | -- |
| 2017 | $1,108 | $20,690 |
| 2016 | $1,108 | $20,690 +8.3% |
| 2015 | $1,108 | $19,100 +8.7% |
| 2013 | -- | $17,573 -24.6% |
| 2011 | -- | $23,320 -18.2% |
| 2010 | -- | $28,504 -15.5% |
| 2009 | -- | $33,744 -22.9% |
| 2008 | -- | $43,787 -5.9% |
| 2007 | -- | $46,533 -5.5% |
| 2006 | -- | $49,227 |
| 2005 | -- | -- |
| 2004 | -- | $45,919 |
Find assessor info on the county website
Monthly payment
Est. payment
Payment breakdown
Explore the cost of this home by adjusting the details. Changes won't be saved.Climate risks
Neighborhood: 48066
Nearby schools
GreatSchools rating
- 5/10Lucile S. Patton Elementary SchoolGrades: K-5Distance: 1 mi
- 5/10Eastland Middle SchoolGrades: 6-8Distance: 0.6 mi
- 5/10Roseville High SchoolGrades: 9-12Distance: 0.2 mi
Schools provided by the listing agent
- District: Roseville Community Schools
Source: MiRealSource. This data may not be complete. We recommend contacting the local school district to confirm school assignments for this home.
- $121,0002 bd1 ba918 sqft30288 Wedgewood Cir, Roseville, MI 48066Sold

- $105,0002 bd1 ba922 sqft30198 Wedgewood Cir, Roseville, MI 48066Sold
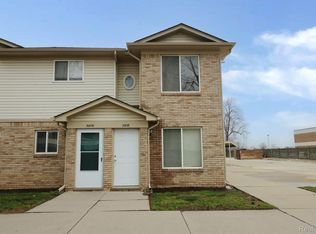
- $113,0002 bd1 ba918 sqft30344 Wedgewood Cir, Roseville, MI 48066Sold

- $107,2002 bd1 ba918 sqft30336 Wedgewood Cir, Roseville, MI 48066Off Market
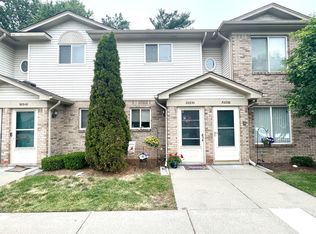
- $99,0002 bd1 ba922 sqft30152 Wedgewood Cir, Roseville, MI 48066Off Market
- $--2 bd1 ba922 sqft30172 Wedgewood Cir #30172, Roseville, MI 48066Off Market
- $--2 bd1 ba918 sqft30344 Wedgewood Cir #2, Roseville, MI 48066Off Market
- $--2 bd1 ba925 sqft30288 Wedgewood Cir #50, Roseville, MI 48066Off Market
A local agent can set up tours, give advice and negotiate with sellers.
Similar homes
- $124,9002 bd1 ba1k sqft30184 Wedgewood Cir, Roseville, MI 48066For Sale

 MLS ID #20261060099, Chris Bahoura, Community Choice Realty Inc. Realcomp II
 - $124,9002 bd1 ba876 sqft17438 Utica Oaks Ln, Roseville, MI 48066For Sale

 MLS ID #50212610, James Lawson, RE/MAX First. MiRealSource
 - $94,9002 bd1 ba861 sqft29838 Utica Rd #25, Roseville, MI 48066For Sale
 MLS ID #20261050450, Tonia Kramar, KVK Realty Group LLC. Realcomp II
 - $139,9002 bd2 ba1k sqft29230 Brittany Dr, Roseville, MI 48066For Sale
 MLS ID #50215403, Krista Jelsky, Epique Inc.. MiRealSource
 - $125,0003 bd1 ba1.3k sqft24610 Lexington Ave, Eastpointe, MI 48021For SaleMLS ID #50217500, Michael Mitchell, Berkshire Hathaway HomeServices Kee Realty SCS. MiRealSource
- $114,9002 bd1 ba1k sqft23622 Cottrell St #5, Clinton Township, MI 48035For SaleMLS ID #20261039703, Chris Bahoura, Community Choice Realty Inc. Realcomp II
- $114,9002 bd1 ba700 sqft20626 Ridgemont Rd, Harper Woods, MI 48225For SaleMLS ID #50217065, Steven P Scavone, Shorepointe Real Estate Assoc., Inc.. MiRealSource
- $99,9002 bd1 ba938 sqft31611 Fraser Dr, Fraser, MI 48026For SaleMLS ID #50211703, Eric Broesamle, Next Level Realty LLC. MiRealSource
- $110,0002 bd1 ba950 sqft8220 Crestview Dr APT 6, Sterling Heights, MI 48312For SaleMLS ID #50215395, Laura Daniels, Real Estate One Clinton. MiRealSource
- $115,0002 bd1 ba827 sqft24114 Avon Ln, Clinton Township, MI 48036For SaleMLS ID #50215887, Becky Post, KW Platinum. MiRealSource
- $159,9003 bd1 ba1k sqft24533 Grove Ave, Eastpointe, MI 48021For Sale
 MLS ID #26040897, Christopher Cogswell, Preferred, Realtors Ltd. MichRIC
 - $169,9003 bd1 ba960 sqft17245 Martin Rd, Roseville, MI 48066For SaleMLS ID #20261053538, Gentraia Brown, REMAX City Centre. Realcomp II
- $115,0004 bd2 ba1k sqft18545 Huntington Ave, Harper Woods, MI 48225For SaleMLS ID #50213246, Krista Jelsky, Epique Inc.. MiRealSource
- $154,9002 bd1 ba770 sqft28760 Victor St, Roseville, MI 48066For SaleMLS ID #26035343, Jeffrey Glover, Keller Williams Professionals. MichRIC
- $95,0002 bd1 ba837 sqft29265 Hayes Rd #3, Warren, MI 48088For SaleMLS ID #50203251, Mirela Kljajic, Brookstone, Realtors LLC. MiRealSource
- $119,9003 bd1 ba1.2k sqft11380 Roxbury St, Detroit, MI 48224For SaleMLS ID #50216859, Austin Shango, Keller Williams Realty Lakeside. MiRealSource
- $100,0002 bd2 ba1.2k sqft8126 Farnum Ave, Warren, MI 48093For SaleMLS ID #20261060272, Michael M Phillips, Keller Williams Legacy. Realcomp II
- $122,9002 bd2 ba1.1k sqft24684 Cashmere Ct #1, Southfield, MI 48033For SaleMLS ID #26016707, Crystal Hardison, National Realty Centers. MichRIC
- $120,0004 bd1 ba923 sqft20283 Bradford St, Detroit, MI 48205For SaleMLS ID #26039908, Maia Fields, Keller Williams Metro. MichRIC
- $129,9002 bd2 ba944 sqft532 Riviera Dr #177, Saint Clair Shores, MI 48080For SaleMLS ID #50211612, Rosalie Iwig, Realty Executives Home Towne Shelby. MiRealSource
