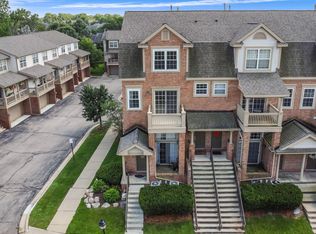
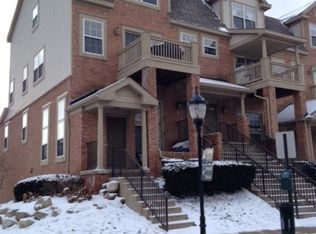
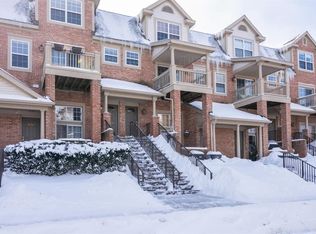
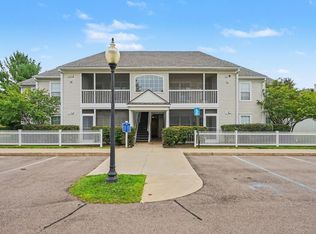
Beautifully updated 2-beds 2-baths Barclay condo with plenty of natural light is waiting for you to move in. Many updates in the unit: freshly painted; hardwood floors throughout the unit; updated kitchen with white cabinetry, granite counters & stainless steel appliances; remodeled full baths with granite counters & tile floors; newer AC (2018). Upon entry, the bright Livingroom with soaring high ceiling welcomes you. The Open kitchen with snack bar overlooks the dining and living areas. Spacious Primary Bedroom features a walk-in closet and en-suite bath. Enjoy the front patio to BBQ, flowers or sit and sip coffee. Attached 1 car garage, plenty of parking spaces for guests. Additional storage with the crawl space under the living area makes it unique. This unit is conveniently located close to the entrance of the community and bus stop. The community has tennis courts and a great clubhouse with kitchen and recreational room. Great NE Ann Arbor location close to UM, shopping malls, downtown and all expressways. Newer AC (~2017). Water is included in the HOA fees.
For sale
$300,000
2854 Barclay Way, Ann Arbor, MI 48105
2beds
1,120sqft
Townhouse
Built in 2000
-- sqft lot
$294,700 Zestimate®
$268/sqft
$232/mo HOA
What's special
- 19 days
- 337
- 34
Zillow last checked:
Listing updated:
Listed by:
Yong Sun 734-680-5354,
AutoCity Realty LLC 248-605-5320
Source: Realcomp II,MLS#: 20261080599
Facts & features
Interior
Bedrooms & bathrooms
- Bedrooms: 2
- Bathrooms: 2
- Full bathrooms: 2
Primary bedroom
- Level: Second
- Area: 143
- Dimensions: 13 X 11
Bedroom
- Level: Second
- Area: 130
- Dimensions: 13 X 10
Primary bathroom
- Level: Second
- Area: 80
- Dimensions: 10 X 8
Other
- Level: Second
- Area: 49
- Dimensions: 7 X 7
Dining room
- Level: Second
- Area: 154
- Dimensions: 14 X 11
Kitchen
- Level: Second
- Area: 108
- Dimensions: 12 X 9
Laundry
- Level: Entry
- Area: 88
- Dimensions: 11 X 8
Living room
- Level: Entry
- Area: 234
- Dimensions: 18 X 13
Heating
- Forced Air, Natural Gas
Cooling
- Central Air
Appliances
- Included: Dishwasher, Dryer, Free Standing Electric Range, Free Standing Refrigerator, Microwave, Washer
- Laundry: In Unit
Features
- Has basement: No
- Has fireplace: No
Interior area
- Total interior livable area: 1,120 sqft
- Finished area above ground: 1,120
Video & virtual tour
Property
Parking
- Total spaces: 1
- Parking features: One Car Garage, Attached
- Attached garage spaces: 1
Features
- Levels: Two
- Stories: 2
- Entry location: GroundLevelwSteps
- Patio & porch: Patio
Details
- Parcel number: 090910400038
- Special conditions: Short Sale No,Standard
Construction
Type & style
- Home type: Townhouse
- Architectural style: Townhouse
- Property subtype: Townhouse
Materials
- Brick, Vinyl Siding
- Foundation: Crawl Space
Condition
- New construction: No
- Year built: 2000
Utilities & green energy
- Sewer: Public Sewer
- Water: Public
Community & HOA
Community
- Subdivision: BARCLAY PARK CONDO
HOA
- Has HOA: Yes
- Services included: Maintenance Grounds, Maintenance Structure, Snow Removal, Water
- HOA fee: $232 monthly
- HOA phone: 248-348-5400
Location
- Region: Ann Arbor
Financial & listing details
- Price per square foot: $268/sqft
- Tax assessed value: $114,846
- Annual tax amount: $7,751
- Date on market: 10/5/2026
- Cumulative days on market: 68 days
- Listing agreement: Exclusive Right To Sell
- Listing terms: Cash,Conventional
Estimated market value
$294,700
$280,000 - $309,000
$2,164/mo
Price history
| Date | Event | Price |
|---|---|---|
| 10/5/2026 | Listed for sale | $300,000$268/sqft |
Source:  Realcomp II #20261080599 Report a problem Realcomp II #20261080599 Report a problem | ||
| 10/5/2026 | Listing removed | $300,000$268/sqft |
Source: Realcomp II #20261065078 Report a problem | ||
| 9/11/2026 | Price change | $300,000-3.2%$268/sqft |
Source: Realcomp II #20261065078 Report a problem | ||
| 8/20/2026 | Listed for sale | $309,900+46.2%$277/sqft |
Source: Realcomp II #20261065078 Report a problem | ||
| 6/14/2020 | Listing removed | $1,750$2/sqft |
Source: Reinhart Realtors #3273380 Report a problem | ||
| 6/9/2020 | Listed for rent | $1,750$2/sqft |
Source: Reinhart Realtors #3273380 Report a problem | ||
| 8/28/2018 | Listing removed | $1,750$2/sqft |
Source: Ann Arbor - North #3256887 Report a problem | ||
| 8/12/2018 | Price change | $1,750-5.4%$2/sqft |
Source: Ann Arbor - North #3256887 Report a problem | ||
| 8/9/2018 | Listed for rent | $1,850$2/sqft |
Source: Ann Arbor - North #3256887 Report a problem | ||
| 6/20/2016 | Sold | $212,000+1%$189/sqft |
Source:  MichRIC #23108668 Report a problem MichRIC #23108668 Report a problem | ||
| 5/30/2016 | Pending sale | $210,000$188/sqft |
Source: Coldwell Banker Weir Manuel #3240534 Report a problem | ||
| 5/28/2016 | Listed for sale | $210,000$188/sqft |
Source: Coldwell Banker Weir Manuel #216049298 Report a problem | ||
| 5/28/2016 | Pending sale | $210,000$188/sqft |
Source: Coldwell Banker Weir Manuel #3240534 Report a problem | ||
| 5/20/2016 | Listed for sale | $210,000+42.9%$188/sqft |
Source: Coldwell Banker Weir Manuel #3240534 Report a problem | ||
| 8/5/2011 | Sold | $147,000-22.2%$131/sqft |
Source: Public Record Report a problem | ||
| 10/6/2004 | Sold | $189,000$169/sqft |
Source: Public Record Report a problem | ||
Public tax history
| Year | Property taxes | Tax assessment |
|---|---|---|
| 2026 | $7,751 +2.9% | $139,300 +9.5% |
| 2025 | $7,536 | $127,200 +10.4% |
| 2024 | -- | $115,200 +11.5% |
| 2023 | -- | $103,300 -9.1% |
| 2022 | -- | $113,700 -0.4% |
| 2021 | -- | $114,100 +7.1% |
| 2020 | $6,384 | $106,500 +4.8% |
| 2019 | -- | $101,600 +8.7% |
| 2018 | -- | $93,500 +0.9% |
| 2017 | $3,688 | $92,700 +21.3% |
| 2016 | $3,688 +5% | $76,439 +0.3% |
| 2015 | $3,512 | $76,211 +3.2% |
| 2014 | $3,512 | $73,830 |
| 2013 | $3,512 | $73,830 +2.4% |
| 2012 | -- | $72,100 +4.9% |
| 2011 | -- | $68,700 -2% |
| 2010 | -- | $70,100 -5.8% |
| 2009 | -- | $74,400 -5.3% |
| 2008 | -- | $78,600 -10.7% |
| 2007 | -- | $88,000 -2.3% |
| 2005 | -- | $90,100 +1.7% |
| 2004 | -- | $88,600 +4.1% |
| 2003 | -- | $85,100 +18.5% |
| 2002 | $3,211 +495% | $71,800 +4.7% |
| 2001 | $540 +159.6% | $68,600 +397.1% |
| 2000 | $208 | $13,800 |
| 1999 | -- | -- |
Find assessor info on the county website
Monthly payment
Est. payment
Payment breakdown
Explore the cost of this home by adjusting the details. Changes won't be saved.Climate risks
Neighborhood: Northbury
Similar homes
- $299,0002 bd2 ba960 sqft2795 Barclay Way, Ann Arbor, MI 48105For Sale

 MLS ID #20261056525, Yu Ning, AutoCity Realty LLC. Realcomp II
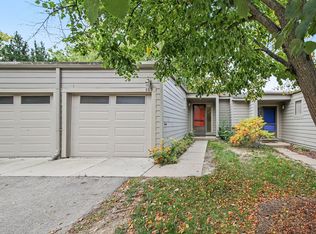
 - $289,9002 bd2 ba1.2k sqft669 Watersedge Dr, Ann Arbor, MI 48105For Sale
 MLS ID #26055809, Jason Boggs, The Charles Reinhart Company. MichRIC
 - $279,9002 bd2 ba1k sqft2818 S Knightsbridge Cir, Ann Arbor, MI 48105For Sale
 MLS ID #26055642, Scott Guyor, The Charles Reinhart Company. MichRIC
 - $299,0002 bd2 ba1k sqft2654 S Knightsbridge Cir, Ann Arbor, MI 48105For Sale
 MLS ID #26042607, Nancy Arnold, The Charles Reinhart Company. MichRIC
 - $355,0002 bd3 ba1.6k sqft2737 Barclay Way, Ann Arbor, MI 48105For SaleMLS ID #26046250, Jiyu Yin, The Charles Reinhart Company. MichRIC
- $290,0002 bd2 ba1k sqft2854 S Knightsbridge Cir, Ann Arbor, MI 48105For SaleMLS ID #26034556, Kirk Glassel, The Charles Reinhart Company. MichRIC
- $349,0002 bd3 ba1.6k sqft2859 Barclay Way, Ann Arbor, MI 48105For SaleMLS ID #20261060835, Jack Liang, AutoCity Realty LLC. Realcomp II
- $309,9002 bd2 ba1k sqft2738 S Knightsbridge Cir, Ann Arbor, MI 48105For SaleMLS ID #26003597, Jarchow & Lester, PRODUCTION REALTY - GRASS LAKE. MichRIC
- $259,0002 bd1 ba800 sqft541 Longshore Dr, Ann Arbor, MI 48105For SaleMLS ID #26040251, Rachael Waring, Keller Williams Ann Arbor Mrkt. MichRIC
- $291,0002 bd2 ba1.2k sqft2798 Page Ave, Ann Arbor, MI 48104For SaleMLS ID #26039252, Adelina Atabekova, National Realty Centers Northv. MichRIC
- $319,9003 bd2 ba1.4k sqft1390 Patricia Ave, Ann Arbor, MI 48103For SaleMLS ID #20261044560, Lindsey Sundin, Vie Real Estate. Realcomp II
- $419,5002 bd2 ba1.2k sqft1021 Maiden Ln, Ann Arbor, MI 48105For SaleMLS ID #26046334, Maryann Ryan, The Charles Reinhart Company. MichRIC
- $344,0003 bd3 ba1.5k sqft256 Lyn Anne Ct, Ann Arbor, MI 48103For SaleMLS ID #26052718, Eric Walz, Walz Realty, LLC. MichRIC
- $340,0002 bd2 ba1.4k sqft5512 Arbor Chase Dr, Ann Arbor, MI 48103For SaleMLS ID #26056276, Erica Kahng, Casablanca Real Estate LLC. MichRIC
- $271,0002 bd2 ba1.2k sqft1145 Addington Ln, Ann Arbor, MI 48108For SaleMLS ID #26044913, Kirk Glassel, The Charles Reinhart Company. MichRIC
- $245,0002 bd2 ba926 sqft1867 Lindsay Ln, Ann Arbor, MI 48104For SaleMLS ID #26012569, Matthew Miller, The Charles Reinhart Company. MichRIC
- $250,0002 bd2 ba1.1k sqft1353 Millbrook Trl, Ann Arbor, MI 48108For SaleMLS ID #26053217, Carena Townsend, Keller Williams Ann Arbor Mrkt. MichRIC
- $250,0002 bd2 ba1.1k sqft1353 Millbrook Trl Building 14, Ann Arbor, MI 48108For SaleMLS ID #81026053217, Carena Townsend, Keller Williams Ann Arbor Mrkt. Realcomp II
- $317,5003 bd3 ba1.4k sqft228 W Oakbrook Dr, Ann Arbor, MI 48103For SaleMLS ID #26052474, Kathleen O'Connor, Trillium Real Estate. MichRIC
- $325,0002 bd3 ba1.6k sqft39688 Rockcrest Ln, Northville, MI 48168For SaleMLS ID #20261084633, Julia Zahn, KW Domain. Realcomp II
