Skip main navigation
Off market
  • $312,500

    1105 Saltsprings Dr, Saline, MI 48176

    2beds
    1,480sqft
    Townhouse
    Built in ----
    -- sqft lot
    $312,500 Zestimate®
    $211/sqft
    $2,738 Estimated rent

    Home value

    $312,500

    $297,000 - $328,000

    $2,738/mo

    Zestimate® history
    Loading
    Loading...

    Owner options

    List your home for rent

    $2,738/mo

    Rent Zestimate®

    Find your next renter with Zillow Rental Manager. Plus, with online applications, you can quickly screen prospective tenants – for free.

    Learn more

    $2,738/mo

    Rent Zestimate®

    Refinance and save

    $2,098/mo

    Est. payment

    Refinancing to a lower rate could help reduce your monthly payments and save thousands over the life of the loan.

    See today's rates

    $2,098/mo

    Est. payment

    Explore your selling options

    Work with a Zillow partner agent

    Leverage their expertise and Zillow's premium Showcase listings to get your home seen by more buyers.

    Get started

    List with your own agent

    Get your home in front of millions of buyers by listing it on Zillow.

    Learn how to do it

    Sell it yourself

    Take full control of how buyers see your home on Zillow by listing For Sale by Owner (FSBO).

    List your home

    What's special

    Grey quartz countertopsCrown moldingDual sink vanityGrey cabinetsLight grey cabinetsQuartz countertops

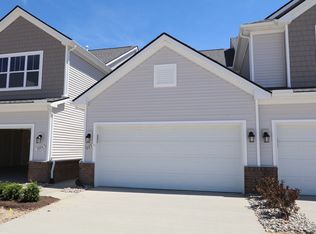
    Welcome home 1105 Salt Springs Drive, a home for sale in Saline, MI. This beautiful townhome makes perfect use of all its space, offering 2 bedrooms, 2.5 bathrooms and a 2-car garage. Pulling into your driveway you will be greeted with fresh landscaping and your 2-car garage. The exterior of the building is perfectly matched vinyl siding with brick. Walking into your new home you will immediately notice the high ceilings. Off the entryway you will find a coat closet for your winter jackets and the powder bathroom for when your guests visit. Walking into this open concept plan you cannot help but notice how nicely it flows. The large living room flows into the kitchen and nook. Your kitchen offers grey cabinets with 42" uppers, crown molding on the cabinets, and a pull-out waste basket. The grey quartz countertops are a great match! The kitchen is also equipped with a pantry for all your extra food storage needs. Off the kitchen is your nook, where you can sit and look at the view of your deck. Heading upstairs you will find a nice landing area. This is where your laundry area is located, as well as your main bathroom. The main bathroom offers tile floors, quartz countertops, and light grey cabinets. Feel free to take a shower or a bath in here! On the other side of the landing you will discover your bedrooms. Your owner's suite is a peaceful oasis. The owner's bathroom offers a dual sink vanity, along with a stand-up shower. Your search for a new t...

    This property is not currently displayed as for sale or rent on Zillow. This may be different from what's on other websites or public sources.

    Facts & features

    Interior

    Bedrooms & bathrooms
    • Bedrooms: 2
    • Bathrooms: 3
    • Full bathrooms: 2
    • 1/2 bathrooms: 1
    Interior area
    • Total interior livable area: 1,480 sqft

    Property

    Parking
    • Total spaces: 2
    Details
    • Parcel number: R1802402059

    Construction

    Type & style
    • Home type: Townhouse

    Community & HOA

    Location
    • Region: Saline

    Financial & listing details

    • Price per square foot: $211/sqft
    • Tax assessed value: $318,600
    • Annual tax amount: $5,472

    Price history

    DateEventPrice
    10/4/2022Sold$299,900$203/sqft
    Source: Public Record Report a problem
    7/22/2022Price change$299,900-8.5%$203/sqft
    Source: M/I Homes Report a problem
    6/1/2022Price change$327,810+0.9%$221/sqft
    Source: M/I Homes Report a problem
    4/12/2022Listed for sale$324,810$219/sqft
    Source: M/I Homes Report a problem

    Public tax history

    YearProperty taxesTax assessment
    2025$5,472 $159,300 +2.2%
    2024-- $155,800 +3.9%
    2023-- $149,900 +1181.2%
    2022-- $11,700
    2021-- --
    Find assessor info on the county website

    Neighborhood: 48176

    Nearby schools

    GreatSchools rating
    Schools provided by the listing agent
    • District: Saline Area Schools

    Source: The MLS. This data may not be complete. We recommend contacting the local school district to confirm school assignments for this home.

    Get a cash offer in 3 minutes
    Find out how much your home could sell for in as little as 3 minutes with a no-obligation cash offer.
    Estimated market value
    $312,500
    Get a cash offer in 3 minutes
    Find out how much your home could sell for in as little as 3 minutes with a no-obligation cash offer.
    Estimated market value
    $312,500