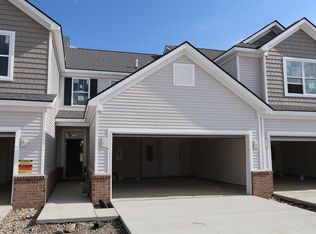
This townhome for sale in Saline, MI boasts 1,480 square feet of living space. It features 2 bedrooms, 2.5 bathrooms, and a 2-car garage. Designed as an Ainslie floorplan, this townhome is located next to an end unit. The backyard features green space and overlooks trees. Upon entering the foyer, you'll choose to head upstairs or continue toward the large family room. The foyer also connects to the powder room and has a closet for boots, shoes, and coats. Walking toward the family room, you're immediately drawn to the windows on the back of the townhome that brighten the space. Combined with the open-concept kitchen, you can picture your Sunday evenings watching TV and preparing for the next week in the large, spacious kitchen. The kitchen island provides ample seating, and the counters behind the island provide even more counter space for meal prep and cabinets for storage. The breakfast area is connected to the kitchen and features an upgraded bay window. This dining space is the perfect place for dinner with family or hosting a game night. Through the sliding glass doors in the dining area, you'll then reach the deck. Imagine hosting Saturday tailgates outdoors or relaxing before the sun sets. When the day ends, head upstairs to unwind for the evening. The upstairs owner's bedroom has a stepped ceiling that brings character to the room. Its large owner's bathroom creates a private space for relaxing and self-c... MLS# 2220023203
This property is not currently displayed as for sale or rent on Zillow. This may be different from what's on other websites or public sources.