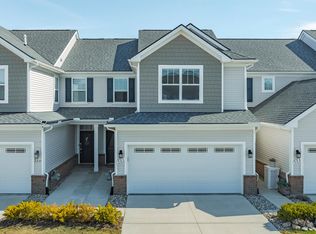
Welcome home to this beautifully designed townhome offering 1,773 square feet of modern living space, featuring 2 bedrooms, 2.5 bathrooms, an upstairs loft, and a 2-car attached garage.
Step inside to a welcoming foyer complete with a convenient hall closet, powder room, and direct access to the garage. The open-concept main level seamlessly connects the spacious living room, dining area, and kitchen, creating the perfect space for both everyday living and entertaining. Large windows and sliding glass doors off the breakfast nook fill the home with natural light and provide access to the backyard deck. Throughout the home, built-in ceiling speakers enhance the living experience, adding both convenience and entertainment.
The well-appointed kitchen is the heart of the home, boasting a large center island with seating for three, an integrated sink, Energy Star appliances, abundant cabinetry, and generous countertop space. Adjacent to the kitchen, the cozy breakfast nook offers an inviting space for casual dining or gathering with family and friends.
Upstairs, the versatile loft overlooks the backyard and provides flexible space for a home office, media room, or additional living area. The spacious owner's suite features an elegant stepped ceiling, a large walk-in closet, and a private en-suite bathroom with dual sinks and a walk-in shower. A second bedroom, an additional full bathroom, and a conveniently located second-floor laundry room complete the upper level.
The attached 2-car garage is a standout feature, showcasing durable epoxy-coated floors, recessed lighting and providing plenty of space for parking, storage, hobbies, a home gym, or the ultimate workshop.
As the former model unit, this home showcases thoughtful design and quality finishes throughout. Designed with modern finishes, functional living spaces, and an exceptional layout, this townhome offers the perfect combination of comfort, style, and convenience.
For sale
Price cut: $10K (9/14)
$369,900
506 Maize Loop, Saline, MI 48176
2beds
1,773sqft
Townhouse
Built in 2022
-- sqft lot
$368,600 Zestimate®
$209/sqft
$166/mo HOA
What's special
Modern finishesUpstairs loftOpen-concept main levelWelcoming foyerExceptional layoutBackyard deckHall closet
- 61 days
- 206
- 13
Zillow last checked:
Listing updated:
Listed by:
Jason Sabbagh 734-564-8722,
American Dream Estates 734-674-7653
Source: Realcomp II,MLS#: 20261059697
Facts & features
Interior
Bedrooms & bathrooms
- Bedrooms: 2
- Bathrooms: 3
- Full bathrooms: 2
- 1/2 bathrooms: 1
Primary bedroom
- Level: Second
- Area: 192
- Dimensions: 16 X 12
Bedroom
- Level: Second
- Area: 156
- Dimensions: 12 X 13
Primary bathroom
- Level: Second
Other
- Level: Second
Other
- Level: Entry
Dining room
- Level: Entry
- Area: 77
- Dimensions: 7 X 11
Family room
- Level: Entry
- Area: 180
- Dimensions: 15 X 12
Kitchen
- Level: Entry
- Area: 165
- Dimensions: 15 X 11
Laundry
- Level: Second
- Area: 45
- Dimensions: 5 X 9
Loft
- Level: Second
- Area: 150
- Dimensions: 15 X 10
Heating
- ENERGYSTAR Qualified Furnace Equipment, Natural Gas
Features
- Has basement: No
- Has fireplace: No
Interior area
- Total interior livable area: 1,773 sqft
- Finished area above ground: 1,773
Video & virtual tour
Property
Parking
- Total spaces: 2
- Parking features: Two Car Garage, Attached
- Attached garage spaces: 2
Features
- Levels: Two
- Stories: 2
- Entry location: GroundLevelwSteps
Details
- Parcel number: R01802402029
- Special conditions: Short Sale No,Standard
Construction
Type & style
- Home type: Townhouse
- Architectural style: Townhouse
- Property subtype: Townhouse
Materials
- Brick, Vinyl Siding
- Foundation: Slab
- Roof: Asphalt
Condition
- New construction: No
- Year built: 2022
Utilities & green energy
- Sewer: Public Sewer
- Water: Public
Community & HOA
Community
- Subdivision: ANDELINA FARMS
HOA
- Has HOA: Yes
- HOA fee: $166 monthly
Location
- Region: Saline
Financial & listing details
- Price per square foot: $209/sqft
- Tax assessed value: $181,265
- Annual tax amount: $6,182
- Date on market: 7/30/2026
- Cumulative days on market: 61 days
- Listing agreement: Exclusive Right To Sell
- Listing terms: Cash,Conventional,FHA,Va Loan
Estimated market value
$368,600
$350,000 - $387,000
$2,948/mo
Price history
| Date | Event | Price |
|---|---|---|
| 9/14/2026 | Price change | $369,900-2.6%$209/sqft |
Source:  Realcomp II #20261059697 Report a problem Realcomp II #20261059697 Report a problem | ||
| 8/21/2026 | Price change | $379,900-1.3%$214/sqft |
Source: Realcomp II #20261059697 Report a problem | ||
| 8/8/2026 | Price change | $385,000-2.5%$217/sqft |
Source: Realcomp II #20261059697 Report a problem | ||
| 7/31/2026 | Listed for sale | $395,000+12.9%$223/sqft |
Source: Realcomp II #20261059697 Report a problem | ||
| 1/20/2023 | Sold | $349,900$197/sqft |
Source: Realcomp II #20221058077 Report a problem | ||
| 12/9/2022 | Pending sale | $349,900$197/sqft |
Source: Realcomp II #20221058077 Report a problem | ||
| 12/5/2022 | Price change | $349,900-3.5%$197/sqft |
Source: Realcomp II #20221058077 Report a problem | ||
| 10/28/2022 | Listed for sale | $362,773$205/sqft |
Source:  M/I Homes Report a problem M/I Homes Report a problem | ||
Public tax history
| Year | Property taxes | Tax assessment |
|---|---|---|
| 2026 | $6,182 +2.8% | $181,600 +2.9% |
| 2025 | $6,013 | $176,500 +3.1% |
| 2024 | -- | $171,200 -4.4% |
| 2023 | -- | $179,000 +21.7% |
| 2022 | -- | $147,100 |
| 2021 | -- | -- |
Find assessor info on the county website
Monthly payment
Est. payment
Payment breakdown
Explore the cost of this home by adjusting the details. Changes won't be saved.Climate risks
Neighborhood: 48176
Similar homes
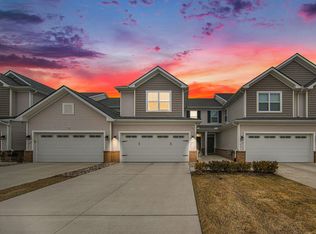
- $385,0003 bd3 ba2k sqft2206 Mill Ln, Saline, MI 48176For Sale
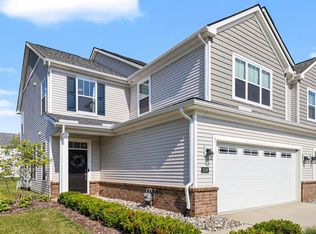
 MLS ID #26039740, Maria Evangelista-Wade, Real Estate One Inc. MichRIC
 - $234,9002 bd2 ba1.3k sqft404 Riversedge Dr, Saline, MI 48176For Sale
 MLS ID #26048151, Jennifer Baghdoian, The Charles Reinhart Company. MichRIC
 - $467,4004 bd3 ba2.5k sqft2768 Silo Dr, Saline, MI 48176New Construction

 MLS ID #20261071330, Alessandra Caccamo, M/I Homes of Michigan, LLC. Realcomp II
 - $489,9003 bd3 ba1.9k sqft27138 Silo Dr, Saline, MI 48176New Construction
 Realcomp II
 - $549,0004 bd3 ba2.5k sqft760 Pembroke Dr, Saline, MI 48176For SaleMLS ID #26031043, Cynthia Morfin, eXp Realty, LLC. MichRIC
- $425,0002 bd3 ba1.6k sqft2150 Park Dr, Ann Arbor, MI 48103For SaleMLS ID #26050748, Martin Bouma, Keller Williams Ann Arbor Mrkt. MichRIC
- $359,9004 bd3 ba1.7k sqft7197 Essex Dr, Ypsilanti, MI 48197For SaleMLS ID #20261049315, Kristen L Henson, 3DX Real Estate LLC. Realcomp II
- $369,0002 bd2 ba1.4k sqft5510 Arbor Chase Dr, Ann Arbor, MI 48103For SaleMLS ID #26033988, Brian Bundesen, Real Estate One Inc. MichRIC
- $349,9003 bd3 ba1.5k sqft7267 Essex Dr, Ypsilanti, MI 48197For SaleMLS ID #26042023, Michael Belaire, More Group Michigan, LLC. MichRIC
- $350,0002 bd2 ba1.4k sqft5512 Arbor Chase Dr, Ann Arbor, MI 48103For SaleMLS ID #26044588, Erica Kahng, Casablanca Real Estate LLC. MichRIC
- $360,0003 bd3 ba2.1k sqft830 War Bonnet Dr, Tecumseh, MI 49286For Sale
 MLS ID #50221470, April Gunder, Howard Hanna Real Estate Services-Tecumseh. MiRealSource
 - $364,0002 bd2 ba1.2k sqft1471 Duncan Ct, Chelsea, MI 48118For SaleMLS ID #20261071877, Jennifer Murray, KW Professionals Brighton. Realcomp II
- $399,9004 bd3 ba2k sqft637 Reagan Ln, Milan, MI 48160For SaleMLS ID #26049359, Danielle Grostick, Real Estate One Inc. MichRIC
- $390,0004 bd3 ba2.5k sqft7155 Rachel Dr, Ypsilanti, MI 48197For SaleMLS ID #20261058095, Julie A Moraitis, EXP Realty. Realcomp II
- $330,0003 bd3 ba1.7k sqft7365 Maplelawn Dr, Ypsilanti, MI 48197For SaleMLS ID #26047291, Jeremy Rhodes, Cornerstone Real Estate. MichRIC
- $389,9004 bd3 ba1.8k sqft508 Emerald Glen Dr, Manchester, MI 48158New ConstructionRealcomp II
- $449,3022 bd3 ba1.6k sqft2149 Evergreen Ln #25, Ann Arbor, MI 48103New ConstructionRealcomp II
- $479,9994 bd3 ba2.4k sqft6819 Lakeway St, Ypsilanti, MI 48197For SaleMLS ID #20261078217, Allison Fishwick, Prime + Property. Realcomp II
