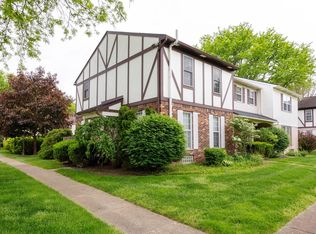
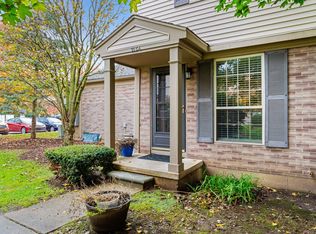
Welcome home to this beautifully remodeled Alpine Condo. This end unit offers an abundance of natural light in a peaceful setting in the back of the complex with views of the Georgetown golf course Completely renovated from top to bottom! All new white kitchen with beautiful granite countertops and new stainless appliances. All three bathrooms are refreshed with new fixtures, cabinets and counters. New paint, carpet and flooring throughout. Tons of storage and a newly painted full lower level that can be finished for additional living space. Enjoy the spring, summer and fall on your spacious deck relaxing and hanging out with friends! Great location to AATA, downtown, UM, EMU, shopping and highways. If you are a golfer, you can easily walk to the Georgetown Country Club (GTCC) for a quick round in the evening! Even better - if you decide to join GTCC you can enjoy all that the facilities have to offer. HERD score is 5. Visit stream,a2gov.org for full report. Owner is licensed real estate agent.
Active
Price cut: $10K (8/29)
$314,900
3288 Alpine Dr, Ann Arbor, MI 48108
2beds
1,280sqft
Condominium
Built in 1979
-- sqft lot
$310,200 Zestimate®
$246/sqft
$386/mo HOA
What's special
Tons of storageBeautiful granite countertopsAll new white kitchenAbundance of natural lightNew stainless appliances
- 53 days
- 212
- 6
Zillow last checked:
Listing updated:
Listed by:
Carolyn Roopas 734-395-8216,
Real Estate One Inc 734-662-8600
Source: MichRIC,MLS#: 26037013
Facts & features
Interior
Bedrooms & bathrooms
- Bedrooms: 2
- Bathrooms: 3
- Full bathrooms: 2
- 1/2 bathrooms: 1
Heating
- Forced Air
Cooling
- Central Air
Appliances
- Included: Dishwasher, Disposal, Dryer, Microwave, Oven, Range, Refrigerator, Washer
- Laundry: Gas Dryer Hookup, In Basement, In Unit
Features
- Ceiling Fan(s), Eat-in Kitchen
- Flooring: Carpet, Ceramic Tile, Laminate
- Windows: Screens, Insulated Windows, Window Treatments
- Basement: Full
- Has fireplace: No
Interior area
- Total structure area: 1,280
- Total interior livable area: 1,280 sqft
- Finished area below ground: 0
Property
Parking
- Total spaces: 2
- Parking features: Detached, Carport
- Garage spaces: 2
- Has carport: Yes
Features
- Stories: 2
Lot
- Features: Sidewalk, Cul-De-Sac, Ground Cover, Shrubs/Hedges
Details
- Parcel number: 091209104072
- Zoning description: Res
Construction
Type & style
- Home type: Condo
- Architectural style: Colonial
- Property subtype: Condominium
Materials
- Brick, Wood Siding
- Roof: Asphalt,Shingle
Condition
- New construction: No
- Year built: 1979
Utilities & green energy
- Sewer: Public Sewer, Storm Sewer
- Water: Public
- Utilities for property: Natural Gas Connected, Cable Connected
Community & HOA
Community
- Security: Carbon Monoxide Detector(s), Smoke Detector(s)
- Subdivision: Alpine and Georgetown Condos
HOA
- Has HOA: Yes
- Amenities included: End Unit
- Services included: Snow Removal, Maintenance Grounds
- HOA fee: $386 monthly
- HOA phone: 734-994-8070
Location
- Region: Ann Arbor
Financial & listing details
- Price per square foot: $246/sqft
- Tax assessed value: $83,280
- Annual tax amount: $5,754
- Date on market: 7/18/2026
- Listing terms: Cash,FHA,VA Loan,Conventional
- Road surface type: Paved
Estimated market value
$310,200
$295,000 - $326,000
$1,991/mo
Price history
| Date | Event | Price |
|---|---|---|
| 8/29/2026 | Price change | $314,900-3.1%$246/sqft |
Source:  MichRIC #26037013 Report a problem MichRIC #26037013 Report a problem | ||
| 7/18/2026 | Listed for sale | $324,900+132.1%$254/sqft |
Source: MichRIC #26037013 Report a problem | ||
| 8/13/2008 | Sold | $140,000+433.8%$109/sqft |
Source: Public Record Report a problem | ||
| 2/14/2008 | Sold | $26,229-60.2%$20/sqft |
Source: Public Record Report a problem | ||
| 8/27/2007 | Sold | $65,829-61.6%$51/sqft |
Source: Public Record Report a problem | ||
| 4/12/2004 | Sold | $171,500$134/sqft |
Source: Public Record Report a problem | ||
Public tax history
| Year | Property taxes | Tax assessment |
|---|---|---|
| 2025 | $5,464 | $150,700 +2.8% |
| 2024 | -- | $146,600 +3.8% |
| 2023 | -- | $141,300 +15.8% |
| 2022 | -- | $122,000 +5.7% |
| 2021 | -- | $115,400 +10.4% |
| 2020 | $4,457 | $104,500 +10.9% |
| 2019 | -- | $94,200 +12.1% |
| 2018 | -- | $84,000 +1.1% |
| 2017 | $3,920 | $83,100 +31.2% |
| 2016 | $3,920 +4.3% | $63,362 +0.3% |
| 2015 | $3,760 | $63,173 +3.2% |
| 2014 | $3,760 | $61,200 |
| 2013 | $3,760 | $61,200 +1.7% |
| 2012 | -- | $60,200 -1.3% |
| 2011 | -- | $61,000 -14.1% |
| 2010 | -- | $71,000 -4.1% |
| 2009 | -- | $74,000 -3.5% |
| 2008 | -- | $76,700 -13.6% |
| 2007 | -- | $88,800 +0.5% |
| 2005 | -- | $88,400 -0.1% |
| 2004 | -- | $88,500 +2.1% |
| 2003 | -- | $86,700 +18.3% |
| 2002 | $2,439 +41.8% | $73,300 +8.6% |
| 2001 | $1,720 +1% | $67,500 +13.6% |
| 2000 | $1,702 | $59,400 +19.5% |
| 1999 | -- | $49,700 |
Find assessor info on the county website
Monthly payment
Est. payment
Payment breakdown
Explore the cost of this home by adjusting the details. Changes won't be saved.Climate risks
Neighborhood: Georgetown
Nearby schools
Schools provided by the listing agent
- Elementary: Bryant School
- Middle: Tappan Middle School
- High: Pioneer High School
Source: MichRIC. This data may not be complete. We recommend contacting the local school district to confirm school assignments for this home.

Similar homes
- $297,0002 bd2 ba1.2k sqft2798 Page Ave, Ann Arbor, MI 48104For Sale

 MLS ID #26039252, Adelina Atabekova, National Realty Centers Northv. MichRIC
 - $271,0002 bd2 ba1.2k sqft1145 Addington Ln, Ann Arbor, MI 48108For Sale
 MLS ID #26044913, Kirk Glassel, The Charles Reinhart Company. MichRIC
 - $269,0002 bd2 ba968 sqft3034 Forest Creek Ct, Ann Arbor, MI 48108For Sale
 MLS ID #26042331, Reece Dolezsar, The Charles Reinhart Company. MichRIC
 - $329,9003 bd2 ba1.7k sqft951 Addington Ln #135, Ann Arbor, MI 48108For Sale
 MLS ID #26040035, Magen Larsen, Real Estate One Inc. MichRIC
 - $279,9002 bd2 ba1.3k sqft1774 Weatherstone Dr, Ann Arbor, MI 48108For SaleMLS ID #26037032, Tsu Cheng, Key Realty One LLC. MichRIC
- $289,9003 bd2 ba864 sqft12 W Eden Ct, Ann Arbor, MI 48108For SaleMLS ID #26041390, Timothy Powell, The Charles Reinhart Company. MichRIC
- $277,0004 bd1 ba1k sqft12 Faust Ct, Ann Arbor, MI 48108For SaleMLS ID #26040019, Derek N Sanchez, 616 Realty LLC. MichRIC
- $315,0002 bd2 ba1k sqft2654 S Knightsbridge Cir, Ann Arbor, MI 48105For SaleMLS ID #26042607, Nancy Arnold, The Charles Reinhart Company. MichRIC
- $249,9004 bd2 ba1.6k sqft2103 Stone School Cir, Ann Arbor, MI 48108For SaleMLS ID #26025076, Tami Simpson, Howard Hanna Real Estate. MichRIC
- $300,0002 bd2 ba1k sqft2854 S Knightsbridge Cir, Ann Arbor, MI 48105For SaleMLS ID #26034556, Kirk Glassel, The Charles Reinhart Company. MichRIC
- $367,0002 bd3 ba1.6k sqft2737 Barclay Way, Ann Arbor, MI 48105For SaleMLS ID #26046250, Jiyu Yin, The Charles Reinhart Company. MichRIC
- $318,0002 bd2 ba1k sqft2738 S Knightsbridge Cir, Ann Arbor, MI 48105For SaleMLS ID #26003597, Jarchow & Lester, PRODUCTION REALTY - GRASS LAKE. MichRIC
- $230,0002 bd2 ba1k sqft2203 S Huron Pkwy APT 4, Ann Arbor, MI 48104For SaleMLS ID #26042565, Jiyu Yin, The Charles Reinhart Company. MichRIC
- $320,0002 bd2 ba1.4k sqft445 Courtland St, Ypsilanti, MI 48197For SaleMLS ID #26040080, James Morrison, Howard Hanna Real Estate. MichRIC
- $260,0002 bd2 ba1.2k sqft761 Skynob Dr, Ann Arbor, MI 48105For SaleMLS ID #26032271, Spencer Walz, Walz Realty, LLC. MichRIC
- $285,0003 bd2 ba1.6k sqft3477 Burbank Dr, Ann Arbor, MI 48105For SaleMLS ID #26033879, Trevor McIlwaine, Berkshire Hathaway Snyder & Co. MichRIC
- $380,0004 bd2 ba1.4k sqft2472 Hawks Rd, Ann Arbor, MI 48108For SaleMLS ID #26038007, Aleksandr Milshteyn, Real Estate One Inc. MichRIC
- $375,0003 bd3 ba1.7k sqft1046 Greenhills Dr, Ann Arbor, MI 48105For SaleMLS ID #26041581, Jiyu Yin, The Charles Reinhart Company. MichRIC
- $280,0002 bd2 ba1.1k sqft1013 E Summerfield Glen Cir Unit 45, Ann Arbor, MI 48103For SaleMLS ID #26031759, Georgia Porikos, Keller Williams Ann Arbor Mrkt. MichRIC
- $269,9002 bd1 ba871 sqft1225 Island Dr APT 103, Ann Arbor, MI 48105For SaleMLS ID #26026486, Kirk Glassel, The Charles Reinhart Company. MichRIC
