Lakefront views are of no limit here —they extend across all three levels! Take in Ford Lake from your primary bedroom, enjoy the waterfront scenery from the main living area and balcony, and continue downstairs where the walkout lower level opens to a private patio overlooking the water. From morning to evening, the lake remains part of the experience throughout the entire home. Inside, luxury vinyl flooring creates a clean, cohesive look from top to bottom. The remodeled upstairs bathroom adds a fresh, updated feel, while the lower-level wet bar makes the walkout space perfect for entertaining, hosting overnight guests, or simply relaxing by the water. A 2022 furnace provides added comfort and peace of mind. The community's exterior siding improvements and newly completed waterfront boardwalk are already in place, with the assessment paid by the seller. You get the benefits without the bill! Amenities include a community pool, tennis court, volleyball court, and boardwalk, along with convenient access to nearby parks, Eastern Michigan University, area hospitals, Ann Arbor, and Detroit Metro Airport. This is more than a condo with a lake view—it is three full levels of waterfront living. Schedule your tour today!
Active
$230,000
9579 Harbour Cove Ct, Ypsilanti, MI 48197
3beds
1,493sqft
Condominium
Built in 1974
-- sqft lot
$256,700 Zestimate®
$154/sqft
$501/mo HOA
What's special
- 64 days |
- 845 |
- 42 |
Zillow last checked:
Listing updated:
Listed by:
Charles Cook 734-347-0870,
Household Real Estate, LLC. 586-573-0300
Source: MichRIC,MLS#: 26029666
Facts & features
Interior
Bedrooms & bathrooms
- Bedrooms: 3
- Bathrooms: 3
- Full bathrooms: 2
- 1/2 bathrooms: 1
Primary bedroom
- Level: Upper
- Area: 224
- Dimensions: 16.00 x 14.00
Bedroom 2
- Level: Upper
- Area: 99
- Dimensions: 9.00 x 11.00
Bedroom 3
- Level: Lower
- Area: 336
- Dimensions: 16.00 x 21.00
Primary bathroom
- Level: Upper
- Area: 40
- Dimensions: 5.00 x 8.00
Bathroom 2
- Level: Main
- Area: 30
- Dimensions: 5.00 x 6.00
Bathroom 3
- Level: Lower
- Area: 40
- Dimensions: 8.00 x 5.00
Dining room
- Level: Main
- Area: 88
- Dimensions: 11.00 x 8.00
Kitchen
- Level: Main
- Area: 77
- Dimensions: 11.00 x 7.00
Living room
- Level: Main
- Area: 192
- Dimensions: 16.00 x 12.00
Heating
- Forced Air
Cooling
- Central Air
Appliances
- Included: Dishwasher, Microwave, Range, Refrigerator
- Laundry: In Unit, Lower Level, Washer Hookup
Features
- Wet Bar, Eat-in Kitchen
- Basement: Walk-Out Access
- Has fireplace: No
Interior area
- Total structure area: 1,493
- Total interior livable area: 1,493 sqft
Video & virtual tour
Property
Parking
- Parking features: Carport
- Has carport: Yes
Features
- Stories: 3
- Exterior features: Balcony
- Has private pool: Yes
- Pool features: In Ground, Association
- On waterfront: Yes
- Waterfront features: Lake
- Body of water: Ford Lake
Lot
- Size: 435 Square Feet
Details
- Parcel number: K01123410008
Construction
Type & style
- Home type: Condo
- Architectural style: Other
- Property subtype: Condominium
Materials
- Wood Siding
- Roof: Asphalt
Condition
- New construction: No
- Year built: 1974
Utilities & green energy
- Sewer: Public Sewer
- Water: Public
- Utilities for property: Phone Connected, Natural Gas Connected, Cable Connected
Community & HOA
Community
- Security: Smoke Detector(s)
- Subdivision: Harbour Cove
HOA
- Has HOA: Yes
- Amenities included: Pool, Tennis Court(s)
- Services included: Water, Trash, Snow Removal, Sewer, Maintenance Grounds
- HOA fee: $501 monthly
- HOA phone: 810-588-0115
Location
- Region: Ypsilanti
Financial & listing details
- Price per square foot: $154/sqft
- Tax assessed value: $106,500
- Annual tax amount: $7,499
- Date on market: 6/18/2026
- Listing terms: Cash,FHA,VA Loan,MSHDA,Conventional
Estimated market value
$256,700
$241,000 - $272,000
$1,997/mo
Price history
| Date | Event | Price |
|---|---|---|
| 6/18/2026 | Listed for sale | $230,000-6.9%$154/sqft |
Source:  MichRIC #26029666 Report a problem MichRIC #26029666 Report a problem | ||
| 5/20/2022 | Sold | $247,000+2.9%$165/sqft |
Source:  Realcomp II #2220027092 Report a problem Realcomp II #2220027092 Report a problem | ||
| 4/30/2022 | Pending sale | $240,000$161/sqft |
Source: Realcomp II #2220027092 Report a problem | ||
| 4/28/2022 | Listed for sale | $240,000+60%$161/sqft |
Source: Realcomp II #2220027092 Report a problem | ||
| 4/27/2018 | Sold | $150,000+0.7%$100/sqft |
Source: MichRIC #23082940 Report a problem | ||
| 3/16/2018 | Pending sale | $149,000$100/sqft |
Source: Keller Williams Realty #3254830 Report a problem | ||
| 3/8/2018 | Listed for sale | $149,000-11.8%$100/sqft |
Source: Keller Williams Saline #3254830 Report a problem | ||
| 5/11/2005 | Sold | $169,000+38.6%$113/sqft |
Source: Public Record Report a problem | ||
| 9/23/1997 | Sold | $121,945$82/sqft |
Source: Public Record Report a problem | ||
Public tax history
| Year | Property taxes | Tax assessment |
|---|---|---|
| 2025 | $7,096 | $117,700 +7.2% |
| 2024 | -- | $109,800 +9.3% |
| 2023 | -- | $100,500 +26.6% |
| 2022 | -- | $79,400 +3.1% |
| 2021 | -- | $77,000 +2.7% |
| 2020 | -- | $75,000 +7.6% |
| 2019 | -- | $69,700 +47.7% |
| 2018 | -- | $47,200 +1.5% |
| 2017 | $2,149 | $46,500 +40.8% |
| 2016 | $2,149 +4.3% | $33,026 +0.3% |
| 2015 | $2,060 | $32,928 +3.2% |
| 2014 | $2,060 | $31,900 |
| 2013 | $2,060 | $31,900 -4.2% |
| 2012 | -- | $33,300 -7.2% |
| 2011 | -- | $35,900 -40.4% |
| 2010 | -- | $60,200 -13% |
| 2009 | -- | $69,200 -11.6% |
| 2008 | -- | $78,300 -6.9% |
| 2007 | -- | $84,100 -13.2% |
| 2005 | -- | $96,900 +3% |
| 2004 | -- | $94,100 +2.4% |
| 2003 | -- | $91,900 +1.1% |
| 2002 | $2,251 +96.4% | $90,900 +0.7% |
| 2001 | $1,146 | $90,300 +18% |
| 2000 | -- | $76,500 |
Find assessor info on the county website
Monthly payment
Est. payment
Payment breakdown
Explore the cost of this home by adjusting the details. Changes won't be saved.Climate risks
Neighborhood: 48197
Nearby schools
GreatSchools rating
- 6/10Bishop Elementary SchoolGrades: K-5Distance: 3.5 mi
- 5/10Lincoln Middle SchoolGrades: 6-8Distance: 3.6 mi
- 4/10Lincoln Senior High SchoolGrades: 9-12Distance: 3.8 mi
- $243,7003 bd3 ba1.4k sqft9587 Harbour Cove Ct, Ypsilanti, MI 48197Off Market

- $120,0001 bd1 ba489 sqft9575 Harbour Cove Ct, Ypsilanti, MI 48197Sold

- $103,2001 bd1 ba489 sqft9591 Harbour Cove Ct, Ypsilanti, MI 48197Off Market

- $171,9002 bd1 ba982 sqft9581 Harbour Cove Ct, Ypsilanti, MI 48197Off Market
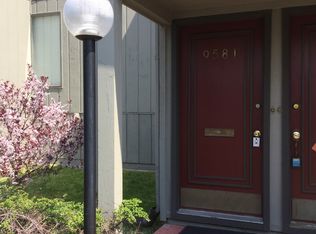
- $199,9002 bd3 ba1.5k sqft9595 Harbour Cove Ct, Ypsilanti, MI 48197Sold
- $199,9002 bd2 ba987 sqft9573 Harbour Cove Ct, Ypsilanti, MI 48197Sold
- $121,500-- bd1 ba489 sqft9583 Harbour Cove Ct, Ypsilanti, MI 48197Off Market
- $219,5003 bd2 ba1.4k sqft9571 Harbour Cove Ct, Ypsilanti, MI 48197Off Market
A local agent can set up tours, give advice and negotiate with sellers.
Similar homes
- $225,0003 bd3 ba1.9k sqft9607 Harbour Cove Ct, Ypsilanti, MI 48197For Sale
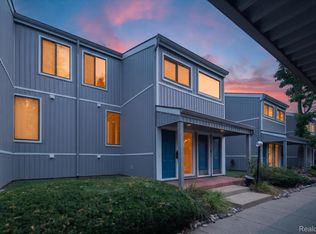
 MLS ID #20261058469, Christopher Kassab, EXP Realty Main. Realcomp II
 - $265,0003 bd3 ba1.8k sqft9475 Lakeside Dr, Ypsilanti, MI 48197For Sale
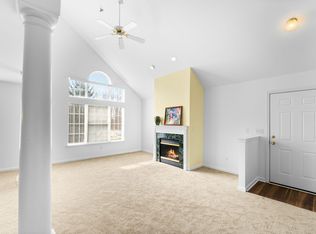
 MLS ID #26012292, Stephanie Hale, Howard Hanna Real Estate. MichRIC
 - $259,9003 bd1 ba1k sqft5719 Sunset Trl, Ypsilanti, MI 48197For Sale
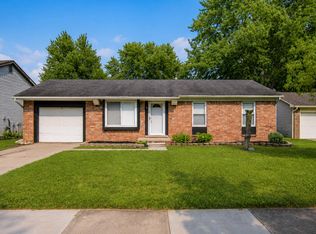 MLS ID #26042061, Zachary Mohler, Real Estate One Inc. MichRIC
 - $215,0004 bd2 ba1.4k sqft729 Cayuga St, Ypsilanti, MI 48198For Sale
 MLS ID #26042457, Debora Odom Stern, The Charles Reinhart Company. MichRIC
 - $279,9003 bd3 ba1.7k sqft1680 Cliffs Lndg #302E, Ypsilanti, MI 48198For SaleMLS ID #20261027718, Rami H Ahmad, Keller Williams Legacy. Realcomp II
- $275,0002 bd2 ba1.3k sqft5615 Hampshire Ln, Ypsilanti, MI 48197For SaleMLS ID #26041277, Kirk Glassel, The Charles Reinhart Company. MichRIC
- $255,0002 bd2 ba1.4k sqft3133 Primrose Ln, Ypsilanti, MI 48197For SaleMLS ID #26033068, Sarah Castellanos, Howard Hanna Real Estate. MichRIC
- $289,0003 bd2 ba1.6k sqft550 Cliffs Dr APT 301C, Ypsilanti, MI 48198For SaleMLS ID #26025294, Cheryl Clossick, Real Estate One Inc. MichRIC
- $250,0004 bd2 ba1.6k sqft1396 E Forest Ave, Ypsilanti, MI 48198For SaleMLS ID #26034067, Diane Crouch, Good Company. MichRIC
- $268,0002 bd3 ba1.3k sqft5796 Hampshire Ln, Ypsilanti, MI 48197For SaleMLS ID #26020404, Nancy Paterson, Howard Hanna Real Estate. MichRIC
- $299,9003 bd1 ba1.2k sqft4917 Merritt Rd, Ypsilanti, MI 48197For SaleMLS ID #26040930, Miriam Ripple, Century 21 Affiliated. MichRIC
- $185,0002 bd2 ba1k sqft804 Cliffs Dr APT 205-F, Ypsilanti, MI 48198For SaleMLS ID #26025592, Amy Griffith, Key Realty One LLC. MichRIC
- $299,9954 bd3 ba1.8k sqft1193 Coleman St, Ypsilanti, MI 48198For SaleMLS ID #26041058, Terra Haller, Block Real Estate. MichRIC
- $240,0003 bd2 ba1.4k sqft20061 Wilmot Rd, Belleville, MI 48111For SaleMLS ID #26038775, Alexsandra Anteau, Century 21 Affiliated. MichRIC
- $184,9003 bd1 ba816 sqft99 Devonshire Rd, Ypsilanti, MI 48198For SaleMLS ID #26040467, Maryann Ryan, The Charles Reinhart Company. MichRIC
- $330,0003 bd2 ba1.5k sqft6261 Maplehurst Dr, Ypsilanti, MI 48197For SaleMLS ID #26035220, Aleksandr Milshteyn, Real Estate One Inc. MichRIC
- $320,0002 bd2 ba1.4k sqft445 Courtland St, Ypsilanti, MI 48197For SaleMLS ID #26040080, James Morrison, Howard Hanna Real Estate. MichRIC
- $245,0002 bd1 ba1.4k sqft47881 Cardiff Ave, Canton, MI 48188For SaleMLS ID #26033886, Trevor McIlwaine, Berkshire Hathaway Snyder & Co. MichRIC
- $225,0002 bd2 ba983 sqft300 Briarcrest Dr Unit 140, Ann Arbor, MI 48104For SaleMLS ID #26029776, Sheila Hoeft, @properties Christie's Int'lAA. MichRIC
- $249,9004 bd2 ba1.6k sqft2103 Stone School Cir, Ann Arbor, MI 48108For SaleMLS ID #26025076, Tami Simpson, Howard Hanna Real Estate. MichRIC
