This 4-bedroom, 2.5-bath Colonial in Turnberry Subdivision combines classic style with a bright, open layout and a location close to everyday conveniences. Located in the Ann Arbor School district, the well-maintained home includes a roof replaced in 2018, plus newer flooring, blinds, and water heater. Inside, enjoy a bright, open-concept layout with laminate floors throughout the entire home. The formal living room shines through its bay window and flows into the formal dining room, where a second bay window fills the space with even more natural light. Just off the dining area, you'll love the spacious white kitchen, complete with stainless steel appliances, a center island, a sunny breakfast area, and a convenient double-door pantry. The family room is a true showstopper, featuring a classic red brick fireplace framed by floor-to-ceiling windows and a soaring cathedral ceiling that keeps everything feeling airy and open. A first-floor laundry room with a utility sink and a half bath rounds out the main level. Upstairs, the primary suite includes a cathedral ceiling, three double closets, and an ensuite bath with an expanded vanity and a tiled walk-in shower. Three additional bedrooms share a hall bath with a tiled shower/tub combo. The basement is unfinished, offering room for future living space or storage. Outside, the fenced backyard is made for enjoyment, with a mature shade tree and a large entertaining deck perfect for gatherings or quiet evenings at home. A 2-car attached garage adds everyday convenience, and a second fridge and upright freezer are included. Ideally located near shopping, dining, and major highways, this home offers easy access to the University of Michigan, Trinity Health, and all the restaurants, shops, and recreation nearby. With Ann Arbor Schools and no HOA fees, this one truly delivers comfort, convenience, and lasting value. Home Energy Score of 5. Download report at a2gov.org/herdmap
Active
$424,900
3081 Turnberry Ln, Ann Arbor, MI 48108
4beds
1,893sqft
Single Family Residence
Built in 1993
5,227 Square Feet Lot
$418,000 Zestimate®
$224/sqft
$-- HOA
What's special
Fenced backyardCenter islandLarge entertaining deckSunny breakfast areaSpacious white kitchenBright open layoutConvenient double-door pantry
- 22 hours
- 330
- 44
Zillow last checked:
Listing updated:
Listed by:
Martin Bouma 734-260-9444,
Keller Williams Ann Arbor Mrkt 734-995-9400,
Mary Jo Hahn,
Keller Williams Ann Arbor
Source: MichRIC,MLS#: 26050861
Facts & features
Interior
Bedrooms & bathrooms
- Bedrooms: 4
- Bathrooms: 3
- Full bathrooms: 2
- 1/2 bathrooms: 1
Heating
- Forced Air
Cooling
- Central Air
Appliances
- Included: Cooktop, Dishwasher, Disposal, Dryer, Microwave, Oven, Refrigerator, Washer
- Laundry: Laundry Room, Main Level, Sink
Features
- Ceiling Fan(s), Center Island, Eat-in Kitchen, Pantry
- Flooring: Laminate, Tile
- Windows: Bay/Bow, Garden Window, Window Treatments
- Basement: Partial
- Number of fireplaces: 1
- Fireplace features: Family Room, Wood Burning
Interior area
- Total structure area: 1,893
- Total interior livable area: 1,893 sqft
- Finished area below ground: 0
Property
Parking
- Total spaces: 2
- Parking features: Garage Faces Front, Attached, Garage Door Opener
- Garage spaces: 2
Features
- Stories: 2
- Patio & porch: Scrn Porch
Lot
- Size: 5,227 Square Feet
- Dimensions: 45 x 119
Details
- Parcel number: 091211102008
Construction
Type & style
- Home type: SingleFamily
- Architectural style: Colonial
- Property subtype: Single Family Residence
Materials
- Vinyl Siding
Condition
- New construction: No
- Year built: 1993
Utilities & green energy
- Sewer: Public Sewer
- Water: Public
Community & HOA
Community
- Subdivision: Turnberry
Location
- Region: Ann Arbor
Financial & listing details
- Price per square foot: $224/sqft
- Tax assessed value: $112,947
- Annual tax amount: $15,850
- Date on market: 9/24/2026
- Listing terms: Cash,VA Loan,Conventional
- Road surface type: Paved
Estimated market value
$418,000
$397,000 - $439,000
$2,868/mo
Price history
| Date | Event | Price |
|---|---|---|
| 9/24/2026 | Listed for sale | $424,900$224/sqft |
Source:  MichRIC #26050861 Report a problem MichRIC #26050861 Report a problem | ||
Public tax history
Tax history is unavailable.
Monthly payment
Est. payment
Payment breakdown
Explore the cost of this home by adjusting the details. Changes won't be saved.Climate risks
Neighborhood: Scarlett
Nearby schools
Schools provided by the listing agent
- Elementary: Mary D. Mitchell Elementary School
- Middle: Scarlett Middle School
- High: Huron High School
Source: MichRIC. This data may not be complete. We recommend contacting the local school district to confirm school assignments for this home.
Similar homes
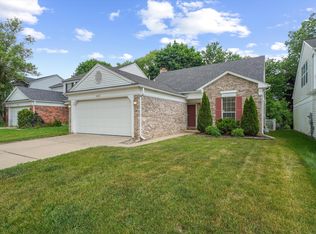
- $419,9004 bd3 ba1.9k sqft3222 Roon The Ben Dr, Ann Arbor, MI 48108For Sale

 MLS ID #26051015, Howard Watts, Coldwell Banker Professionals. MichRIC
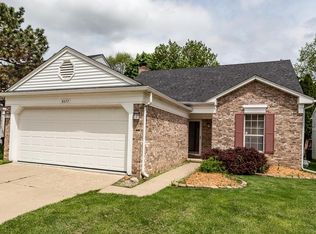
 - $415,0003 bd2 ba1.9k sqft2674 Hawks Ave, Ann Arbor, MI 48108For Sale
 MLS ID #26050665, Jean Wedemeyer, The Charles Reinhart Company. MichRIC
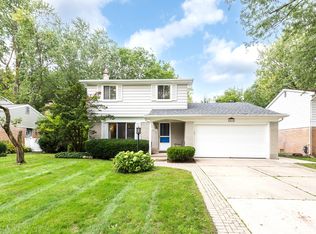
 - $419,9003 bd3 ba1.6k sqft3044 Turnberry Ln, Ann Arbor, MI 48108For Sale
 MLS ID #26045312, Xiao Li, The Charles Reinhart Company. MichRIC
 - $435,0004 bd3 ba1.9k sqft3223 Roon The Ben Dr, Ann Arbor, MI 48108For Sale
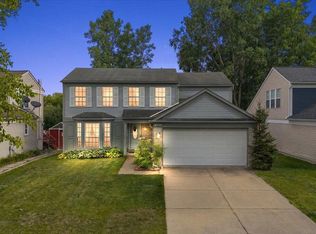 MLS ID #26031639, Todd Waller, @properties Christie's Int'lAA. MichRIC
 - $388,0003 bd3 ba1.6k sqft3621 Weeburn Ct, Ann Arbor, MI 48108For Sale
 MLS ID #20261069360, Zongmei Wen, Bluesky Realty Experts. Realcomp II
 - $419,0004 bd4 ba2.5k sqft3084 Turnberry Ln, Ann Arbor, MI 48108For Sale
 MLS ID #50184852, Tony Butson, Key Realty One LLC in Monroe. MiRealSource
 - $509,9004 bd2 ba1.8k sqft3225 Lockridge Dr, Ann Arbor, MI 48108For SaleMLS ID #26050135, Rebecca Freeman, Cornerstone Real Estate. MichRIC
- $510,0003 bd3 ba2.3k sqft3348 Tacoma Cir, Ann Arbor, MI 48108For SaleMLS ID #26051089, Maria Sheler-Edwards, Real Estate One Inc. MichRIC
- $425,0003 bd2 ba2k sqft3163 Baylis Dr, Ann Arbor, MI 48108For SaleMLS ID #26044796, Brent Flewelling, The Charles Reinhart Company. MichRIC
- $425,0003 bd2 ba2.2k sqft5063 Blue Spruce Dr, Ypsilanti, MI 48197For SaleMLS ID #20261077204, Tanya Hill, Epique Realty. Realcomp II
- $449,9003 bd2 ba2.6k sqft4030 Textile Rd, Ypsilanti, MI 48197For SaleMLS ID #20261077037, Karen Heiniger, @properties Christie's Int'l RE Northville. Realcomp II
- $320,0003 bd2 ba2k sqft2664 Deake Ave, Ann Arbor, MI 48108For SaleMLS ID #20261076014, Caleb Bonderenka, Emerald Realty Group Inc. Realcomp II
- $410,0005 bd2 ba1.7k sqft2728 Yost Blvd, Ann Arbor, MI 48104For SaleMLS ID #20261069345, Kenta Kikumori, Kikumori Realty. Realcomp II
- $380,0004 bd2 ba1.4k sqft2472 Hawks Rd, Ann Arbor, MI 48108For SaleMLS ID #26038007, Aleksandr Milshteyn, Real Estate One Inc. MichRIC
- $459,0004 bd2 ba2.3k sqft2641 Brandywine Dr, Ann Arbor, MI 48104For SaleMLS ID #20261054058, Maya Hords, Keller Williams Paint Creek. Realcomp II
- $329,9004 bd2 ba1.5k sqft4445 Packard St, Ann Arbor, MI 48108For SaleMLS ID #26045750, Aleksandr Milshteyn, Real Estate One Inc. MichRIC
- $599,0003 bd3 ba2.3k sqft3446 Charing Cross Rd, Ann Arbor, MI 48108For SaleMLS ID #26040498, Keri Middaugh, Real Estate One Inc. MichRIC
- $450,0002 bd1 ba1.2k sqft1423 Henry St, Ann Arbor, MI 48104For SaleMLS ID #26051139, Justine Anthony, The Charles Reinhart Company. MichRIC
- $359,9003 bd1 ba1k sqft2551 Platt Rd, Ann Arbor, MI 48104For SaleMLS ID #20261075813, Jeff Kermath, Kermath Realty LLC. Realcomp II
- $420,0003 bd3 ba1.9k sqft5254 Poppydrew Ln #26, Ann Arbor, MI 48108New ConstructionMLS ID #20261076965, Tyler Cannon, Toll Realty Michigan Inc. Realcomp II
