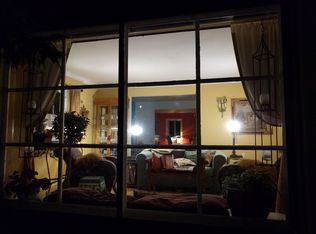
Tucked along a quiet, tree-lined street in Ann Arbor's highly desirable Georgetown neighborhood, this beautifully maintained 4-bedroom, 2-full-bath home has the kind of warmth and personality that is hard to find. From the moment you arrive, the charming dormer windows and inviting curb appeal set the tone. Step inside to discover gorgeous original oak hardwood floors in immaculate condition, along with comfortable living spaces filled with character. The updated kitchen is both beautiful and functional, featuring granite countertops and a Jenn-Air range—perfect for quiet mornings or gathering with friends and family. Upstairs, the spacious primary suite feels like a retreat, with an ensuite bath, walk-in closet, and an additional room ready to become your home office, reading room, or a place to escape at the end of the day. Original hardwood floors are also waiting beneath the upstairs carpeting, offering even more of the home's timeless character. Outside, the maintenance-free composite deck and gazebo create an easy place to enjoy summer evenings, morning coffee, or dinner with friends. The attached 2-car garage adds convenience and storage and includes a receptacle for an EV charger. This beautiful home is within walking distance of the Georgetown Country Club, which offers swimming, pickleball, tennis, golf and a clubhouse. It's just minutes from the University of Michigan, shopping, parks, a community center, library, and everything that makes Ann Arbor such a wonderful place to call home. Set beside a quiet cul-de-sac and surrounded by mature trees, this lovely Cape Cod is a place where you can put down roots and enjoy the best of Ann Arbor living! New furnace in March 2026. Roof was replaced in 2014 with 50-year shingles. Also includes a Kohler natural gas generator. Home Energy Score: 3 View report on A2 HERDMap
Active
Price cut: $9.9K (10/20)
$499,999
3225 Lockridge Dr, Ann Arbor, MI 48108
4beds
1,887sqft
Single Family Residence
Built in 1967
0.25 Acres Lot
$488,700 Zestimate®
$265/sqft
$-- HOA
What's special
Surrounded by mature treesEnsuite bathCharming dormer windowsQuiet tree-lined streetInviting curb appealWalk-in closetMaintenance-free composite deck
- 30 days
- 1,042
- 63
Zillow last checked:
Listing updated:
Listed by:
Rebecca Freeman 801-726-5205,
Cornerstone Real Estate 734-316-5886
Source: MichRIC,MLS#: 26050135
Facts & features
Interior
Bedrooms & bathrooms
- Bedrooms: 4
- Bathrooms: 2
- Full bathrooms: 2
Heating
- Forced Air
Cooling
- Attic Fan, Central Air
Appliances
- Included: Built-In Gas Oven, Cooktop, Dishwasher, Disposal, Dryer, Freezer, Microwave, Range, Refrigerator, Washer
- Laundry: Gas Dryer Hookup, In Basement, Sink
Features
- Eat-in Kitchen
- Flooring: Carpet, Tile, Wood
- Windows: Screens, Bay/Bow, Window Treatments
- Basement: Crawl Space,Partial
- Number of fireplaces: 1
- Fireplace features: Gas Log, Living Room
Interior area
- Total structure area: 1,887
- Total interior livable area: 1,887 sqft
- Finished area below ground: 0
Property
Parking
- Total spaces: 2
- Parking features: Garage Faces Front, Garage Door Opener, Attached
- Garage spaces: 2
Features
- Stories: 2
Lot
- Size: 0.25 Acres
- Dimensions: 74 x 145
- Features: Sidewalk, Shrubs/Hedges
Details
- Additional structures: Gazebo, Shed(s)
- Parcel number: 091209102053
Construction
Type & style
- Home type: SingleFamily
- Architectural style: Cape Cod,Colonial
- Property subtype: Single Family Residence
Materials
- Aluminum Siding, Brick
- Roof: Asphalt,Shingle
Condition
- New construction: No
- Year built: 1967
Utilities & green energy
- Sewer: Public Sewer
- Water: Public
- Utilities for property: Phone Connected, Natural Gas Connected
Community & HOA
Location
- Region: Ann Arbor
Financial & listing details
- Price per square foot: $265/sqft
- Tax assessed value: $144,321
- Annual tax amount: $7,475
- Date on market: 9/24/2026
- Listing terms: Cash,FHA,VA Loan,Conventional
- Road surface type: Paved
Estimated market value
$488,700
$464,000 - $513,000
$3,029/mo
Price history
| Date | Event | Price |
|---|---|---|
| 10/20/2026 | Price change | $499,999-1.9%$265/sqft |
Source:  MichRIC #26050135 Report a problem MichRIC #26050135 Report a problem | ||
| 9/24/2026 | Listed for sale | $509,900+478.8%$270/sqft |
Source: MichRIC #26050135 Report a problem | ||
| 6/1/1985 | Sold | $88,100$47/sqft |
Source: Agent Provided Report a problem | ||
Public tax history
| Year | Property taxes | Tax assessment |
|---|---|---|
| 2026 | $7,475 +5.4% | $231,100 +0.9% |
| 2025 | $7,093 | $229,100 +12.5% |
| 2024 | -- | $203,600 +9.2% |
| 2023 | -- | $186,500 +3.7% |
| 2022 | -- | $179,800 +4.8% |
| 2021 | -- | $171,500 +10.6% |
| 2020 | $5,845 | $155,000 +1.4% |
| 2019 | -- | $152,800 +9.7% |
| 2018 | -- | $139,300 +3.2% |
| 2017 | $5,069 | $135,000 +28.5% |
| 2016 | $5,069 +5% | $105,064 +0.3% |
| 2015 | $4,827 | $104,750 +3.2% |
| 2014 | $4,827 | $101,478 |
| 2013 | $4,827 | $101,478 +2.4% |
| 2012 | -- | $99,100 -1.9% |
| 2011 | -- | $101,000 -2.2% |
| 2010 | -- | $103,306 -0.3% |
| 2009 | -- | $103,617 +4.4% |
| 2008 | -- | $99,250 +2.3% |
| 2007 | -- | $97,019 -19.3% |
| 2005 | -- | $120,200 +5.4% |
| 2004 | -- | $114,000 +2.4% |
| 2003 | -- | $111,300 +12.1% |
| 2002 | $3,867 +41.8% | $99,300 +7.5% |
| 2001 | $2,727 +1% | $92,400 +6.9% |
| 2000 | $2,699 | $86,400 +11.1% |
| 1999 | -- | $77,800 |
Find assessor info on the county website
Monthly payment
Est. payment
Payment breakdown
Explore the cost of this home by adjusting the details. Changes won't be saved.Climate risks
Neighborhood: Georgetown
Nearby schools
Schools provided by the listing agent
- Elementary: Pattengill Elementary School
- Middle: Tappan Middle School
- High: Pioneer High School
Source: MichRIC. This data may not be complete. We recommend contacting the local school district to confirm school assignments for this home.

Similar homes
- $495,0004 bd3 ba1.3k sqft2421 Yorkshire Rd, Ann Arbor, MI 48104For Sale
 MLS ID #26055412, Dennis O'Hare, Top Tier Realty, LLC. MichRIC
 - $615,0004 bd2 ba1.6k sqft2770 Manchester Rd, Ann Arbor, MI 48104For Sale

 MLS ID #20261080004, Robert Kobylas, Premier Realty Centers LLC. Realcomp II
 - $525,0004 bd2 ba2k sqft1455 Chalmers Dr, Ann Arbor, MI 48104For Sale
 MLS ID #26037613, Howard Watts, Coldwell Banker Professionals. MichRIC
 - $399,9003 bd2 ba1.2k sqft2906 Marshall St, Ann Arbor, MI 48108For Sale
 MLS ID #20261082924, Larry Gotcher, Resource Realty Group. Realcomp II
 - $424,9004 bd3 ba1.8k sqft3081 Turnberry Ln, Ann Arbor, MI 48108For SaleMLS ID #26050861, Martin Bouma, Keller Williams Ann Arbor Mrkt. MichRIC
- $675,0004 bd2 ba1.7k sqft2873 Packard St, Ann Arbor, MI 48108For SaleMLS ID #26046369, Wayne Esch, Real Estate One Inc. MichRIC
- $345,0003 bd1 ba988 sqft3344 Rosedale St, Ann Arbor, MI 48108For SaleMLS ID #26055675, Roger White, Keller Williams Ann Arbor Mrkt. MichRIC
- $525,0003 bd3 ba1.7k sqft1822 Mershon Dr, Ann Arbor, MI 48103For SaleMLS ID #26053205, Betsy Blackmon, Real Estate One Inc. MichRIC
- $435,0004 bd3 ba1.9k sqft3223 Roon The Ben Dr, Ann Arbor, MI 48108For SaleMLS ID #26031639, Todd Waller, @properties Christie's Int'lAA. MichRIC
- $409,0003 bd2 ba1.7k sqft2240 Steeplechase Dr, Ann Arbor, MI 48103For SaleMLS ID #26055254, Jean Wedemeyer, The Charles Reinhart Company. MichRIC
- $514,9003 bd2 ba2.1k sqft1609 Marian Ave, Ann Arbor, MI 48103For SaleMLS ID #26044950, Cynthia Cecala-Smigielski, Real Estate One Inc. MichRIC
- $569,0003 bd2 ba1.6k sqft1452 Rosewood St, Ann Arbor, MI 48104For SaleMLS ID #26052490, Julie Gagne, RE/MAX Platinum. MichRIC
- $449,9003 bd2 ba1.5k sqft1334 White St, Ann Arbor, MI 48104For SaleMLS ID #26054515, Gerrit Stukkie, Block Real Estate. MichRIC
- $370,0003 bd2 ba1.3k sqft2958 Shady Ln, Ann Arbor, MI 48104For SaleMLS ID #26054203, Candice Sanchez, eXp Realty, LLC. MichRIC
- $299,8004 bd2 ba984 sqft3460 La Salle Dr, Ann Arbor, MI 48108For SaleMLS ID #26052094, David Mueller, Real Broker LLC Ann Arbor. MichRIC
- $589,0004 bd2 ba1.9k sqft2229 Needham Rd, Ann Arbor, MI 48104For SaleMLS ID #26036250, Jaye Kain, The Charles Reinhart Company. MichRIC
- $579,9003 bd3 ba1.6k sqft1821 Anderson Ave, Ann Arbor, MI 48104For SaleMLS ID #26048644, Matthew Miller, The Charles Reinhart Company. MichRIC
- $599,0003 bd2 ba2.1k sqft1410 E Stadium Blvd, Ann Arbor, MI 48104For SaleMLS ID #26051564, Martin Bouma, Keller Williams Ann Arbor Mrkt. MichRIC
- $419,0004 bd4 ba2.5k sqft3084 Turnberry Ln, Ann Arbor, MI 48108For Sale
 MLS ID #50184852, Tony Butson, Key Realty One LLC in Monroe. MiRealSource
 - $320,0002 bd3 ba1.8k sqft3318 Alpine Dr, Ann Arbor, MI 48108For SaleMLS ID #26055258, Curt Zell, The Charles Reinhart Company. MichRIC
