Great Ann Arbor location is must see, a charming, well maintained 1957 brick ranch sits in a great Ann Arbor location and is ready to move in. Located in the Ann Arbor Woods neighborhood, this 4 bedroom, 3 full bath home is walking distance to Buhr Park and Allen Elementary. The main living area is light and open with beautifully refinished hardwood floors and a bay window in the living room, a separate dining space and cozy kitchen with a door to the backyard. The bedrooms are situated on both sides of the living room for separation and privacy. Each set of two bedrooms has a full bath with the final bath in the finished basement. The house has great features including a fully fenced back yard, built in storage, extra long one car garage, landscaped backyard and mature trees as well as a newer AC, water heater and replacement windows. All the charm of the original house and neighborhood with thoughtful updating and functional upkeep. A sure win for the next owner!
Active
$495,000
2421 Yorkshire Rd, Ann Arbor, MI 48104
4beds
1,305sqft
Single Family Residence
Built in 1957
7,405 Square Feet Lot
$485,300 Zestimate®
$379/sqft
$-- HOA
What's special
- 4 days
- 735
- 35
Zillow last checked:
Listing updated:
Listed by:
Dennis O'Hare 734-395-3683,
Top Tier Realty, LLC 734-395-3683,
Mary M O'Hare,
Top Tier Realty, LLC
Source: MichRIC,MLS#: 26055412
Facts & features
Interior
Bedrooms & bathrooms
- Bedrooms: 4
- Bathrooms: 3
- Full bathrooms: 3
- Main level bedrooms: 4
Heating
- Forced Air
Cooling
- Central Air
Appliances
- Included: Dishwasher, Disposal, Dryer, Oven, Range, Refrigerator, Washer
- Laundry: In Basement
Features
- Eat-in Kitchen
- Flooring: Linoleum, Tile, Wood
- Windows: Bay/Bow, Window Treatments
- Basement: Full
- Number of fireplaces: 1
Interior area
- Total structure area: 1,305
- Total interior livable area: 1,305 sqft
- Finished area below ground: 700
Property
Parking
- Total spaces: 1
- Parking features: Garage Door Opener, Detached
- Garage spaces: 1
Features
- Stories: 1
- Fencing: Chain Link,Full,Privacy
Lot
- Size: 7,405 Square Feet
- Dimensions: 61 x 121
- Features: Sidewalk
Details
- Parcel number: 091203214015
- Zoning description: SFH
Construction
Type & style
- Home type: SingleFamily
- Architectural style: Ranch
- Property subtype: Single Family Residence
Materials
- Brick
- Roof: Asphalt
Condition
- New construction: No
- Year built: 1957
Utilities & green energy
- Sewer: Public Sewer
- Water: Public
- Utilities for property: Cable Connected
Community & HOA
Community
- Security: Smoke Detector(s)
- Subdivision: Ann Arbor Woods
Location
- Region: Ann Arbor
Financial & listing details
- Price per square foot: $379/sqft
- Tax assessed value: $138,898
- Annual tax amount: $9,375
- Date on market: 10/20/2026
- Listing terms: Cash,FHA,VA Loan,Conventional
- Road surface type: Paved
Estimated market value
$485,300
$461,000 - $510,000
$3,214/mo
Price history
| Date | Event | Price |
|---|---|---|
| 10/20/2026 | Listed for sale | $495,000+92.4%$379/sqft |
Source:  MichRIC #26055412 Report a problem | ||
| 5/21/2013 | Sold | $257,300+9.5%$197/sqft |
Source: MichRIC #23096988 Report a problem | ||
| 4/20/2013 | Listed for sale | $235,000$180/sqft |
Source: Charles Reinhart Company #3211969 Report a problem | ||
Public tax history
| Year | Property taxes | Tax assessment |
|---|---|---|
| 2026 | $9,374 +2.9% | $229,400 +9.7% |
| 2025 | $9,114 | $209,200 +12.3% |
| 2024 | -- | $186,300 +7.1% |
| 2023 | -- | $173,900 +10.3% |
| 2022 | -- | $157,700 +4.5% |
| 2021 | -- | $150,900 +6.1% |
| 2020 | $7,433 | $142,200 +6.7% |
| 2019 | -- | $133,300 +6.3% |
| 2018 | -- | $125,400 +1.4% |
| 2017 | $6,539 | $123,700 +17.1% |
| 2016 | $6,539 +4.3% | $105,675 +0.3% |
| 2015 | $6,270 | $105,359 +20.6% |
| 2014 | $6,270 | $87,347 |
| 2013 | $6,270 | $87,347 +2.4% |
| 2012 | -- | $85,300 +1.7% |
| 2011 | -- | $83,851 +1.7% |
| 2010 | -- | $82,450 -0.3% |
| 2009 | -- | $82,699 +4.4% |
| 2008 | -- | $79,214 +2.3% |
| 2007 | -- | $77,434 -30.1% |
| 2005 | -- | $110,800 +6.3% |
| 2004 | -- | $104,200 +2.8% |
| 2003 | -- | $101,400 +18.2% |
| 2002 | $3,086 +41.8% | $85,800 +15.6% |
| 2001 | $2,177 +1% | $74,200 +9% |
| 2000 | $2,154 | $68,100 +7.9% |
| 1999 | -- | $63,100 |
Find assessor info on the county website
Monthly payment
Est. payment
Payment breakdown
Explore the cost of this home by adjusting the details. Changes won't be saved.Climate risks
Neighborhood: Buhr Park
Nearby schools
Schools provided by the listing agent
- Elementary: Allen Elementary School
- High: Huron High School
Source: MichRIC. This data may not be complete. We recommend contacting the local school district to confirm school assignments for this home.


Similar homes
- $475,0003 bd2 ba1.8k sqft1517 Catalina Dr, Ann Arbor, MI 48103For Sale
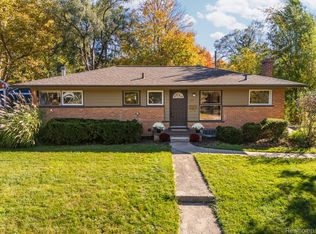
 MLS ID #20261084335, Nicole Elizabeth Yaeger, EXP Realty. Realcomp II
- $589,0004 bd2 ba1.9k sqft2229 Needham Rd, Ann Arbor, MI 48104For Sale
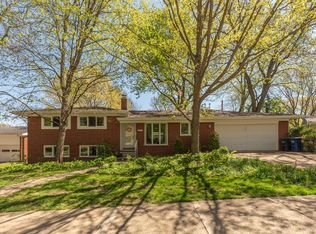
 MLS ID #26036250, Jaye Kain, The Charles Reinhart Company. MichRIC
- $525,0003 bd3 ba1.7k sqft1822 Mershon Dr, Ann Arbor, MI 48103For Sale
 MLS ID #26053205, Betsy Blackmon, Real Estate One Inc. MichRIC
- $409,0003 bd2 ba1.7k sqft2240 Steeplechase Dr, Ann Arbor, MI 48103For Sale
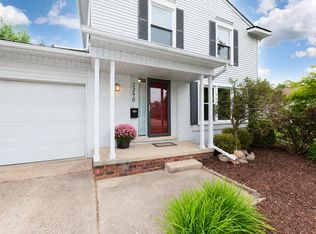 MLS ID #26055254, Jean Wedemeyer, The Charles Reinhart Company. MichRIC
- $339,9003 bd2 ba1k sqft2734 Hampshire Rd, Ann Arbor, MI 48104For SaleMLS ID #26048599, James Giacalone, National Realty Centers. MichRIC
- $464,9003 bd1 ba1.5k sqft717 Madison Pl, Ann Arbor, MI 48103For SaleMLS ID #26052575, La Tanya Keith, Keller Williams Ann Arbor Mrkt. MichRIC
- $389,0003 bd2 ba1.7k sqft604 Leona Dr, Ann Arbor, MI 48103For SaleMLS ID #26055443, Anne Sloan, The Charles Reinhart Company. MichRIC
- $454,0003 bd2 ba1.4k sqft851 Mount Pleasant Ave, Ann Arbor, MI 48103For SaleMLS ID #26040425, Christopher Bergmans, The Charles Reinhart Company. MichRIC
- $260,0004 bd1 ba1.3k sqft2310 Pinecrest Ave, Ann Arbor, MI 48104For SaleMLS ID #26003989, Abby Chase, Beal Properties LLC. MichRIC
- $529,0002 bd3 ba1.8k sqft1234 Clague Ave, Ann Arbor, MI 48103For SaleMLS ID #26047010, Julie Gagne, RE/MAX Platinum. MichRIC
- $675,0004 bd2 ba1.7k sqft2873 Packard St, Ann Arbor, MI 48108For SaleMLS ID #26046369, Wayne Esch, Real Estate One Inc. MichRIC
- $579,9003 bd3 ba1.5k sqft2210 Green Valley Ct, Ann Arbor, MI 48103For SaleMLS ID #26053875, Justine Anthony, The Charles Reinhart Company. MichRIC
- $459,0003 bd2 ba1k sqft1832 Weldon Blvd, Ann Arbor, MI 48103For SaleMLS ID #26037499, Lisa Chenevey, @properties Christie's Int'lAA. MichRIC
- $624,9003 bd2 ba1.3k sqft1201 Granger Ave, Ann Arbor, MI 48104For SaleMLS ID #26042283, Tammy Lehman, Lehman & Scheffler Real Estate. MichRIC
- $365,0004 bd2 ba1.2k sqft720 N Maple Rd, Ann Arbor, MI 48103For SaleMLS ID #26053321, Kim Peoples, The Charles Reinhart Company. MichRIC
- $265,0003 bd1 ba864 sqft3593 Oakwood St, Ann Arbor, MI 48104For SaleMLS ID #26034710, Jonathon Keller, J Keller Properties, LLC. MichRIC
- $319,9003 bd2 ba1.2k sqft4190 Central Blvd, Ann Arbor, MI 48108For SaleMLS ID #26052907, Richard Davis, Century 21 Affiliated. MichRIC
- $539,0003 bd2 ba1.9k sqft1720 Avondale Ave, Ann Arbor, MI 48103For SaleMLS ID #26019445, Thomas Racine, Century 21 Affiliated. MichRIC
- $575,0003 bd2 ba1.3k sqft203 N 7th St, Ann Arbor, MI 48103For SaleMLS ID #26054358, Brent Flewelling, The Charles Reinhart Company. MichRIC
