This bright and airy home in Turnberry lives like a condo without the extra fees! Highlighted by hardwood floors, soaring ceilings and an open floor plan, this terrific abode has nailed first-floor living, complimented by additional space on the second floor. The main level has a large living room with vaulted ceiling and brick-surround fireplace, and opens to the informal dining. The kitchen has optimal space for preparing meals and a convenient breakfast nook area. The Primary suite has hardwood, a walk-in closet and attached bath. Upstairs is a spacious guest suite with full bath. The basement can easily be used as a recreation room in its current clean-as-a-whistle condition. Out back is an expansive deck with seating that overlooks a tree-lined and fully fenced backyard! Just off the Packard corridor, this home has excellent proximity to parks, shopping, dining and expressways! HERD Score 5. Report at a2gov.org/herdmap.
Sold
$355,000
3077 Turnberry Ln, Ann Arbor, MI 48108
2beds
1,218sqft
Single Family Residence
Built in 1994
5,227 Square Feet Lot
$351,400 Zestimate®
$291/sqft
$2,218 Estimated rent
Home value
$351,400
$334,000 - $369,000
$2,218/mo
Zestimate® history
Owner options
List your home for rent
$2,218/mo
Rent Zestimate®
Find your next renter with Zillow Rental Manager. Plus, with online applications, you can quickly screen prospective tenants – for free.
$2,218/mo
Rent Zestimate®
Refinance and save
$2,380/mo
Est. payment
Refinancing to a lower rate could help reduce your monthly payments and save thousands over the life of the loan.
$2,380/mo
Est. payment
Explore your selling options
Work with a Zillow partner agent
Leverage their expertise and Zillow's premium Showcase listings to get your home seen by more buyers.
Get startedList with your own agent
Get your home in front of millions of buyers by listing it on Zillow.
Learn how to do itSell it yourself
Take full control of how buyers see your home on Zillow by listing For Sale by Owner (FSBO).
List your homeWhat's special
Zillow last checked:
Listing updated:
Listed by:
Nancy Bishop 734-646-1333,
The Charles Reinhart Company
Bought with:
Natalie Jean, 6501386780
@properties Christie's Int'lAA
Source: MichRIC,MLS#: 26029212
Facts & features
Interior
Bedrooms & bathrooms
- Bedrooms: 2
- Bathrooms: 3
- Full bathrooms: 2
- 1/2 bathrooms: 1
- Main level bedrooms: 1
Primary bedroom
- Description: approx.
- Level: Main
- Area: 228
- Dimensions: 12.00 x 19.00
Bedroom 2
- Description: approx.
- Level: Upper
- Area: 195
- Dimensions: 13.00 x 15.00
Dining area
- Description: approx.
- Level: Main
- Area: 98
- Dimensions: 7.00 x 14.00
Kitchen
- Description: approx.
- Level: Main
- Area: 143
- Dimensions: 11.00 x 13.00
Living room
- Description: approx.
- Level: Main
- Area: 253
- Dimensions: 11.00 x 23.00
Heating
- Forced Air
Cooling
- Central Air
Appliances
- Included: Dishwasher, Disposal, Dryer, Microwave, Oven, Range, Refrigerator, Washer
- Laundry: Laundry Room, Main Level
Features
- Ceiling Fan(s), Eat-in Kitchen
- Flooring: Carpet, Other, Tile, Wood
- Basement: Full
- Number of fireplaces: 1
- Fireplace features: Living Room
Interior area
- Total structure area: 1,218
- Total interior livable area: 1,218 sqft
- Finished area below ground: 0
Property
Parking
- Total spaces: 2
- Parking features: Garage Faces Front, Garage Door Opener, Attached
- Garage spaces: 2
Features
- Stories: 2
Lot
- Size: 5,227 Square Feet
- Dimensions: 45 x 120
Details
- Parcel number: 091211102009
- Zoning description: R1D
Construction
Type & style
- Home type: SingleFamily
- Architectural style: Traditional
- Property subtype: Single Family Residence
Materials
- Brick, Vinyl Siding
- Roof: Asphalt
Condition
- New construction: No
- Year built: 1994
Utilities & green energy
- Sewer: Public Sewer
- Water: Public
- Utilities for property: Natural Gas Available, Electricity Available, Cable Available, Natural Gas Connected, Cable Connected
Community & HOA
Community
- Subdivision: Turnberry
Location
- Region: Ann Arbor
Financial & listing details
- Price per square foot: $291/sqft
- Tax assessed value: $157,827
- Annual tax amount: $8,174
- Date on market: 6/13/2026
- Listing terms: Cash,Conventional
- Electric utility on property: Yes
- Road surface type: Paved
Price history
| Date | Event | Price |
|---|---|---|
| 7/15/2026 | Sold | $355,000+1.4%$291/sqft |
Source:  MichRIC #26029212 Report a problem MichRIC #26029212 Report a problem | ||
| 6/19/2026 | Contingent | $350,000$287/sqft |
Source: MichRIC #26029212 Report a problem | ||
| 6/13/2026 | Listed for sale | $350,000$287/sqft |
Source: MichRIC #26029212 Report a problem | ||
Public tax history
Tax history is unavailable.
Neighborhood: Scarlett
Nearby homes
- $348,7002 bd3 ba1.2k sqft3077 Turnberry La, Ann Arbor, MI 48108Off Market
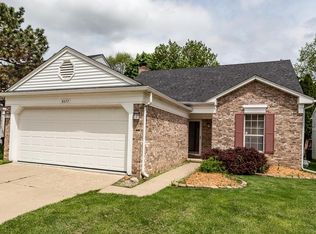
- $435,2004 bd3 ba1.8k sqft3081 Turnberry La, Ann Arbor, MI 48108Off Market
- $396,7003 bd3 ba1.8k sqft3073 Turnberry Ln, Ann Arbor, MI 48108Off Market
- $407,9003 bd3 ba1.8k sqft3073 Turnberry La, Ann Arbor, MI 48108Off Market
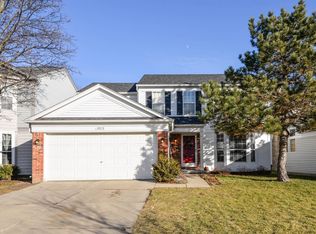
- $402,7004 bd2 ba1.8k sqft3085 Turnberry La, Ann Arbor, MI 48108Off Market
- $400,4003 bd3 ba1.9k sqft3069 Turnberry Ln, Ann Arbor, MI 48108Off Market
- $408,0003 bd2 ba1.9k sqft3069 Turnberry La, Ann Arbor, MI 48108Off Market
- $365,0003 bd3 ba1.7k sqft3078 Ailsa Craig Dr, Ann Arbor, MI 48108Sold
Nearby schools
GreatSchools rating
- 5/10Mary D. Mitchell SchoolGrades: K-5Distance: 0.4 mi
- 6/10Scarlett Middle SchoolGrades: 6-8Distance: 0.6 mi
- 8/10Huron High SchoolGrades: 9-12Distance: 2.9 mi
Schools provided by the listing agent
- Elementary: Mary D. Mitchell Elementary School
- Middle: Scarlett Middle School
- High: Huron High School
Source: MichRIC. This data may not be complete. We recommend contacting the local school district to confirm school assignments for this home.
Get a cash offer in 3 minutes
Find out how much your home could sell for in as little as 3 minutes with a no-obligation cash offer.
Estimated market value
$351,400
Get a cash offer in 3 minutes
Find out how much your home could sell for in as little as 3 minutes with a no-obligation cash offer.
Estimated market value
$351,400
- Michigan
- Washtenaw County
- Ann Arbor
- 48108
- Scarlett
- 3077 Turnberry Ln
Nearby cities
Nearby neighborhoods
Nearby zip codes
Other Ann Arbor Topics
