Offers due by 10am on Tuesday, July 21! Super cute ranch with timeless 1960s charm and all the modern updates you've been looking for! This move-in-ready home offers the perfect blend of character and convenience in a fantastic walkable Saline location. The bright and welcoming living room features warm hardwood floors and a large picture window that fills the space with natural light. At the back of the home, the beautifully renovated kitchen (2022) shines with crisp white cabinetry, stone countertops, stainless steel appliances, durable luxury vinyl plank flooring, and a striking green subway tile backsplash. The adjoining breakfast nook easily accommodates your dining set, or use a banquette like the one tucked there today, while both a side entry and doorwall provide convenient access to the driveway, patio, fenced backyard, and detached two-car garage. Three generous bedrooms with original hardwood floors share an updated full bathroom (2021) featuring a new vanity, heated flooring, lighting, and stylish tub/shower surround. Fresh neutral décor throughout makes it easy to move right in and make it your own. The finished lower level, updated in 2021, adds approximately 650 square feet of additional living space with a spacious recreation or exercise room that can also serve as guest quarters, plus a second full bathroom, laundry area, and abundant storage. Outside, enjoy the fully fenced backyard with plenty of room for kids, pets, gardening, or relaxing on the patio, while the two-car garage provides excellent storage for vehicles, tools, and toys. Many recent updates, including a new roof in 2012, new electrical panel in 2017, new driveway and patio in 2019, and new A/C, furnace and water heater in 2019, and reverse osmosis in 2023. Best of all, you're just a short walk to Woodland Meadows and Heritage Elementary Schools, Saline Middle School, neighborhood parks and playgrounds, and all that downtown Saline has to offer - from Salty Summer Sounds concerts and local favorites like Brecon Grille and Salt Springs Brewery to the beloved Holiday Parade and Cocoa Stroll. Experience the charm of small-town living with easy access to Ann Arbor and beyond!
Active backup
$369,900
153 Nichols Dr, Saline, MI 48176
3beds
1,610sqft
:
Get pre-qualified$2,757/mo
Single Family Residence
Built in 1965
9,147 Square Feet Lot
$377,000 Zestimate®
$230/sqft
$-- HOA
What's special
Laundry areaWarm hardwood floorsStone countertopsAbundant storageAdjoining breakfast nookCrisp white cabinetryStainless steel appliances
- 11 days |
- 1,185 |
- 74 |
Zillow last checked:
Listing updated:
Listed by:
Aleksandr Milshteyn 734-417-3560,
Real Estate One Inc 734-662-8600,
Dawn Yerkes 734-846-8004,
Real Estate One Inc
Source: MichRIC,MLS#: 26036376
Facts & features
Interior
Bedrooms & bathrooms
- Bedrooms: 3
- Bathrooms: 2
- Full bathrooms: 2
- Main level bedrooms: 3
Primary bedroom
- Level: Main
Bedroom 2
- Level: Main
Bedroom 3
- Level: Main
Bathroom 1
- Level: Main
Bathroom 2
- Level: Basement
Dining area
- Level: Main
Kitchen
- Level: Main
Laundry
- Level: Basement
Living room
- Level: Main
Recreation
- Level: Basement
Utility room
- Level: Basement
Heating
- Forced Air
Cooling
- Central Air
Appliances
- Included: Dishwasher, Disposal, Dryer, Microwave, Oven, Range, Refrigerator, Washer, Water Softener Owned
- Laundry: In Basement, Laundry Room, Sink
Features
- Ceiling Fan(s), Center Island, Eat-in Kitchen, Pantry
- Flooring: Carpet, Tile, Vinyl, Wood
- Windows: Screens, Insulated Windows, Window Treatments
- Basement: Full
- Has fireplace: No
Interior area
- Total structure area: 960
- Total interior livable area: 1,610 sqft
- Finished area below ground: 650
Property
Parking
- Total spaces: 2
- Parking features: Garage Faces Front, Garage Door Opener, Detached
- Garage spaces: 2
Features
- Stories: 1
Lot
- Size: 9,147 Square Feet
- Dimensions: 77.00 x 117.00
- Features: Level, Sidewalk, Shrubs/Hedges
Details
- Parcel number: 181336155024
- Zoning description: R-1C
Construction
Type & style
- Home type: SingleFamily
- Architectural style: Ranch
- Property subtype: Single Family Residence
Materials
- Brick, HardiPlank Type, Wood Siding
- Roof: Shingle
Condition
- New construction: No
- Year built: 1965
Utilities & green energy
- Sewer: Public Sewer, Storm Sewer
- Water: Public
- Utilities for property: Natural Gas Connected
Community & HOA
Community
- Subdivision: Rolling Meadows Community 1
Location
- Region: Saline
Financial & listing details
- Price per square foot: $230/sqft
- Tax assessed value: $134,434
- Annual tax amount: $6,549
- Date on market: 7/16/2026
- Listing terms: Cash,FHA,VA Loan,Conventional
- Road surface type: Paved
Estimated market value
$377,000
$358,000 - $396,000
$2,448/mo
Price history
| Date | Event | Price |
|---|---|---|
| 7/21/2026 | Contingent | $369,900$230/sqft |
Source:  MichRIC #26036376 Report a problem MichRIC #26036376 Report a problem | ||
| 7/16/2026 | Listed for sale | $369,900+2.3%$230/sqft |
Source: MichRIC #26036376 Report a problem | ||
| 8/18/2023 | Sold | $361,700+14.8%$225/sqft |
Source: MichRIC #23127467 Report a problem | ||
| 7/21/2023 | Contingent | $315,000$196/sqft |
Source:  AAABOR #3295339 Report a problem AAABOR #3295339 Report a problem | ||
| 7/20/2023 | Listed for sale | $315,000+70.4%$196/sqft |
Source: AAABOR #3295339 Report a problem | ||
| 9/28/2017 | Sold | $184,900-2.6%$115/sqft |
Source: Public Record Report a problem | ||
| 8/22/2017 | Pending sale | $189,900$118/sqft |
Source: ERA Reardon Realty #201702210 Report a problem | ||
| 7/12/2017 | Listed for sale | $189,900$118/sqft |
Source: ERA Reardon Realty #201702210 Report a problem | ||
| 6/30/2017 | Pending sale | $189,900$118/sqft |
Source: ERA Reardon Realty #201702210 Report a problem | ||
| 6/26/2017 | Listed for sale | $189,900+31.9%$118/sqft |
Source: ERA REARDON REALTY, L.L.C. #201702210 Report a problem | ||
| 9/2/1999 | Sold | $144,000$89/sqft |
Source: Public Record Report a problem | ||
Public tax history
| Year | Property taxes | Tax assessment |
|---|---|---|
| 2025 | $6,364 | $130,900 +3.1% |
| 2024 | -- | $127,000 +3.4% |
| 2023 | -- | $122,800 +5.2% |
| 2022 | -- | $116,700 +3.3% |
| 2021 | -- | $113,000 +9.3% |
| 2020 | $4,663 | $103,400 +9.7% |
| 2019 | -- | $94,300 +5.1% |
| 2018 | -- | $89,700 +0.4% |
| 2017 | -- | $89,300 +39% |
| 2016 | -- | $64,246 +0.3% |
| 2015 | -- | $64,054 +3.2% |
| 2014 | -- | $62,054 |
| 2013 | -- | $62,054 +2.4% |
| 2012 | -- | $60,600 -5.9% |
| 2011 | -- | $64,400 -5% |
| 2010 | -- | $67,800 -6.5% |
| 2009 | -- | $72,500 -8% |
| 2008 | -- | $78,844 +2.3% |
| 2007 | -- | $77,072 -11.6% |
| 2005 | -- | $87,200 +4.2% |
| 2004 | -- | $83,700 +3.8% |
| 2003 | -- | $80,600 +9.5% |
| 2002 | $2,466 +37.4% | $73,600 +4.5% |
| 2001 | $1,795 +30.2% | $70,400 +10.7% |
| 2000 | $1,379 | $63,600 +15.2% |
| 1999 | -- | $55,200 |
Find assessor info on the county website
Monthly payment
Est. payment
Payment breakdown
Explore the cost of this home by adjusting the details. Changes won't be saved.Climate risks
Neighborhood: 48176
Nearby schools
GreatSchools rating
- 9/10Heritage SchoolGrades: 4-5Distance: 0.3 mi
- 9/10Saline Middle SchoolGrades: 6-8Distance: 0.4 mi
- 10/10Saline High SchoolGrades: 9-12Distance: 1.5 mi
Schools provided by the listing agent
- Elementary: Woodland Meadows Elementary School
- Middle: Saline Middle School
- High: Saline High School
Source: MichRIC. This data may not be complete. We recommend contacting the local school district to confirm school assignments for this home.
- $318,400-- bd-- ba-- sqft141 Nichols Dr, Saline, MI 48176Off Market
- $308,1003 bd1 ba960 sqft165 Nichols Dr, Saline, MI 48176Off Market
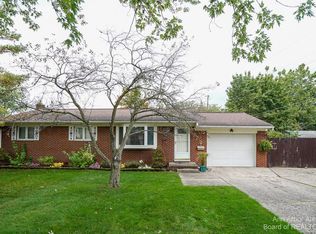
- $328,5004 bd2 ba960 sqft133 Nichols Dr, Saline, MI 48176Off Market
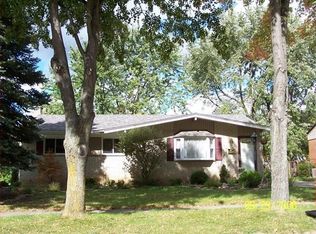
- $303,5003 bd1 ba960 sqft158 Tower Dr, Saline, MI 48176Off Market

- $284,2003 bd1 ba960 sqft174 Tower Dr, Saline, MI 48176Off Market
- $320,8003 bd2 ba960 sqft150 Tower Dr, Saline, MI 48176Off Market
- $357,200-- bd-- ba-- sqft190 Tower Dr, Saline, MI 48176Off Market
- $344,200-- bd-- ba-- sqft142 Tower Dr, Saline, MI 48176Off Market
A local agent can set up tours, give advice and negotiate with sellers.
Similar homes
- $360,0003 bd2 ba1.7k sqft154 Nichols Dr, Saline, MI 48176For Sale
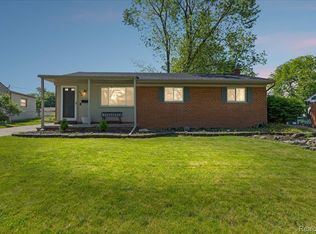
 MLS ID #20261055768, Staci Wodolan, Jason Mitchell Real Estate Group Michigan LLC. Realcomp II
 - $375,0003 bd2 ba1.5k sqft415 Bennington Ct, Saline, MI 48176For Sale
 MLS ID #20261052023, Julie Fischer, 3DX Real Estate-Brighton. Realcomp II
 - $420,0004 bd3 ba1.8k sqft359 Old Creek Dr, Saline, MI 48176For Sale

 MLS ID #26036685, Dan Jurasek, Casablanca Real Estate LLC. MichRIC
 - $365,0003 bd2 ba1.3k sqft6595 Sauk Trl, Saline, MI 48176For Sale
 MLS ID #26035880, Kim Peoples, The Charles Reinhart Company. MichRIC
 - $350,0003 bd2 ba2k sqft350 Hollywood Dr, Saline, MI 48176For SaleMLS ID #26017301, Hope Herron, Determined Realty LLC. MichRIC
- $349,9003 bd2 ba1.6k sqft222 Monroe St, Saline, MI 48176For SaleMLS ID #26025433, John Tenza, The Charles Reinhart Company. MichRIC
- $330,0003 bd2 ba988 sqft622 Rosemont Ave, Saline, MI 48176For SaleMLS ID #26034007, Kevin Daum, Keller Williams Ann Arbor Mrkt. MichRIC
- $374,9004 bd1 ba1.6k sqft6740 Austin Rd, Saline, MI 48176For SaleMLS ID #26022461, Kelly Marion, Real Estate One Inc. MichRIC
- $435,0003 bd2 ba1.6k sqft534 Forestbrooke Ct, Saline, MI 48176For SaleMLS ID #26027932, Donald Wurtzel, Cornerstone Real Estate. MichRIC
- $535,0004 bd2 ba1.9k sqft315 E Michigan Ave, Saline, MI 48176For SaleMLS ID #20261047819, Erik Wright, Social House Real Estate Group LLC. Realcomp II
- $459,9004 bd3 ba2k sqft6727 Robison Ln, Saline, MI 48176For SaleMLS ID #26037551, Patricia Korican, Korican Real Estate. MichRIC
- $539,9003 bd3 ba2.2k sqft6200 Ann Arbor Saline Rd, Saline, MI 48176For SaleMLS ID #297090, Susan Giguere, RE/MAX Real Estate Professionals. Greater Lansing AOR
- $399,0004 bd2 ba1.6k sqft10311 Warner Rd, Milan, MI 48160For SaleMLS ID #26028499, Veronica Long, Keller Williams Ann Arbor Mrkt. MichRIC
- $299,9003 bd2 ba1.7k sqft599 Echo Ct, Saline, MI 48176For SaleMLS ID #26022476, Youmei Liu, Household Real Estate, LLC.. MichRIC
- $289,9002 bd2 ba1.3k sqft587 Park Pl, Saline, MI 48176For SaleMLS ID #26033884, Julie Picknell, The Charles Reinhart Company. MichRIC
- $195,0002 bd1 ba931 sqft145 Sheffield Dr, Saline, MI 48176For SaleMLS ID #26037686, Diane Crouch, Good Company. MichRIC
- $469,0003 bd3 ba1.9k sqft2132 Maple Creek Cir, Ann Arbor, MI 48108For SaleMLS ID #20261055843, Melissa A Socha, Modern Way Realty LLC. Realcomp II
- $449,9004 bd3 ba1.9k sqft122 Parsons Ln, Saline, MI 48176For SaleMLS ID #26034053, Julie Picknell, The Charles Reinhart Company. MichRIC
- $529,9003 bd3 ba2.3k sqft795 Ford Mill Dr, Saline, MI 48176For SaleMLS ID #20261057261, Frank Yaldo, Wilbanks Real Estate. Realcomp II
- $369,0002 bd2 ba1.4k sqft120 W Oakbrook Dr, Ann Arbor, MI 48103For SaleMLS ID #26003559, Michelle Shulman, The Charles Reinhart Company. MichRIC
