Welcome home to this well-maintained 3-bedroom, 2-bath ranch located in the highly sought-after Saline School District with the added benefit of low township taxes! Designed for comfortable everyday living, this home features a spacious primary suite with a private ensuite bath, while two additional bedrooms share a second full bath. The bright white kitchen offers a peninsula for additional prep space and seating, a newer refrigerator, a window overlooking the backyard, and an adjacent dining area perfect for family meals. Just off the kitchen, the inviting family room features a cozy fireplace and a doorwall leading to the backyard, creating an ideal space for relaxing or entertaining. A separate living room off the front entry provides additional gathering space for family and guests. The unfinished lower level offers endless possibilities for future living space, a recreation room, home office, or abundant storage. Ideally situated near schools, shopping, downtown Saline, and convenient expressway access, this home combines a desirable location with outstanding value. Don't miss this wonderful opportunity to make it your own!
Active
$365,000
6595 Sauk Trl, Saline, MI 48176
3beds
1,361sqft
:
Get pre-qualified$2,765/mo
Single Family Residence
Built in 1988
0.25 Acres Lot
$356,200 Zestimate®
$268/sqft
$21/mo HOA
What's special
- 9 days |
- 1,017 |
- 42 |
Zillow last checked:
Listing updated:
Listed by:
Kim Peoples 734-646-4012,
The Charles Reinhart Company 734-665-0300
Source: MichRIC,MLS#: 26035880
Facts & features
Interior
Bedrooms & bathrooms
- Bedrooms: 3
- Bathrooms: 2
- Full bathrooms: 2
- Main level bedrooms: 3
Primary bedroom
- Level: Main
Bedroom 2
- Level: Main
Bedroom 3
- Level: Main
Dining area
- Level: Main
Dining room
- Level: Main
Family room
- Level: Main
Kitchen
- Level: Main
Laundry
- Level: Main
Living room
- Level: Main
Recreation
- Description: Space
Heating
- Forced Air
Cooling
- Central Air
Appliances
- Included: Dishwasher, Dryer, Microwave, Oven, Range, Refrigerator, Washer
- Laundry: In Basement
Features
- Eat-in Kitchen
- Flooring: Vinyl
- Basement: Full
- Number of fireplaces: 1
- Fireplace features: Family Room
Interior area
- Total structure area: 1,361
- Total interior livable area: 1,361 sqft
- Finished area below ground: 0
Video & virtual tour
Property
Parking
- Total spaces: 2
- Parking features: Attached, Garage Door Opener
- Garage spaces: 2
Features
- Stories: 1
Lot
- Size: 0.25 Acres
- Dimensions: 74 x
- Features: Sidewalk
Details
- Parcel number: L1227412088
- Zoning description: RH
Construction
Type & style
- Home type: SingleFamily
- Architectural style: Ranch
- Property subtype: Single Family Residence
Materials
- Brick, Vinyl Siding
- Roof: Asphalt,Shingle
Condition
- New construction: No
- Year built: 1988
Utilities & green energy
- Sewer: Public Sewer
- Water: Public
- Utilities for property: Natural Gas Connected, Cable Connected
Community & HOA
Community
- Subdivision: Warner Creek
HOA
- Has HOA: Yes
- Amenities included: Trail(s)
- Services included: None
- HOA fee: $250 annually
- HOA phone: 734-582-9603
Location
- Region: Saline
Financial & listing details
- Price per square foot: $268/sqft
- Tax assessed value: $147,087
- Annual tax amount: $8,654
- Date on market: 7/16/2026
- Listing terms: Cash,Conventional
Estimated market value
$356,200
$338,000 - $374,000
$2,428/mo
Price history
| Date | Event | Price |
|---|---|---|
| 7/16/2026 | Listed for sale | $365,000+55.3%$268/sqft |
Source:  MichRIC #26035880 Report a problem MichRIC #26035880 Report a problem | ||
| 6/13/2022 | Listing removed | -- |
Source: Reinhart Realtors Report a problem | ||
| 6/6/2022 | Listed for rent | $2,100+20%$2/sqft |
Source: Reinhart Realtors #3288336 Report a problem | ||
| 5/3/2019 | Listing removed | $1,750$1/sqft |
Source: Reinhart Realtors #3263072 Report a problem | ||
| 4/24/2019 | Price change | $1,750-5.4%$1/sqft |
Source: Reinhart Realtors #3263072 Report a problem | ||
| 4/4/2019 | Price change | $1,850-5.1%$1/sqft |
Source: Reinhart Realtors #3263072 Report a problem | ||
| 3/7/2019 | Listed for rent | $1,950$1/sqft |
Source: Reinhart Realtors #3263072 Report a problem | ||
| 1/7/2019 | Sold | $235,000-6%$173/sqft |
Source: MichRIC #49470 Report a problem | ||
| 12/3/2018 | Pending sale | $250,000$184/sqft |
Source: Real Estate One #3260900 Report a problem | ||
| 10/13/2018 | Listed for sale | $250,000+16.3%$184/sqft |
Source: Real Estate One #3260900 Report a problem | ||
| 10/11/2005 | Sold | $215,000$158/sqft |
Source: Public Record Report a problem | ||
Public tax history
| Year | Property taxes | Tax assessment |
|---|---|---|
| 2025 | $8,121 | $159,912 +5.3% |
| 2024 | -- | $151,814 +14.7% |
| 2023 | -- | $132,300 +3.2% |
| 2022 | -- | $128,200 -0.2% |
| 2021 | -- | $128,500 -1.3% |
| 2020 | $7,499 | $130,200 +5.7% |
| 2019 | -- | $123,200 +22.7% |
| 2018 | -- | $100,400 -2.6% |
| 2017 | -- | $103,100 +24.6% |
| 2016 | -- | $82,723 +0.3% |
| 2015 | -- | $82,476 +3.2% |
| 2014 | -- | $79,900 |
| 2013 | -- | $79,900 +1.7% |
| 2012 | -- | $78,600 -6.9% |
| 2011 | -- | $84,400 +1.3% |
| 2010 | -- | $83,300 -2.9% |
| 2009 | -- | $85,800 -8.4% |
| 2008 | -- | $93,700 -6.3% |
| 2007 | -- | $100,000 -0.9% |
| 2005 | -- | $100,900 +1.5% |
| 2004 | -- | $99,400 +2.5% |
| 2003 | -- | $97,000 +11.6% |
| 2002 | $2,287 +84.9% | $86,900 +6.1% |
| 2001 | $1,237 -0.3% | $81,900 +6% |
| 2000 | $1,240 +56.7% | $77,300 +8.4% |
| 1999 | $792 | $71,300 |
Find assessor info on the county website
Monthly payment
Est. payment
Payment breakdown
Explore the cost of this home by adjusting the details. Changes won't be saved.Climate risks
Neighborhood: Warner Creek
Nearby schools
GreatSchools rating
- 10/10Harvest Elementary SchoolGrades: K-3Distance: 2 mi
- 9/10Saline Middle SchoolGrades: 6-8Distance: 3.7 mi
- 10/10Saline High SchoolGrades: 9-12Distance: 2.6 mi
Schools provided by the listing agent
- Middle: Saline Middle School
- High: Saline High School
Source: MichRIC. This data may not be complete. We recommend contacting the local school district to confirm school assignments for this home.
- $406,300-- bd-- ba-- sqftSauk Trl, Saline, MI 48176Off Market
- $398,800-- bd-- ba-- sqftSauk Trl, Saline, MI 48176Off Market
- $491,2004 bd2 ba2.6k sqft6581 Sauk Trl, Saline, MI 48176Off Market

- $383,0003 bd3 ba1.7k sqft1211 Cody Cir, Saline, MI 48176Sold

- $451,600-- bd-- ba-- sqftCody Cir, Saline, MI 48176Off Market
- $383,000-- bd-- ba-- sqftCody Cir, Saline, MI 48176Off Market
- $450,0004 bd4 ba2.6k sqft1205 Cody Cir, Saline, MI 48176For Sale
- $424,2004 bd3 ba1.7k sqft1217 Cody Cir, Saline, MI 48176Off Market
A local agent can set up tours, give advice and negotiate with sellers.
Similar homes
- $360,0003 bd2 ba1.7k sqft154 Nichols Dr, Saline, MI 48176For Sale
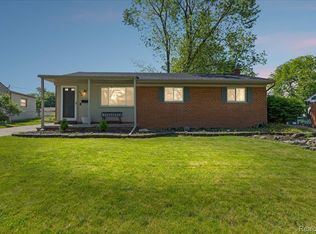
 MLS ID #20261055768, Staci Wodolan, Jason Mitchell Real Estate Group Michigan LLC. Realcomp II
 - $390,0003 bd2 ba1.5k sqft415 Bennington Ct, Saline, MI 48176For Sale
 MLS ID #20261052023, Julie Fischer, 3DX Real Estate-Brighton. Realcomp II
 - $420,0004 bd3 ba1.8k sqft359 Old Creek Dr, Saline, MI 48176For Sale

 MLS ID #26036685, Dan Jurasek, Casablanca Real Estate LLC. MichRIC
 - $410,0003 bd2 ba1.5k sqft1954 Independence Blvd, Ann Arbor, MI 48104For Sale
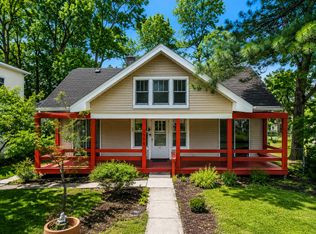 MLS ID #26038298, Tami Simpson, Howard Hanna Real Estate. MichRIC
 - $330,0003 bd2 ba988 sqft622 Rosemont Ave, Saline, MI 48176For SaleMLS ID #26034007, Kevin Daum, Keller Williams Ann Arbor Mrkt. MichRIC
- $329,8003 bd2 ba1.3k sqft5062 Tyrone St, Ypsilanti, MI 48197For SaleMLS ID #26035861, David Mueller, Real Broker LLC Ann Arbor. MichRIC
- $349,9003 bd2 ba1.6k sqft222 Monroe St, Saline, MI 48176For SaleMLS ID #26025433, John Tenza, The Charles Reinhart Company. MichRIC
- $380,0004 bd2 ba1.4k sqft2472 Hawks Rd, Ann Arbor, MI 48108For SaleMLS ID #26038007, Aleksandr Milshteyn, Real Estate One Inc. MichRIC
- $369,0003 bd2 ba1.2k sqft2857 Verle Ave, Ann Arbor, MI 48108For SaleMLS ID #26034915, Rachel Howard, The Charles Reinhart Company. MichRIC
- $365,0003 bd2 ba1.5k sqft6261 Maplehurst Dr, Ypsilanti, MI 48197For SaleMLS ID #26035220, Aleksandr Milshteyn, Real Estate One Inc. MichRIC
- $350,0003 bd2 ba2k sqft350 Hollywood Dr, Saline, MI 48176For SaleMLS ID #26017301, Hope Herron, Determined Realty LLC. MichRIC
- $412,0004 bd3 ba1.8k sqft2569 Easy St, Ann Arbor, MI 48104For SaleMLS ID #26037213, Michelle Stuart, MiTrek Realty LLC. MichRIC
- $379,0005 bd2 ba2k sqft4560 Merritt Rd, Ypsilanti, MI 48197For Sale By Owner
- $435,0003 bd2 ba1.6k sqft534 Forestbrooke Ct, Saline, MI 48176For SaleMLS ID #26027932, Donald Wurtzel, Cornerstone Real Estate. MichRIC
- $435,0003 bd2 ba1.5k sqft3260 Olde Hickory Pl, Ann Arbor, MI 48104For SaleMLS ID #26037246, Anne Loehr, Redfin Corporation. MichRIC
- $345,0003 bd2 ba1.3k sqft2683 Deake Ave, Ann Arbor, MI 48108For SaleMLS ID #26035709, Kim Peoples, The Charles Reinhart Company. MichRIC
- $395,0003 bd1 ba1k sqft2703 Towner Blvd, Ann Arbor, MI 48104For SaleMLS ID #26036587, Tami Simpson, Howard Hanna Real Estate. MichRIC
- $469,0003 bd3 ba1.9k sqft2132 Maple Creek Cir, Ann Arbor, MI 48108For SaleMLS ID #20261055843, Melissa A Socha, Modern Way Realty LLC. Realcomp II
- $325,0003 bd1 ba1.8k sqft509 Mills Rd, Saline, MI 48176For SaleMLS ID #26018107, Jonathan Robbins, Brookstone, REALTORS®. MichRIC
- $359,9003 bd2 ba988 sqft3122 Rosedale St, Ann Arbor, MI 48108For SaleMLS ID #26024708, Martina Bricio, Epique Realty. MichRIC
