WITH FINISHED LOWER LEVEL AT NO CHARGE! This NEW CONSTRUCTION MODEL HOME RANCH IN TOP RANKED SALINE SCHOOLS W/ TWP TAXES IS READY TO MOVE IN! This design is one of our most popular ranch plans and for a good reason! The spacious home features a great flow for entertaining with the 10 ft ceilings and open kitchen and dining room in addition to the bright and airy great room w/ stone gas fireplace. The Primary bath is luxurious w/ a 2 person Grande shower! Interior features include the Smart Technology Package, quartz kitchen countertops, mosaic tile backsplash, engineered hardwood floors in the kitchen, dining, great room, powder room and foyer, tiled floors in baths & mudroom. And so much more! home will exceed your expectations. 9 ft lower level pour. 3 car side entry garage. Builders warranty included. Plans and specifications subject to change w/out notice. The usable almost HALF AN ACRE yard has irrigation system w/seed and straw. ALSO WE ARE ONE OF THE FEW NEW CONSTRUCTION COMMUNITIES WHERE FENCES ARE ALLOWED WITH APPROVAL! Walking trail & playing fields in the rolling hills of FG make it a great place to call home!
Sold
$690,930
4842 Burton Ln #23, Saline, MI 48176
4beds
3,953sqft
Single Family Residence
Built in 2023
0.46 Acres Lot
$790,100 Zestimate®
$175/sqft
$4,744 Estimated rent
Home value
$790,100
$751,000 - $838,000
$4,744/mo
Zestimate® history
Owner options
List your home for rent
$4,744/mo
Rent Zestimate®
Find your next renter with Zillow Rental Manager. Plus, with online applications, you can quickly screen prospective tenants – for free.
$4,744/mo
Rent Zestimate®
Refinance and save
$4,770/mo
Est. payment
Refinancing to a lower rate could help reduce your monthly payments and save thousands over the life of the loan.
$4,770/mo
Est. payment
Explore your selling options
Work with a Zillow partner agent
Leverage their expertise and Zillow's premium Showcase listings to get your home seen by more buyers.
Get startedList with your own agent
Get your home in front of millions of buyers by listing it on Zillow.
Learn how to do itSell it yourself
Take full control of how buyers see your home on Zillow by listing For Sale by Owner (FSBO).
List your homeWhat's special
Walking trailQuartz kitchen countertopsMosaic tile backsplashGreat roomSmart technology packageOpen kitchenSpacious home
Zillow last checked:
Listing updated:
Listed by:
Lisa Bartleman 248-721-3147,
Norfolk Realty Limited
Bought with:
Kerin H Goedert
Modern Collective eXp Realty
Source: MichRIC,MLS#: 23112440
Facts & features
Interior
Bedrooms & bathrooms
- Bedrooms: 4
- Bathrooms: 4
- Full bathrooms: 3
- 1/2 bathrooms: 1
- Main level bedrooms: 3
Primary bedroom
- Level: Main
- Area: 208
- Dimensions: 16.00 x 13.00
Bedroom 2
- Level: Main
- Area: 121
- Dimensions: 11.00 x 11.00
Bedroom 3
- Level: Main
- Area: 121
- Dimensions: 11.00 x 11.00
Bedroom 4
- Level: Basement
- Area: 143
- Dimensions: 13.00 x 11.00
Dining room
- Level: Main
- Area: 156
- Dimensions: 12.00 x 13.00
Great room
- Level: Main
- Area: 272
- Dimensions: 16.00 x 17.00
Kitchen
- Level: Main
- Area: 168
- Dimensions: 14.00 x 12.00
Laundry
- Level: Main
- Area: 54
- Dimensions: 6.00 x 9.00
Recreation
- Level: Basement
- Area: 528
- Dimensions: 33.00 x 16.00
Heating
- Forced Air
Cooling
- Central Air
Appliances
- Included: Disposal
- Laundry: Laundry Room, Main Level
Features
- Center Island, Pantry
- Flooring: Carpet, Ceramic Tile, Tile, Wood
- Windows: Low-Emissivity Windows, Screens
- Basement: Full
- Number of fireplaces: 1
- Fireplace features: Family Room, Gas Log
Interior area
- Total structure area: 1,953
- Total interior livable area: 3,953 sqft
- Finished area below ground: 1,000
Property
Parking
- Total spaces: 3
- Parking features: Additional Parking, Attached, Garage Door Opener
- Garage spaces: 3
Features
- Stories: 1
Lot
- Size: 0.46 Acres
- Dimensions: 101 x 195 x 101 x 195
- Features: Level, Site Condo
Details
- Parcel number: NEW OR UNDER CONSTRUCTION
- Zoning description: Res
Construction
Type & style
- Home type: SingleFamily
- Architectural style: Ranch
- Property subtype: Single Family Residence
Materials
- Stone, Vinyl Siding
- Roof: Shingle
Condition
- New Construction
- New construction: Yes
- Year built: 2023
Details
- Builder name: Norfolk Homes
- Warranty included: Yes
Utilities & green energy
- Sewer: Storm Sewer
- Water: Well
- Utilities for property: Natural Gas Connected
Community & HOA
Community
- Subdivision: Fosdick Glen
HOA
- Has HOA: Yes
- Amenities included: Trail(s)
- Services included: Other, Snow Removal
- HOA fee: $140 monthly
Location
- Region: Saline
Financial & listing details
- Price per square foot: $175/sqft
- Date on market: 6/26/2022
- Listing terms: Cash,FHA,VA Loan,Conventional
Price history
| Date | Event | Price |
|---|---|---|
| 3/29/2024 | Sold | $690,930-1.3%$175/sqft |
Source:  MichRIC #23112440 Report a problem MichRIC #23112440 Report a problem | ||
| 2/9/2024 | Pending sale | $699,999$177/sqft |
Source: MichRIC #23112440 Report a problem | ||
| 8/28/2023 | Price change | $699,999+10.2%$177/sqft |
Source:  AAABOR #3289149 Report a problem AAABOR #3289149 Report a problem | ||
| 8/24/2023 | Price change | $634,999-0.8%$161/sqft |
Source: AAABOR #3289149 Report a problem | ||
| 7/29/2023 | Price change | $639,999-1.5%$162/sqft |
Source: AAABOR #3289149 Report a problem | ||
| 6/26/2023 | Price change | $649,999-3.8%$164/sqft |
Source: AAABOR #3289149 Report a problem | ||
| 6/19/2023 | Price change | $675,619+0.1%$171/sqft |
Source: AAABOR #3289149 Report a problem | ||
| 3/6/2023 | Listed for sale | $674,999$171/sqft |
Source:  Realcomp II #543289149 Report a problem Realcomp II #543289149 Report a problem | ||
Public tax history
Tax history is unavailable.
Neighborhood: 48176
Nearby homes
- $95,800-- bd-- ba-- sqft4845 Burton Ln, Saline, MI 48176Off Market
- $569,800-- bd-- ba-- sqft4841 Burton Ln, Saline, MI 48176Off Market
- $710,0004 bd3 ba2.8k sqft4846 Burton Ln, Saline, MI 48176Sold
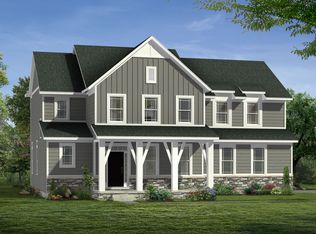
- $741,3004 bd3 ba2.4k sqft4853 Burton Ln, Saline, MI 48176Off Market
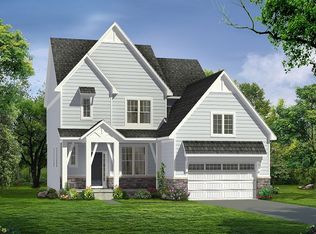
- $605,8003 bd3 ba1.9k sqft4842 Burton Ln, Saline, MI 48176Off Market
- $500,0004 bd1 ba2.5k sqft705 Bemis Rd, Saline, MI 48176Sold
- $500,0005 bd3 ba2.5k sqft705 W Bemis Rd, Saline, MI 48176Sold
- $710,0004 bd3 ba2.8k sqft4846 W Burton Ln #22, Saline, MI 48176Sold
Nearby schools
GreatSchools rating
- 10/10Harvest Elementary SchoolGrades: K-3Distance: 1.4 mi
- 9/10Saline Middle SchoolGrades: 6-8Distance: 2.4 mi
- 10/10Saline High SchoolGrades: 9-12Distance: 1.7 mi
Schools provided by the listing agent
- Elementary: Harvest Elementary School
- Middle: Saline Middle School
- High: Saline High School
Source: MichRIC. This data may not be complete. We recommend contacting the local school district to confirm school assignments for this home.
Get a cash offer in 3 minutes
Find out how much your home could sell for in as little as 3 minutes with a no-obligation cash offer.
Estimated market value
$790,100
Get a cash offer in 3 minutes
Find out how much your home could sell for in as little as 3 minutes with a no-obligation cash offer.
Estimated market value
$790,100
- Michigan
- Washtenaw County
- Saline
- 48176
- 4842 Burton Ln Unit 23
Nearby cities
Nearby neighborhoods
Nearby zip codes
Other Saline Topics
