Skip main navigation
Off market
  • $611,500

    4842 Burton Ln, Saline, MI 48176

    3beds
    1,903sqft
    Single Family Residence
    Built in 2024
    -- sqft lot
    $611,500 Zestimate®
    $321/sqft
    $3,019 Estimated rent

    Home value

    $611,500

    $556,000 - $673,000

    $3,019/mo

    Zestimate® history
    Loading
    Loading...

    Owner options

    List your home for rent

    $3,019/mo

    Rent Zestimate®

    Find your next renter with Zillow Rental Manager. Plus, with online applications, you can quickly screen prospective tenants – for free.

    Learn more

    $3,019/mo

    Rent Zestimate®

    Refinance and save

    $4,065/mo

    Est. payment

    Refinancing to a lower rate could help reduce your monthly payments and save thousands over the life of the loan.

    See today's rates

    $4,065/mo

    Est. payment

    Explore your selling options

    Work with a Zillow partner agent

    Leverage their expertise and Zillow's premium Showcase listings to get your home seen by more buyers.

    Get started

    List with your own agent

    Get your home in front of millions of buyers by listing it on Zillow.

    Learn how to do it

    Sell it yourself

    Take full control of how buyers see your home on Zillow by listing For Sale by Owner (FSBO).

    List your home

    What's special

    Jack and jill bathPrimary suiteGreat roomStone fireplaceHerringbone pattern backsplashExpansive windowsElegant wood floors

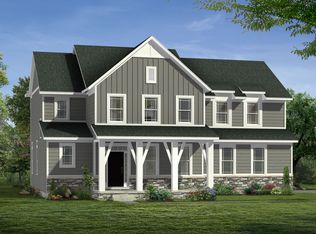
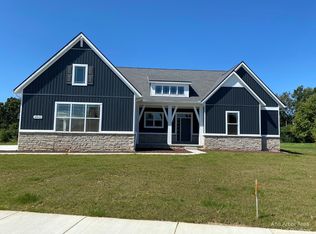
    Welcome to this stunning home that was once our ranch-style model! The lower level is currently being finished, which will add an additional bathroom, bedroom and living space to the home, at no additional cost! This home is open and airy with 10' ceilings on the main floor with expansive windows. Once inside elegant wood floors grace the the foyer, great room, kitchen and dining room adding warmth and charm. The Gourmet Plus kitchen is a true masterpiece boasting upgraded quartz countertops and a herringbone pattern backsplash. A stone fireplace in the great room creates a cozy focal point perfect for relaxation and gatherings. The primary suite offers a luxurious retreat with a Grande shower, and the Jack and Jill bath features a steel tub with beautifully tiled walls. With 3 bedrooms, there is plenty of room for family and guests. The 3 car side load garage provides ample parking space and convenience. This home is also equipped with irrigation, ensuring a lush and vibrant landscape. Experience the epitome of comfort and elegance in this former model home, where each detail has been thoughtfully designed to create a harmonious living experience.

    This property is off market, which means it's not currently listed for sale or rent on Zillow. This may be different from what's available on other websites or public sources.
    Zillow last checked:

    Listing updated:

    Source: Norfolk Homes

    Facts & features

    Interior

    Bedrooms & bathrooms
    • Bedrooms: 3
    • Bathrooms: 3
    • Full bathrooms: 2
    • 1/2 bathrooms: 1
    Interior area
    • Total interior livable area: 1,903 sqft

    Property

    Parking
    • Total spaces: 3
    • Parking features: Garage
    • Garage spaces: 3
    Features
    • Levels: 1.0
    • Stories: 1

    Construction

    Type & style
    • Home type: SingleFamily
    • Property subtype: Single Family Residence
    Condition
    • New Construction
    • New construction: Yes
    • Year built: 2024
    Details
    • Builder name: Norfolk Homes

    Community & HOA

    Community
    • Subdivision: Fosdick Glen of Saline
    Location
    • Region: Saline

    Financial & listing details

    • Price per square foot: $321/sqft
    • Date on market: 10/3/2023

    Price history

    DateEventPrice
    12/6/2023Listing removed--
    Source: Norfolk Homes Report a problem
    8/29/2023Price change$699,999+10.2%$368/sqft
    Source: Norfolk Homes Report a problem
    8/24/2023Price change$634,999-0.8%$334/sqft
    Source: Norfolk Homes Report a problem
    7/31/2023Price change$639,999-1.5%$336/sqft
    Source: Norfolk Homes Report a problem
    6/29/2023Price change$649,999-3.8%$342/sqft
    Source: Norfolk Homes Report a problem
    6/19/2023Price change$675,619+0.1%$355/sqft
    Source: Norfolk Homes Report a problem
    1/13/2023Price change$674,999-3.6%$355/sqft
    Source: Norfolk Homes Report a problem
    12/16/2022Price change$699,999-5.4%$368/sqft
    Source: Norfolk Homes Report a problem
    11/24/2022Price change$739,900-1.1%$389/sqft
    Source: Norfolk Homes Report a problem
    8/26/2022Price change$748,025+2.2%$393/sqft
    Source: Norfolk Homes Report a problem
    7/16/2022Price change$732,165+0.5%$385/sqft
    Source: Norfolk Homes Report a problem
    6/10/2022Listed for sale$728,165$383/sqft
    Source: Norfolk Homes Report a problem

    Public tax history

    Tax history is unavailable.

    Neighborhood: 48176

    Nearby schools

    GreatSchools rating
    Get a cash offer in 3 minutes
    Find out how much your home could sell for in as little as 3 minutes with a no-obligation cash offer.
    Estimated market value
    $611,500
    Get a cash offer in 3 minutes
    Find out how much your home could sell for in as little as 3 minutes with a no-obligation cash offer.
    Estimated market value
    $611,500