Welcome to this stunning two story, four bedroom home located in our prestigious Fosdick Glen Community. This beautiful home features 2.5 baths and a spacious 3 car, side load garage. The first floor has elegant hardwood floors, a gas fireplace and a sunroom off the kitchen that fills the space with natural light. The gourmet plus kitchen is a chef's dream, complete with large island, warm white cabinetry and a contrasting wicker colored island, all topped with luxurious quartz countertops.
Upstairs you will find four generously sized bedrooms. The primary suite offers a luxury shower and is prepped for a future tub, providing flexibility for customization. An additional full bathroom serves the remaining bedrooms. The homes stylish design is further enhanced by iron spindle railings, our upgraded trim package, and quartz countertops in all bathrooms. Irrigation and hydo-seed are included for added convenience!
The unfinished basement offers 9 foot poured walls and is roughed in for a future bathroom, giving you endless potential to expand. This is an amazing opportunity to own a high-quality, thoughtfully designed home in one of the areas most desirable communities.
Sold for $710,000
$710,000
4846 Burton Ln, Saline, MI 48176
4beds
2,880sqft
Single Family Residence
Built in 2026
-- sqft lot
$705,000 Zestimate®
$247/sqft
$3,760 Estimated rent
Home value
$705,000
$635,000 - $783,000
$3,760/mo
Zestimate® history
Owner options
List your home for rent
$3,760/mo
Rent Zestimate®
Find your next renter with Zillow Rental Manager. Plus, with online applications, you can quickly screen prospective tenants – for free.
$3,760/mo
Rent Zestimate®
Refinance and save
$4,720/mo
Est. payment
Refinancing to a lower rate could help reduce your monthly payments and save thousands over the life of the loan.
$4,720/mo
Est. payment
Explore your selling options
Work with a Zillow partner agent
Leverage their expertise and Zillow's premium Showcase listings to get your home seen by more buyers.
Get startedList with your own agent
Get your home in front of millions of buyers by listing it on Zillow.
Learn how to do itSell it yourself
Take full control of how buyers see your home on Zillow by listing For Sale by Owner (FSBO).
List your homeWhat's special
Gas fireplaceLarge islandSide load garageElegant hardwood floorsQuartz countertopsUpgraded trim packageLuxury shower
Zillow last checked:
Listing updated:
Source: Norfolk Homes
Facts & features
Interior
Bedrooms & bathrooms
- Bedrooms: 4
- Bathrooms: 3
- Full bathrooms: 2
- 1/2 bathrooms: 1
Interior area
- Total interior livable area: 2,880 sqft
Property
Parking
- Total spaces: 3
- Parking features: Garage
- Garage spaces: 3
Features
- Levels: 2.0
- Stories: 2
Details
- Parcel number: S1904201022
Construction
Type & style
- Home type: SingleFamily
- Property subtype: Single Family Residence
Condition
- New Construction
- New construction: Yes
- Year built: 2026
Details
- Builder name: Norfolk Homes
Community & HOA
Community
- Subdivision: Fosdick Glen of Saline
Location
- Region: Saline
Financial & listing details
- Price per square foot: $247/sqft
- Tax assessed value: $473,400
- Annual tax amount: $144
- Date on market: 9/13/2024
Price history
| Date | Event | Price |
|---|---|---|
| 3/12/2026 | Sold | $710,000-4.1%$247/sqft |
Source: Public Record Report a problem | ||
| 12/9/2025 | Price change | $739,999-1.3%$257/sqft |
Source: Norfolk Homes Report a problem | ||
| 11/25/2025 | Price change | $749,999-1.3%$260/sqft |
Source: Norfolk Homes Report a problem | ||
| 11/5/2025 | Price change | $759,999-1.9%$264/sqft |
Source: Norfolk Homes Report a problem | ||
| 9/23/2025 | Price change | $774,999-3.1%$269/sqft |
Source: Norfolk Homes Report a problem | ||
| 5/7/2025 | Price change | $799,430+2.3%$278/sqft |
Source: Norfolk Homes Report a problem | ||
| 1/9/2025 | Price change | $781,796+1.6%$271/sqft |
Source: Norfolk Homes Report a problem | ||
| 9/13/2024 | Listed for sale | $769,322$267/sqft |
Source: Norfolk Homes Report a problem | ||
Public tax history
| Year | Property taxes | Tax assessment |
|---|---|---|
| 2025 | $144 | $236,700 +444.1% |
| 2024 | -- | $43,500 +14.2% |
| 2023 | -- | $38,100 +1.9% |
| 2022 | -- | $37,400 |
Find assessor info on the county website
Neighborhood: 48176
Nearby homes
- $569,800-- bd-- ba-- sqft4841 Burton Ln, Saline, MI 48176Off Market
- $95,800-- bd-- ba-- sqft4845 Burton Ln, Saline, MI 48176Off Market
- $690,9304 bd4 ba3.9k sqft4842 Burton Ln #23, Saline, MI 48176Sold
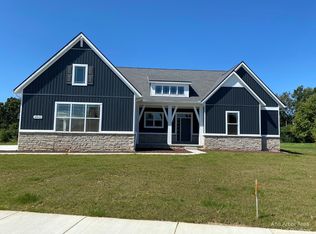
- $611,5003 bd3 ba1.9k sqft4842 Burton Ln, Saline, MI 48176Off Market
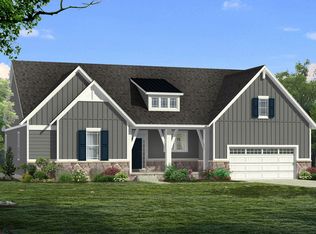
- $754,3004 bd3 ba2.4k sqft4853 Burton Ln, Saline, MI 48176Off Market
- $525,9003 bd1 ba3.3k sqft662 Bemis Rd, Saline, MI 48176Off Market
- $500,0004 bd1 ba2.5k sqft705 Bemis Rd, Saline, MI 48176Sold
- $500,0005 bd3 ba2.5k sqft705 W Bemis Rd, Saline, MI 48176Sold
Nearby schools
GreatSchools rating
- 10/10Harvest Elementary SchoolGrades: K-3Distance: 1.4 mi
- 9/10Saline Middle SchoolGrades: 6-8Distance: 2.4 mi
- 10/10Saline High SchoolGrades: 9-12Distance: 1.7 mi
Get a cash offer in 3 minutes
Find out how much your home could sell for in as little as 3 minutes with a no-obligation cash offer.
Estimated market value
$705,000
Get a cash offer in 3 minutes
Find out how much your home could sell for in as little as 3 minutes with a no-obligation cash offer.
Estimated market value
$705,000
- Michigan
- Washtenaw County
- Saline
- 48176
- 4846 Burton Ln
Nearby cities
Nearby neighborhoods
Nearby zip codes
Other Saline Topics
