Skip main navigation
Off market
  • $754,300

    4853 Burton Ln, Saline, MI 48176

    4beds
    2,443sqft
    Single Family Residence
    Built in 2024
    -- sqft lot
    $754,300 Zestimate®
    $309/sqft
    $3,560 Estimated rent

    Home value

    $754,300

    $709,000 - $807,000

    $3,560/mo

    Zestimate® history
    Loading
    Loading...

    Owner options

    List your home for rent

    $3,560/mo

    Rent Zestimate®

    Find your next renter with Zillow Rental Manager. Plus, with online applications, you can quickly screen prospective tenants – for free.

    Learn more

    $3,560/mo

    Rent Zestimate®

    Refinance and save

    $5,014/mo

    Est. payment

    Refinancing to a lower rate could help reduce your monthly payments and save thousands over the life of the loan.

    See today's rates

    $5,014/mo

    Est. payment

    Explore your selling options

    Work with a Zillow partner agent

    Leverage their expertise and Zillow's premium Showcase listings to get your home seen by more buyers.

    Get started

    List with your own agent

    Get your home in front of millions of buyers by listing it on Zillow.

    Learn how to do it

    Sell it yourself

    Take full control of how buyers see your home on Zillow by listing For Sale by Owner (FSBO).

    List your home

    What's special

    Expansive islandWalk-in pantryBeautiful fosdick glen neighborhoodOpen floor planLarge closetsWhite quartz countertopsGourmet kitchen

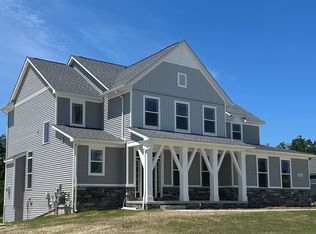
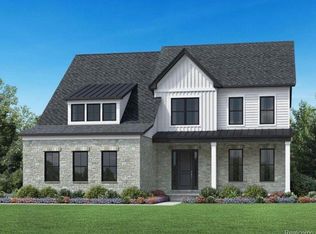
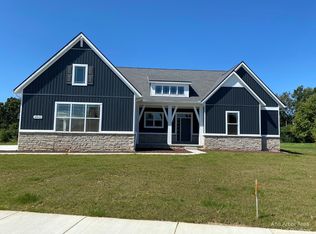
    Welcome to your future dream home, currently under construction in our beautiful Fosdick Glen neighborhood. This stunning residence has a desirable side entry, three car garage, providing ample space for all your vehicles and storage needs. As you step inside, you will enjoy an open floor plan with 9' ceilings which creates a spacious and inviting atmosphere. 5" wide plank wood floors run almost entirely throughout the first floor, adding warmth and sophistication to every room. Fall in love with the gourmet kitchen, where the expansive island takes center stage. Adorned with steel gray maple cabinetry, white quartz countertops and a 30" stainless steel hood vent you will always opt to eat in. A walk-in pantry ensures that all your ingredients and essentials are effortlessly organized. This home has 4 bedrooms and 2 full baths, providing ample space for family and guests. The primary bedroom suite is a tranquil haven featuring tiled shower walls, quartz countertops and a generously sized walk-in closet. The additional three bedrooms have large closets, and even more closet space is located in the hallway offering a convenient solution for storing linens, towels and other necessities. This homes well designed layout and premium features create a sanctuary for you and your loved ones and promises to be the perfect backdrop for all your cherished memories. **Pictures are of previously built homes and may depict options and finishes not featured in this home

    This property is off market, which means it's not currently listed for sale or rent on Zillow. This may be different from what's available on other websites or public sources.
    Zillow last checked:

    Listing updated:

    Source: Norfolk Homes

    Facts & features

    Interior

    Bedrooms & bathrooms
    • Bedrooms: 4
    • Bathrooms: 3
    • Full bathrooms: 2
    • 1/2 bathrooms: 1
    Interior area
    • Total interior livable area: 2,443 sqft

    Property

    Parking
    • Total spaces: 3
    • Parking features: Garage
    • Garage spaces: 3
    Features
    • Levels: 2.0
    • Stories: 2
    Details
    • Parcel number: S1904201004

    Construction

    Type & style
    • Home type: SingleFamily
    • Property subtype: Single Family Residence
    Condition
    • New Construction
    • New construction: Yes
    • Year built: 2024
    Details
    • Builder name: Norfolk Homes

    Community & HOA

    Community
    • Subdivision: Fosdick Glen of Saline
    Location
    • Region: Saline

    Financial & listing details

    • Price per square foot: $309/sqft
    • Tax assessed value: $648,200
    • Annual tax amount: $144
    • Date on market: 10/3/2023

    Price history

    DateEventPrice
    3/25/2024Listing removed$686,873$281/sqft
    Source: Norfolk Homes Report a problem
    3/5/2024Price change$686,873+0.4%$281/sqft
    Source: Norfolk Homes Report a problem
    2/17/2024Listed for sale$683,863+0.1%$280/sqft
    Source: Norfolk Homes Report a problem
    12/6/2023Listing removed--
    Source: Norfolk Homes Report a problem
    10/9/2023Price change$682,988+0.3%$280/sqft
    Source: Norfolk Homes Report a problem
    8/22/2023Price change$681,262+2.6%$279/sqft
    Source: Norfolk Homes Report a problem
    7/29/2023Listed for sale$664,262$272/sqft
    Source: Norfolk Homes Report a problem

    Public tax history

    YearProperty taxesTax assessment
    2025$144 $324,100 +645.1%
    2024-- $43,500 +14.2%
    2023-- $38,100 +1.9%
    2022-- $37,400
    Find assessor info on the county website

    Neighborhood: 48176

    Nearby schools

    GreatSchools rating
    Get a cash offer in 3 minutes
    Find out how much your home could sell for in as little as 3 minutes with a no-obligation cash offer.
    Estimated market value
    $754,300
    Get a cash offer in 3 minutes
    Find out how much your home could sell for in as little as 3 minutes with a no-obligation cash offer.
    Estimated market value
    $754,300