MULTIPLE OFFERS RECEIVED. Submit Highest & Best Offers by 10/16 5PM. Welcome Home! Located in a desirable Northwest Redford neighborhood, this charming 2004-built Colonial offers 3 bedrooms and 3.1 baths with a layout designed for everyday living. The main level features an inviting living and dining area, kitchen with ample cabinet and counter space, pantry, and first-floor laundry tucked away in a large hideaway closet. Upstairs, the primary suite features a vaulted ceiling, walk-in closet and private bath, plus two additional bedrooms and a full hall bath. The finished basement expands the living space with a large family room, full bath and additional storage. Step outside to a deck overlooking the backyard, ideal for relaxing, grilling or entertaining. An oversized 2-car detached garage with opener completes the package. Conveniently located near Corewell Health Farmington Hills Hospital, with easy access to shopping, dining and major thoroughfares. Move-in ready—come make this Northwest Redford home yours!
Pending
$265,000
19338 Delaware Ave, Redford, MI 48240
3beds
2,050sqft
Single Family Residence
Built in 2004
4,791 Square Feet Lot
$264,500 Zestimate®
$129/sqft
$-- HOA
What's special
- 15 days
- 1,071
- 149
Likely to sell faster than
Zillow last checked:
Listing updated:
Listed by:
Benjamin K Mungai 734-799-1593,
Berkshire Hathaway HS Kee Realty FH 248-305-1500
Source: Realcomp II,MLS#: 20261079784
Facts & features
Interior
Bedrooms & bathrooms
- Bedrooms: 3
- Bathrooms: 4
- Full bathrooms: 3
- 1/2 bathrooms: 1
Primary bedroom
- Level: Second
- Area: 168
- Dimensions: 14 X 12
Bedroom
- Level: Second
- Area: 110
- Dimensions: 11 X 10
Bedroom
- Level: Second
- Area: 121
- Dimensions: 11 X 11
Primary bathroom
- Level: Second
- Area: 80
- Dimensions: 10 X 8
Other
- Level: Basement
- Area: 80
- Dimensions: 10 X 8
Other
- Level: Second
- Area: 48
- Dimensions: 8 X 6
Other
- Level: Entry
- Area: 30
- Dimensions: 5 X 6
Dining room
- Level: Entry
- Area: 132
- Dimensions: 11 X 12
Family room
- Level: Basement
- Area: 256
- Dimensions: 16 X 16
Kitchen
- Level: Entry
- Area: 144
- Dimensions: 12 X 12
Laundry
- Level: Entry
- Area: 20
- Dimensions: 5 X 4
Living room
- Level: Entry
- Area: 180
- Dimensions: 15 X 12
Heating
- Forced Air, Natural Gas
Appliances
- Included: Dishwasher, Disposal, Dryer, Energy Star Qualified Refrigerator, Free Standing Gas Range, Free Standing Refrigerator, Washer
Features
- Basement: Finished
- Has fireplace: No
Interior area
- Total interior livable area: 2,050 sqft
- Finished area above ground: 1,450
- Finished area below ground: 600
Property
Parking
- Total spaces: 2
- Parking features: Two Car Garage, Detached, Electricityin Garage, Garage Door Opener
- Garage spaces: 2
Features
- Levels: Two
- Stories: 2
- Entry location: GroundLevelwSteps
- Patio & porch: Covered, Deck, Porch
- Pool features: None
Lot
- Size: 4,791 Square Feet
- Dimensions: 40 x 119.1
Details
- Parcel number: 79006010852302
- Special conditions: Short Sale No,Standard
Construction
Type & style
- Home type: SingleFamily
- Architectural style: Colonial
- Property subtype: Single Family Residence
Materials
- Vinyl Siding
- Foundation: Basement, Poured
Condition
- New construction: No
- Year built: 2004
Utilities & green energy
- Sewer: Public Sewer
- Water: Public
Community & HOA
Community
- Subdivision: CHESTERFIELD SUB 2
HOA
- Has HOA: No
Location
- Region: Redford
Financial & listing details
- Price per square foot: $129/sqft
- Tax assessed value: $97,007
- Annual tax amount: $5,883
- Date on market: 10/2/2026
- Cumulative days on market: 15 days
- Listing agreement: Exclusive Right To Sell
- Listing terms: Cash,Conventional,FHA,Va Loan,Warranty Deed
Estimated market value
$264,500
$251,000 - $278,000
$2,620/mo
Price history
| Date | Event | Price |
|---|---|---|
| 10/17/2026 | Pending sale | $265,000$129/sqft |
Source:  Realcomp II #20261079784 Report a problem Realcomp II #20261079784 Report a problem | ||
| 10/2/2026 | Listed for sale | $265,000+14.2%$129/sqft |
Source: Realcomp II #20261079784 Report a problem | ||
| 8/18/2021 | Sold | $232,000+13.2%$113/sqft |
Source: Public Record Report a problem | ||
| 7/5/2021 | Pending sale | $205,000$100/sqft |
Source:  RE/MAX of SE Michigan #40192068 Report a problem RE/MAX of SE Michigan #40192068 Report a problem | ||
| 7/1/2021 | Listed for sale | $205,000+485.7%$100/sqft |
Source: RE/MAX of SE Michigan #40192068 Report a problem | ||
| 11/4/2005 | Sold | $35,000$17/sqft |
Source: Public Record Report a problem | ||
Public tax history
| Year | Property taxes | Tax assessment |
|---|---|---|
| 2025 | -- | $108,100 +15.2% |
| 2024 | -- | $93,800 +12.9% |
| 2023 | -- | $83,100 +2.7% |
| 2022 | -- | $80,900 +21.8% |
| 2021 | -- | $66,400 |
| 2020 | $3,085 +8.6% | $66,400 +13.7% |
| 2019 | $2,839 | $58,400 +24.8% |
| 2018 | $2,839 | $46,800 +11.2% |
| 2017 | -- | $42,100 +15.3% |
| 2016 | $3,993 | $36,500 +8.3% |
| 2015 | $3,993 -24.4% | $33,700 -38.8% |
| 2013 | $5,280 +32.2% | $55,100 -6% |
| 2012 | $3,993 | $58,600 -1.2% |
| 2011 | -- | $59,300 -25.1% |
| 2009 | -- | $79,200 -7.8% |
| 2008 | -- | $85,900 -4.1% |
| 2007 | -- | $89,600 +86.3% |
| 2005 | $470 | $48,100 +3106.7% |
| 2003 | -- | $1,500 |
Find assessor info on the county website
Monthly payment
Est. payment
Payment breakdown
Explore the cost of this home by adjusting the details. Changes won't be saved.Climate risks
Neighborhood: Chesterfield

Similar homes
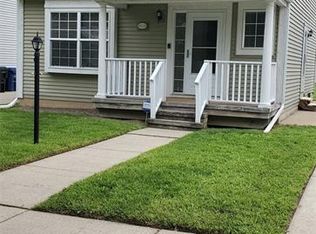
- $299,9003 bd2 ba1.5k sqft15922 Deering St, Livonia, MI 48154For Sale

 MLS ID #20261078636, Pam Hicks, Real Estate One-Northville. Realcomp II
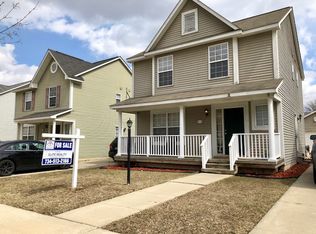
 - $287,8883 bd3 ba2.5k sqft9971 Merriman Rd, Livonia, MI 48150For Sale
 MLS ID #20261079061, Marshall A Levine, Berkshire Hathaway HomeServices Kee Realty Bham. Realcomp II
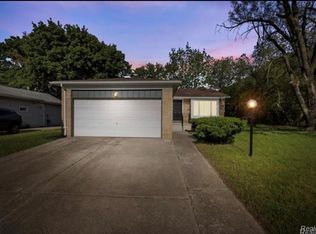
 - $272,0003 bd2 ba2.8k sqft21078 Mitchelldale Ave, Ferndale, MI 48220For Sale
 MLS ID #20261077181, Deann Jordan, Front Page Properties. Realcomp II
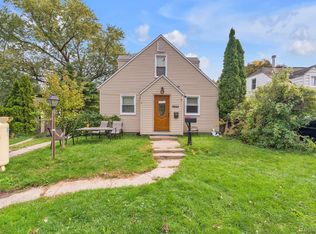
 - $279,9994 bd1 ba1.3k sqft5664 Fenton St, Dearborn Heights, MI 48127For Sale
 MLS ID #20261081224, Michael M Phillips, Keller Williams Legacy. Realcomp II
 - $249,0003 bd2 ba1.5k sqft18240 Webster Ave, Southfield, MI 48076For SaleMLS ID #20261076710, TyYanna Sharp, Rickey McKiddy. Realcomp II
- $229,9003 bd1 ba1.1k sqft7411 N Vernon St, Dearborn Heights, MI 48127For SaleMLS ID #20261082457, Jason Sharaay, RE/MAX Team 2000. Realcomp II
- $219,9003 bd1 ba1.5k sqft5850 Deering St, Garden City, MI 48135For SaleMLS ID #20261081375, Heather S Poyhonen, Avenue Group Homes, LLC. Realcomp II
- $269,0003 bd2 ba1.7k sqft22705 Cranbrooke Dr, Novi, MI 48375For SaleMLS ID #20261081216, Rakesh Gangwani, RE/MAX Dream Properties. Realcomp II
- $369,9004 bd3 ba2.3k sqft23640 Oak Glen Dr, Southfield, MI 48033For SaleMLS ID #20261063438, Nekia Sullen, KW Domain. Realcomp II
- $229,9004 bd1 ba1.3k sqft32239 Chester St, Garden City, MI 48135For SaleMLS ID #20261081542, Michael M Phillips, Keller Williams Legacy. Realcomp II
- $210,0003 bd2 ba1.8k sqft6625 N Beech Daly Rd, Dearborn Heights, MI 48127For SaleMLS ID #20261078227, Michael M Phillips, Keller Williams Legacy. Realcomp II
- $260,0002 bd2 ba1.2k sqft21305 Juniper Ct #61, Farmington, MI 48336For SaleMLS ID #20261063524, Jessica Longo, KW Professionals. Realcomp II
- $249,9003 bd1 ba1k sqft2204 N Franklin St, Dearborn, MI 48128For SaleMLS ID #20261059620, Sultan Bzeih, Hamie & Associates. Realcomp II
- $239,9993 bd1 ba1.6k sqft24163 Ross St, Dearborn, MI 48124For SaleMLS ID #20261073678, Thergam Alshara, Keller Williams Legacy. Realcomp II
- $245,0003 bd3 ba1.9k sqft12960 Walnut St, Southgate, MI 48195For SaleMLS ID #20261080837, Jack Thomas, Jason Mitchell Real Estate Group Michigan LLC. Realcomp II
- $274,9003 bd2 ba1.5k sqft2721 Edgefield Dr, Waterford, MI 48328For SaleMLS ID #20261049150, Bryan Grider, KW Realty Livingston. Realcomp II
- $269,9993 bd2 ba1.3k sqft8063 Pelham Rd, Allen Park, MI 48101For SaleMLS ID #20261065813, Marnette Watkins Cobb, Cobb Realty Group. Realcomp II
- $189,9003 bd2 ba2.1k sqft9546 Hazelton Ave, Redford, MI 48239For SaleMLS ID #20261080208, Fatima Bzeih, Keller Williams Legacy. Realcomp II
- $244,9003 bd2 ba1.8k sqft3429 Croissant St, Dearborn, MI 48124For SaleMLS ID #20261069177, Andrea Fitzgerald, RE/MAX Leading Edge. Realcomp II
