Move-in-ready 1-bedroom, 1.5-bath condo in Warren, MI, offering effortless, low-maintenance living in a centrally located community. Designed for comfort and simplicity, the home offers a bright, open living space and a neutral palette. The kitchen features modern stainless-steel appliances and a new washer and dryer, making everyday life feel seamless. The open, functional layout is ideal for a lock-and-leave lifestyle, perfect for a first-time buyer, professional, or anyone entering a new chapter. A well-managed HOA enhances the experience by including water, exterior maintenance, and outside maintenance, helping keep ownership simple and predictable.
Conveniently located minutes from shopping, dining, major freeways, and everyday conveniences, this home offers easy access throughout Metro Detroit while maintaining a sense of calm and ease. Whether you’re seeking a first purchase, downsizing opportunity, or smart investment, this condo delivers comfort, convenience, and understated luxury.
Sold for $111,500
$111,500
29792 City Center Dr APT 2, Warren, MI 48093
1beds
1,053sqft
Townhouse
Built in 1970
-- sqft lot
$114,500 Zestimate®
$106/sqft
$1,343 Estimated rent
Home value
$114,500
$108,000 - $121,000
$1,343/mo
Zestimate® history
Owner options
List your home for rent
$1,343/mo
Rent Zestimate®
Find your next renter with Zillow Rental Manager. Plus, with online applications, you can quickly screen prospective tenants – for free.
$1,343/mo
Rent Zestimate®
Refinance and save
$939/mo
Est. payment
Refinancing to a lower rate could help reduce your monthly payments and save thousands over the life of the loan.
$939/mo
Est. payment
Explore your selling options
Work with a Zillow partner agent
Leverage their expertise and Zillow's premium Showcase listings to get your home seen by more buyers.
Get startedList with your own agent
Get your home in front of millions of buyers by listing it on Zillow.
Learn how to do itSell it yourself
Take full control of how buyers see your home on Zillow by listing For Sale by Owner (FSBO).
List your homeWhat's special
Neutral paletteBright open living spaceNew washer and dryerOpen functional layout
Zillow last checked:
Listing updated:
Listed by:
Yvonne M Zielinski 586-738-5543,
Epique Realty
Bought with:
Kelly Esman, 6501154970
Kelly Esman & Associates
Source: Realcomp II,MLS#: 20261001307
Facts & features
Interior
Bedrooms & bathrooms
- Bedrooms: 1
- Bathrooms: 2
- Full bathrooms: 1
- 1/2 bathrooms: 1
Primary bedroom
- Level: Second
- Area: 216
- Dimensions: 18 X 12
Other
- Level: Second
- Area: 45
- Dimensions: 9 X 5
Other
- Level: Entry
- Area: 25
- Dimensions: 5 X 5
Dining room
- Level: Entry
- Area: 100
- Dimensions: 10 X 10
Kitchen
- Level: Entry
- Area: 99
- Dimensions: 11 X 9
Laundry
- Level: Entry
- Area: 40
- Dimensions: 8 X 5
Living room
- Level: Entry
- Area: 121
- Dimensions: 11 X 11
Heating
- Electric, Forced Air
Cooling
- Ceiling Fans, Central Air
Appliances
- Included: Dryer, Free Standing Electric Range, Free Standing Refrigerator, Microwave, Stainless Steel Appliances, Washer
- Laundry: Laundry Room
Features
- Has basement: No
- Has fireplace: No
Interior area
- Total interior livable area: 1,053 sqft
- Finished area above ground: 1,053
Property
Parking
- Parking features: No Garage
Features
- Levels: Two
- Stories: 2
- Entry location: GroundLevel
- Patio & porch: Patio
- Exterior features: Grounds Maintenance, Lighting
Details
- Parcel number: 1310329043
- Special conditions: Short Sale No,Standard
Construction
Type & style
- Home type: Townhouse
- Architectural style: Townhouse
- Property subtype: Townhouse
Materials
- Brick
- Foundation: Slab
Condition
- New construction: No
- Year built: 1970
Utilities & green energy
- Sewer: Public Sewer
- Water: Public
Community & HOA
Community
- Features: Sidewalks
- Subdivision: CITY CENTER SQUARE # 04
HOA
- Has HOA: Yes
- HOA fee: $345 monthly
Location
- Region: Warren
Financial & listing details
- Price per square foot: $106/sqft
- Tax assessed value: $24,084
- Annual tax amount: $1,654
- Date on market: 1/12/2026
- Cumulative days on market: 11 days
- Listing agreement: Exclusive Agency
- Listing terms: Cash,Conventional
Price history
| Date | Event | Price |
|---|---|---|
| 2/12/2026 | Sold | $111,500-3%$106/sqft |
Source:  Realcomp II #20261001307 Report a problem Realcomp II #20261001307 Report a problem | ||
| 1/23/2026 | Pending sale | $115,000$109/sqft |
Source: Realcomp II #20261001307 Report a problem | ||
| 1/12/2026 | Listed for sale | $115,000$109/sqft |
Source: Realcomp II #20261001307 Report a problem | ||
Public tax history
Tax history is unavailable.
Neighborhood: 48093
Nearby homes
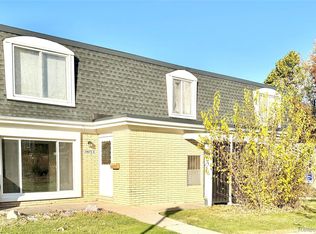
- $113,0001 bd2 ba1k sqft29672 City Center Dr APT 3, Warren, MI 48093Sold
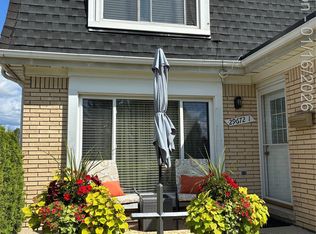
- $132,0002 bd2 ba1.3k sqft29672 City Center Dr APT 1, Warren, MI 48093Sold
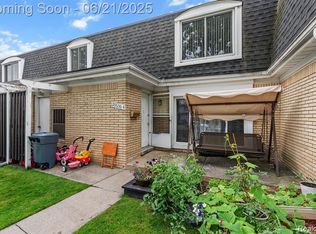
- $133,0002 bd2 ba1.3k sqft29636 City Center Dr, Warren, MI 48093Sold
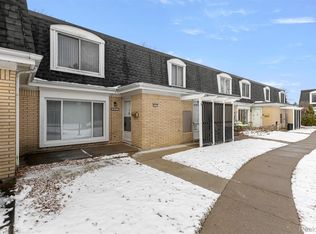
- $145,0002 bd2 ba1.3k sqft29756 City Center Dr APT 1, Warren, MI 48093Sold
- $129,9002 bd2 ba1.3k sqft29960 City Center Dr APT 1, Warren, MI 48093For Sale
- $113,0001 bd2 ba1k sqft29780 City Center Dr APT 3, Warren, MI 48093Sold
- $115,0001 bd2 ba1k sqft29948 City Center Dr, Warren, MI 48093Pending
- $130,0002 bd2 ba1.3k sqft29816 City Center Dr, Warren, MI 48093Sold
Nearby schools
GreatSchools rating
- 4/10Cromie Elementary SchoolGrades: PK-5Distance: 0.3 mi
- 7/10Carter Middle SchoolGrades: 6-8Distance: 1.3 mi
- 6/10Cousino Senior High SchoolGrades: 9-12Distance: 0.6 mi
Get a cash offer in 3 minutes
Find out how much your home could sell for in as little as 3 minutes with a no-obligation cash offer.
Estimated market value
$114,500
Get a cash offer in 3 minutes
Find out how much your home could sell for in as little as 3 minutes with a no-obligation cash offer.
Estimated market value
$114,500
- Michigan
- Macomb County
- Warren
- 48093
- 29792 City Center Dr Apartment 2
Nearby cities
Nearby zip codes
Other Warren Topics
