
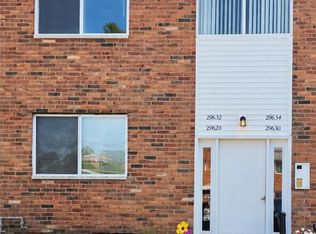
Well cared for, first floor unit in Lancaster Woods condominium, located close to major expressways, hospitals, Macomb Community College, GM Tech Center, shopping centers, dining and entertainment. The home features two bedrooms, one bath w/granite, kitchen open to dining area and a spacious living room with laminate floor and a sliding door to a patio facing south for relaxation and capturing that Vitamin D in the morning. The patio overlooks a peaceful courtyard with a sitting area equipped with benches and barbeque. Community amenities include a clubhouse and a wonderful inground swimming pool. One designated parking space. Coin laundry facilities and locked storage room with unit designated cages in the basement. The monthly HOA fee includes gas, water, trash pickup, and grounds maintenance. Pets are allowed with some restrictions. All appliances included. Move-in ready, immediate occupancy. Make an offer today before someone else does!
For sale
Price cut: $2K (8/14)
$91,999
29289 Hayes Rd APT F10, Warren, MI 48088
2beds
837sqft
Condominium
Built in 1968
-- sqft lot
$-- Zestimate®
$110/sqft
$404/mo HOA
What's special
- 55 days
- 180
- 6
Zillow last checked:
Listing updated:
Listed by:
George Popov 248-930-8618,
Utica Realty LLC 248-729-7777
Source: Realcomp II,MLS#: 20261054854
Facts & features
Interior
Bedrooms & bathrooms
- Bedrooms: 2
- Bathrooms: 1
- Full bathrooms: 1
Primary bedroom
- Level: Entry
- Area: 150
- Dimensions: 15 X 10
Bedroom
- Level: Entry
- Area: 90
- Dimensions: 10 X 9
Other
- Level: Entry
- Area: 50
- Dimensions: 10 X 5
Dining room
- Level: Entry
- Area: 88
- Dimensions: 11 X 8
Kitchen
- Level: Entry
- Area: 56
- Dimensions: 8 X 7
Living room
- Level: Entry
- Area: 209
- Dimensions: 19 X 11
Heating
- Forced Air, Natural Gas
Cooling
- Central Air
Appliances
- Included: Dishwasher, Disposal, Free Standing Electric Oven, Free Standing Electric Range, Free Standing Refrigerator, Microwave
- Laundry: Common Area
Features
- High Speed Internet, Programmable Thermostat
- Basement: Common,Unfinished
- Has fireplace: No
Interior area
- Total interior livable area: 837 sqft
- Finished area above ground: 837
Property
Parking
- Parking features: Assigned 1 Space, No Garage
Features
- Levels: Two
- Stories: 2
- Entry location: GroundLevel
- Patio & porch: Patio, Porch
- Exterior features: Grounds Maintenance, Lighting
- Pool features: In Ground, Outdoor Pool
Details
- Parcel number: 1312477017
- Special conditions: Short Sale No,Standard
- Other equipment: Intercom
Construction
Type & style
- Home type: Condo
- Architectural style: Common Entry Building
- Property subtype: Condominium
Materials
- Brick Veneer
- Foundation: Basement, Poured
- Roof: Asphalt,Composition
Condition
- New construction: No
- Year built: 1968
Utilities & green energy
- Sewer: Public Sewer
- Water: Public
Community & HOA
Community
- Features: Clubhouse, Sidewalks
- Subdivision: LANCASTER WOODS
HOA
- Has HOA: Yes
- Services included: Gas, Insurance, Maintenance Grounds, Maintenance Structure, Sewer, Snow Removal, Trash, Water
- HOA fee: $404 monthly
- HOA phone: 586-286-4068
Location
- Region: Warren
Financial & listing details
- Price per square foot: $110/sqft
- Tax assessed value: $23,918
- Annual tax amount: $1,307
- Date on market: 7/16/2026
- Cumulative days on market: 55 days
- Listing agreement: Exclusive Right To Sell
- Listing terms: Cash,Conventional
Estimated market value
Not available
Estimated sales range
Not available
Not available
Price history
| Date | Event | Price |
|---|---|---|
| 8/14/2026 | Price change | $91,999-2.1%$110/sqft |
Source:  Realcomp II #20261054854 Report a problem Realcomp II #20261054854 Report a problem | ||
| 7/27/2026 | Price change | $93,999-2%$112/sqft |
Source: Realcomp II #20261054854 Report a problem | ||
| 7/20/2026 | Price change | $95,900-4%$115/sqft |
Source: Realcomp II #20261054854 Report a problem | ||
| 7/16/2026 | Listed for sale | $99,900$119/sqft |
Source: Realcomp II #20261054854 Report a problem | ||
Public tax history
Tax history is unavailable.
Monthly payment
Est. payment
Payment breakdown
Explore the cost of this home by adjusting the details. Changes won't be saved.Climate risks
Neighborhood: 48088
Similar homes
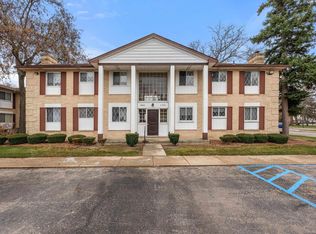
- $95,0002 bd1 ba837 sqft29265 Hayes Rd #3, Warren, MI 48088For Sale
 MLS ID #50203251, Mirela Kljajic, Brookstone, Realtors LLC. MiRealSource
 - $93,0002 bd2 ba1.1k sqft29632 Hoover Rd #149, Warren, MI 48093For Sale
 MLS ID #50221241, Jill Webler, Realty Executives Home Towne Shelby. MiRealSource
 - $--3 bd2 ba875 sqft24265 Prairie Ln, Warren, MI 48089Auction
 Auction.com 2
 - $135,0002 bd1 ba950 sqft29101 Hayes Rd, Warren, MI 48088For Sale

 MLS ID #20261063732, Fadi Fawzi, EXP Z Real Estate. Realcomp II
 - $74,8001 bd1 ba696 sqft29200 Gloede Dr #135, Warren, MI 48088For SaleMLS ID #50211734, Bridget Robidoux, Realty Executives Home Towne Shelby. MiRealSource
- $124,9002 bd1 ba900 sqft29141 Hayes Rd, Warren, MI 48088For SaleMLS ID #20261041837, Marvin Nafsu, Showtime Realty. Realcomp II
- $99,9002 bd1 ba864 sqft29606 Hoover Rd #606, Warren, MI 48093For SaleMLS ID #20261051606, Courtney Lucarelli, RE/MAX Masters. Realcomp II
- $99,9002 bd2 ba1k sqft29276 Hoover Rd #276, Warren, MI 48093For SaleMLS ID #20261060341, Nick Najjar, New Michigan Realty, LLC. Realcomp II
- $84,9002 bd1 ba800 sqft29106 Lund Ave, Warren, MI 48093For SaleMLS ID #20261052402, Robert Agnello, RE/MAX First. Realcomp II
- $80,0003 bd1 ba1k sqft11322 Superior Ave NW, Warren, MI 48089For SaleMLS ID #20261017144, Benjamin F Lang, RE/MAX, The Collective Agency. Realcomp II
- $75,0003 bd1 ba910 sqft22458 Hillock Ave, Warren, MI 48089For Sale
 MLS ID #26047467, Michael Weinraub, Vantage Realty Group, LLC. MichRIC
 - $99,0002 bd1 ba728 sqft26648 Schoenherr Rd, Warren, MI 48089For SaleMLS ID #20261040086, Evduza Ramaj, Inside Realty, LLC. Realcomp II
- $99,9002 bd1 ba696 sqft22751 Piper Ave, Eastpointe, MI 48021For SaleMLS ID #20261071892, Jerry I Khami, Esoteric Realty LLC. Realcomp II
- $98,9003 bd1 ba910 sqft22485 Hillock Ave, Warren, MI 48089For SaleMLS ID #50219843, Linda Browning, Express Realty, Inc.. MiRealSource
- $89,9001 bd1 ba753 sqft8161 Denwood Dr APT 6, Sterling Heights, MI 48312For SaleMLS ID #50220587, Deborah Matic, RE/MAX Advisors. MiRealSource
- $104,9003 bd2 ba1k sqft8136 Busko St, Warren, MI 48093For SaleMLS ID #20261053889, Nhon Tran, Real Estate One-Sterling Heights. Realcomp II
- $99,4002 bd1 ba969 sqft13681 Hendricks Ave, Warren, MI 48089For SaleMLS ID #20261065001, Krystal Salloum, First Equity Realty Corporation. Realcomp II
