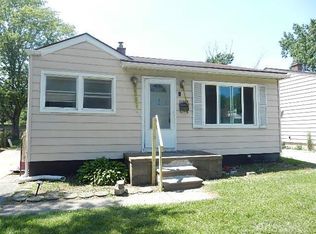
11322 Superior Avenue, Warren, MI 48089 is a residential fixer-upper offering a strong opportunity for investors, builders, or buyers looking to take on a renovation project. Located in an established residential neighborhood, the property requires significant updates and repairs, making it an ideal candidate for those seeking to add value through improvements. With the right vision and execution, this property presents solid upside potential whether the goal is to renovate and resell, hold as a rental, or customize for personal use. The property is well-suited for investors, flippers, or handy buyers looking to build equity, and should be positioned as a value-add opportunity to attract cash buyers and renovation-focused purchasers, with marketing centered around its potential and flexibility for customization.
Pending
$80,000
11322 Superior Ave NW, Warren, MI 48089
3beds
1,064sqft
:
Get pre-qualified$657/mo
Single Family Residence
Built in 1954
8,276 Square Feet Lot
$-- Zestimate®
$75/sqft
$-- HOA
What's special
- 21 days |
- 15 |
- 0 |
Zillow last checked:
Listing updated:
Listed by:
Benjamin F Lang 248-835-2340,
RE/MAX, The Collective Agency 248-780-0942,
Brandon Janssen 248-780-0942,
RE/MAX, The Collective Agency
Source: Realcomp II,MLS#: 20261017144
Facts & features
Interior
Bedrooms & bathrooms
- Bedrooms: 3
- Bathrooms: 1
- Full bathrooms: 1
Primary bedroom
- Level: Entry
- Area: 90
- Dimensions: 9 X 10
Bedroom
- Level: Entry
- Area: 30
- Dimensions: 5 X 6
Bedroom
- Level: Entry
- Area: 56
- Dimensions: 8 X 7
Other
- Level: Entry
Family room
- Level: Entry
- Area: 165
- Dimensions: 15 X 11
Kitchen
- Level: Entry
- Area: 88
- Dimensions: 11 X 8
Heating
- Forced Air, Natural Gas
Cooling
- Ceiling Fans, Central Air
Appliances
- Included: Dishwasher, Free Standing Refrigerator, Gas Cooktop
Features
- Has basement: No
- Has fireplace: No
Interior area
- Total interior livable area: 1,064 sqft
- Finished area above ground: 1,064
Property
Parking
- Total spaces: 2
- Parking features: Two Car Garage, Detached
- Garage spaces: 2
Features
- Levels: One
- Stories: 1
- Entry location: GroundLevel
- Patio & porch: Porch
- Pool features: None
- Fencing: Back Yard,Fencing Allowed
Lot
- Size: 8,276 Square Feet
- Dimensions: 69 x 117
Details
- Parcel number: 1327252027
- Special conditions: Short Sale,Standard
- Other equipment: Dehumidifier
Construction
Type & style
- Home type: SingleFamily
- Architectural style: Ranch
- Property subtype: Single Family Residence
Materials
- Brick
- Foundation: Slab
- Roof: Asphalt
Condition
- New construction: No
- Year built: 1954
Utilities & green energy
- Electric: Volts 220
- Sewer: Public Sewer
- Water: Public
- Utilities for property: Above Ground Utilities
Community & HOA
Community
- Subdivision: COLEMAN UNITY SUB
HOA
- Has HOA: No
Location
- Region: Warren
Financial & listing details
- Price per square foot: $75/sqft
- Tax assessed value: $41,771
- Annual tax amount: $2,223
- Date on market: 3/17/2026
- Cumulative days on market: 21 days
- Listing agreement: Exclusive Right To Sell
- Listing terms: Cash,Conventional
Estimated market value
Not available
Estimated sales range
Not available
$1,417/mo
Price history
| Date | Event | Price |
|---|---|---|
| 3/18/2026 | Pending sale | $55,000$52/sqft |
Source:  Realcomp II #20261017144 Report a problem Realcomp II #20261017144 Report a problem | ||
| 3/17/2026 | Listed for sale | $55,000$52/sqft |
Source: Realcomp II #20261017144 Report a problem | ||
Public tax history
Tax history is unavailable.
Monthly payment
Est. payment
Payment breakdown
Explore the cost of this home by adjusting the details. Changes won't be saved.Climate risks
Neighborhood: 48089
Nearby schools
GreatSchools rating
- 3/10Marjorie Carlson Elementary SchoolGrades: PK-5Distance: 1.1 mi
- 4/10Lincoln Middle SchoolGrades: 6-8Distance: 1 mi
- 3/10Lincoln High SchoolGrades: 9-12Distance: 0.9 mi
- $117,2803 bd1 ba1k sqft11322 Superior Ave, Warren, MI 48089Off Market
- $179,7004 bd1 ba1.5k sqft11233 Unity Dr, Warren, MI 48089Off Market
- $146,8003 bd1 ba1k sqft11310 Superior Ave, Warren, MI 48089Off Market

- $110,5001 bd1 ba1k sqft11246 Edgemont Ave, Warren, MI 48089Off Market
- $110,3001 bd1 ba1k sqft11258 Edgemont Ave, Warren, MI 48089Off Market
- $108,2001 bd1 ba1k sqft11223 Unity Dr, Warren, MI 48089Off Market
- $70,0001 bd1 ba1.3k sqft11234 Edgemont Ave, Warren, MI 48089Sold
- $122,0001 bd1 ba1.7k sqft24323 Tallman Ave, Warren, MI 48089Off Market
A local agent can set up tours, give advice and negotiate with sellers.
Similar homes
- $--3 bd1 ba889 sqft20080 Keystone St, Detroit, MI 48234Auction
 Auction.com 2
 - $119,9003 bd1 ba910 sqft22485 Hillock Ave, Warren, MI 48089For Sale
 MLS ID #50214886, James F Wrobel, Express Realty, Inc.. MiRealSource
 - $99,9002 bd1 ba850 sqft14267 Hendricks Ave, Warren, MI 48089For Sale
 MLS ID #50213105, Tony Dragich, Berkshire Hathaway HomeServices Kee Realty. MiRealSource
 - $85,0003 bd1 ba1.1k sqft14450 E State Fair St, Detroit, MI 48205For Sale
 MLS ID #50212700, Bradford Lack, Berkshire Hathaway HomeServices Kee Realty SCS. MiRealSource
 - $80,0003 bd1 ba968 sqft12793 Payton St, Detroit, MI 48224For Sale
 MLS ID #20261046760, Gaston Munoz, Munoz Realty Inc. Realcomp II
 - $85,0003 bd1 ba1.2k sqft18988 Prest St, Detroit, MI 48235For SaleMLS ID #20261051025, Embry Webb, 6 Mile Realty. Realcomp II
- $--2 bd1 ba723 sqft20234 Buffalo St, Detroit, MI 48234AuctionServiceLink Auction
- $89,9003 bd1 ba1k sqft18915 Hamburg St, Detroit, MI 48205For SaleMLS ID #20261042427, Michael Harding, RE/MAX Noire. Realcomp II
- $83,0003 bd1 ba1.4k sqft15470 Mapleridge St, Detroit, MI 48205For SaleMLS ID #20261044645, Gaston Munoz, Munoz Realty Inc. Realcomp II
- $69,0003 bd1 ba1.1k sqft11281 Nashville St, Detroit, MI 48205For SaleMLS ID #50210579, Nadeem A Gebrael, Gebrael Management. MiRealSource
- $89,9003 bd1 ba820 sqft19216 Hickory St, Detroit, MI 48205For SaleMLS ID #20261042433, Michael Harding, RE/MAX Noire. Realcomp II
- $99,9002 bd1 ba696 sqft13005 Sidonie Ave, Warren, MI 48089For SaleMLS ID #50203013, Jonathan Minerick, HomeCoin.com. MiRealSource
- $70,0003 bd1 ba1.1k sqft11205 Kennebec St, Detroit, MI 48205For SaleMLS ID #20261043132, Erica Coleman, Moving Forward Realty. Realcomp II
- $85,0003 bd1 ba713 sqft14850 Houston Whittier St, Detroit, MI 48205For Sale By Owner
- $89,9003 bd1 ba1.1k sqft15634 Liberal St, Detroit, MI 48205For SaleMLS ID #20261042207, Michael Harding, RE/MAX Noire. Realcomp II
- $94,5004 bd1 ba1.2k sqft20553 Pelkey St, Detroit, MI 48205For SaleMLS ID #20261042757, Jessica Belanger Marine, RE/MAX Noire. Realcomp II
- $69,9993 bd2 ba1k sqft18436 Beland St, Detroit, MI 48234For SaleMLS ID #20261006259, Sharon Thompson-Bridgewater, Five Star Real Estate - Troy. Realcomp II
- $--3 bd1 ba934 sqft453 Tennessee St, Detroit, MI 48215AuctionAuction.com 2
- $89,9004 bd2 ba1.2k sqft19539 Hickory St, Detroit, MI 48205For SaleMLS ID #20261034011, Michael Harding, RE/MAX Noire. Realcomp II
- $49,9002 bd1 ba1.1k sqft18603 Moross Rd, Detroit, MI 48224For SaleMLS ID #20261056599, James A Haidar, RE/MAX First. Realcomp II
