Clean & Comfortable Starter Home or Perfect Rental Property in convenient location with many shopping & dining options nearby and only 10 minutes to access 696 x-way. Semi Open Floor Plan with Spacious living area and plenty of storage space. Newer High End Appliances, Washer, Deyer, Refridgerator & Oven/Range. Hardwood Floors in Great Condition with walnut finish add old world charm to this interior. All We Need is YOU!!! Please HURRY & this can be your new Home Sweet Home!
Pending
Price cut: $21K (9/9)
$98,900
22485 Hillock Ave, Warren, MI 48089
3beds
910sqft
Single Family Residence
Built in 1958
5,662 Square Feet Lot
$-- Zestimate®
$109/sqft
$-- HOA
What's special
Old world charmSemi open floor planPlenty of storage spaceNewer high end appliances
- 50 days
- 53
- 0
Zillow last checked:
Listing updated:
Listed by:
Linda Browning 248-930-8896,
Express Realty, Inc. 586-441-4707,
James F Wrobel,
Express Realty, Inc.
Source: MiRealSource,MLS#: 50219843 Originating MLS: MiRealSource
Originating MLS: MiRealSourceFacts & features
Interior
Bedrooms & bathrooms
- Bedrooms: 3
- Bathrooms: 1
- Full bathrooms: 1
Rooms
- Room types: Bedroom, Laundry, Master Bedroom, Living Room, Utility/Laundry Room, Bathroom, Dining "L"
Primary bedroom
- Level: First
Bedroom 1
- Features: Wood
- Level: Entry
- Area: 132
- Dimensions: 12 x 11
Bedroom 2
- Features: Wood
- Level: Entry
- Area: 110
- Dimensions: 11 x 10
Bedroom 3
- Features: Wood
- Level: Entry
- Area: 99
- Dimensions: 11 x 9
Bathroom 1
- Features: Tile
- Level: Entry
- Area: 56
- Dimensions: 8 x 7
Kitchen
- Features: Linoleum
- Level: Entry
- Area: 90
- Dimensions: 10 x 9
Living room
- Features: Wood
- Level: Entry
- Area: 192
- Dimensions: 16 x 12
Heating
- Forced Air, Natural Gas
Appliances
- Included: Dryer, Range/Oven, Refrigerator, Washer, Gas Water Heater
- Laundry: First Floor Laundry, Laundry Room
Features
- Flooring: Hardwood, Wood, Linoleum
- Basement: Crawl Space
- Has fireplace: No
Interior area
- Total structure area: 910
- Total interior livable area: 910 sqft
- Finished area above ground: 910
- Finished area below ground: 0
Property
Parking
- Total spaces: 3
- Parking features: 3 or More Spaces, Garage, On Street, Detached
- Garage spaces: 2
- Has uncovered spaces: Yes
Features
- Levels: One
- Stories: 1
- Patio & porch: Porch
- Exterior features: Sidewalks, Street Lights
- Fencing: Fenced
- Frontage type: Road
- Frontage length: 41
Lot
- Size: 5,662 Square Feet
- Dimensions: 41 x 137
- Features: Subdivision, Sidewalks
Details
- Additional structures: Garage(s)
- Parcel number: 121335204009
- Zoning description: Residential
- Special conditions: Private
Construction
Type & style
- Home type: SingleFamily
- Architectural style: Ranch
- Property subtype: Single Family Residence
Materials
- Aluminum Siding
Condition
- Year built: 1958
Utilities & green energy
- Sewer: Public Sanitary
- Water: Public
Community & HOA
Community
- Subdivision: Schmeman's Groesbeck Boulevard Sub
HOA
- Has HOA: No
Location
- Region: Warren
Financial & listing details
- Price per square foot: $109/sqft
- Tax assessed value: $106,120
- Annual tax amount: $1,761
- Date on market: 8/26/2026
- Cumulative days on market: 69 days
- Listing agreement: Exclusive Right To Sell
- Listing terms: Cash,Conventional,FHA,VA Loan
- Road surface type: Paved
Estimated market value
Not available
Estimated sales range
Not available
$1,435/mo
Price history
| Date | Event | Price |
|---|---|---|
| 9/14/2026 | Pending sale | $98,900$109/sqft |
Source:  MiRealSource #50219843 Report a problem MiRealSource #50219843 Report a problem | ||
| 9/9/2026 | Price change | $98,900-17.5%$109/sqft |
Source: MiRealSource #50219843 Report a problem | ||
| 9/4/2026 | Pending sale | $119,900$132/sqft |
Source: MiRealSource #50219843 Report a problem | ||
| 8/26/2026 | Listed for sale | $119,900$132/sqft |
Source: MiRealSource #50219843 Report a problem | ||
| 8/7/2026 | Listing removed | $119,900$132/sqft |
Source: MiRealSource #50214886 Report a problem | ||
| 7/26/2026 | Price change | $119,900-1.6%$132/sqft |
Source: MiRealSource #50214886 Report a problem | ||
| 7/17/2026 | Listed for sale | $121,900+88.1%$134/sqft |
Source: MiRealSource #50214886 Report a problem | ||
| 6/12/2026 | Sold | $64,800-12.4%$71/sqft |
Source: Public Record Report a problem | ||
| 7/17/2020 | Sold | $74,000-7.4%$81/sqft |
Source: MiRealSource #50004305 Report a problem | ||
| 5/29/2020 | Pending sale | $79,900$88/sqft |
Source: Real Living Kee Realty #50004305 Report a problem | ||
| 3/5/2020 | Price change | $79,900+6.7%$88/sqft |
Source: Real Living Kee Realty-New Baltimore #50004305 Report a problem | ||
| 1/25/2020 | Listed for sale | $74,900+9274.2%$82/sqft |
Source: Real Living Kee Realty-New Baltimore #50004305 Report a problem | ||
| 12/12/2018 | Listing removed | $825$1/sqft |
Source: Real Property Management Metro Detroit Report a problem | ||
| 12/6/2018 | Price change | $825-8.2%$1/sqft |
Source: Real Property Management Metro Detroit Report a problem | ||
| 11/2/2018 | Listed for rent | $899+12.5%$1/sqft |
Source: Real Property Management Metro Detroit Report a problem | ||
| 3/7/2018 | Sold | $799-98.9%$1/sqft |
Source: Agent Provided Report a problem | ||
| 3/5/2018 | Listing removed | $799$1/sqft |
Source: Real Prop Management Metro Detroit #218002178 Report a problem | ||
| 1/10/2018 | Price change | $799-6%$1/sqft |
Source: Real Prop Management Metro Detroit #218002178 Report a problem | ||
| 12/5/2017 | Price change | $850-2.9%$1/sqft |
Source: Real Property Management Metro Detroit Report a problem | ||
| 11/30/2017 | Listed for rent | $875+16.7%$1/sqft |
Source: Real Property Management Metro Detroit Report a problem | ||
| 8/1/2013 | Listing removed | $750$1/sqft |
Source: Orlowski Investments Inc. Report a problem | ||
| 7/26/2013 | Listed for rent | $750$1/sqft |
Source: Orlowski Investments Inc. Report a problem | ||
| 8/13/2004 | Sold | $71,100-22.3%$78/sqft |
Source: Public Record Report a problem | ||
| 5/9/2003 | Sold | $91,507+23.7%$101/sqft |
Source: Public Record Report a problem | ||
| 10/5/2000 | Sold | $74,000+39.6%$81/sqft |
Source: Public Record Report a problem | ||
| 2/21/1996 | Sold | $53,000$58/sqft |
Source: Public Record Report a problem | ||
Public tax history
| Year | Property taxes | Tax assessment |
|---|---|---|
| 2026 | $1,652 +2.5% | $53,060 +5.8% |
| 2025 | $1,613 +3.6% | $50,150 +10.3% |
| 2024 | $1,556 +4.2% | $45,450 +38.6% |
| 2023 | $1,494 +2.1% | $32,790 +17% |
| 2022 | $1,463 +15.6% | $28,030 +6.1% |
| 2021 | $1,265 | $26,430 +16.4% |
| 2020 | $1,265 +5% | $22,710 +7.1% |
| 2019 | $1,205 +2.9% | $21,210 -3% |
| 2018 | $1,170 | $21,860 +2.3% |
| 2017 | -- | $21,370 |
| 2016 | -- | $21,370 -5.4% |
| 2015 | -- | $22,580 +17.7% |
| 2012 | -- | $19,190 |
| 2010 | -- | -- |
| 2009 | -- | $37,380 -14.8% |
| 2008 | -- | $43,880 -6.3% |
| 2007 | -- | $46,840 +1.7% |
| 2006 | -- | $46,060 +2.2% |
| 2005 | -- | $45,060 +14.2% |
| 2004 | -- | $39,450 +29.1% |
| 2001 | $1,164 +26.1% | $30,550 +25.8% |
| 2000 | $923 | $24,280 |
Find assessor info on the county website
Monthly payment
Est. payment
Payment breakdown
Explore the cost of this home by adjusting the details. Changes won't be saved.Climate risks
Neighborhood: 48089
Nearby schools
Schools provided by the listing agent
- District: Van Dyke Public Schools
Source: MiRealSource. This data may not be complete. We recommend contacting the local school district to confirm school assignments for this home.
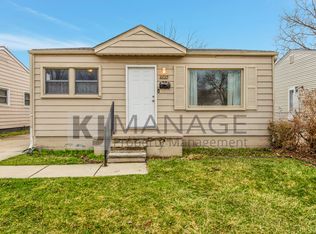


Similar homes
- $99,9002 bd1 ba720 sqft11327 Sherman Ave, Warren, MI 48089For Sale

 MLS ID #20261061970, Steffanie Jozsa, Real Estate One-Southgate. Realcomp II
 - $95,0003 bd1 ba780 sqft8442 Central St, Center Line, MI 48015For Sale
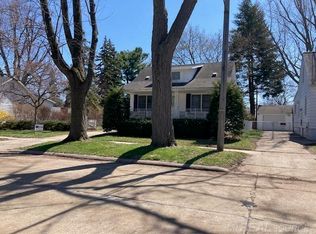
 MLS ID #50221902, David P Chapman, Chaps Realty. MiRealSource
 - $95,0003 bd1 ba884 sqft3720 Alvina Ave, Warren, MI 48091For Sale
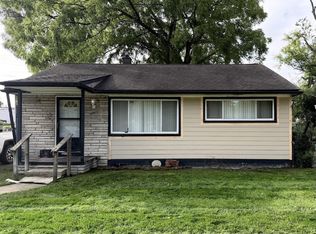 MLS ID #20261075802, Gerald Maliszewski, Tailored Real Estate Solutions. Realcomp II
 - $112,0002 bd1 ba768 sqft23153 Stewart Ave, Warren, MI 48089For Sale
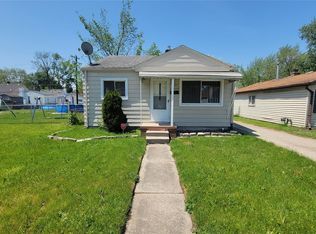 MLS ID #20261058575, Erick Howard, Amin Realty. Realcomp II
 - $84,9993 bd1 ba1.2k sqft11406 Jackson Ave, Warren, MI 48089For SaleMLS ID #20251048442, Yvette Bryant, EXP Realty Main. Realcomp II
- $95,0002 bd1 ba766 sqft3590 Dallas Ave, Warren, MI 48091For SaleMLS ID #20261068579, Ali Oli, IKONIK REALTY. Realcomp II
- $99,0002 bd1 ba1.1k sqft14627 Agnes Ave, Eastpointe, MI 48021For SaleMLS ID #20261049502, Matthew M Blitchok, Trademark Realty & Management Service. Realcomp II
- $99,0003 bd1 ba948 sqft19373 Goulburn St, Detroit, MI 48205For SaleMLS ID #50208940, Michael P Blake, Epique Inc.. MiRealSource
- $70,5003 bd1 ba1k sqft19520 Strasburg St, Detroit, MI 48205For SaleMLS ID #20261083383, Arnoldo Vetencourt, Imagine Home Realty. Realcomp II
- $89,9003 bd1 ba1k sqft17851 Strasburg St, Detroit, MI 48205For SaleMLS ID #20261048310, Erica Walton, Moving Maestros Real Estate Group. Realcomp II
- $95,0003 bd1 ba949 sqft20462 Kingsville St, Detroit, MI 48225For SaleMLS ID #20261045630, Jennifer McNairnie, DOBI Real Estate. Realcomp II
- $115,0003 bd2 ba941 sqft19317 Woodside St, Harper Woods, MI 48225For Sale
 MLS ID #26045090, Jessica Graves, Vantage Realty Group, LLC. MichRIC
 - $125,0002 bd1 ba1k sqft8110 Chalmers Ave, Warren, MI 48089For SaleMLS ID #50200270, Jonathan Minerick, HomeCoin.com. MiRealSource
- $77,5003 bd1 ba1k sqft14019 Edmore Dr, Detroit, MI 48205For SaleMLS ID #20261061080, Mark Hutter, Detroit Investment Company. Realcomp II
- $115,0003 bd2 ba1k sqft10487 Duprey St, Detroit, MI 48224For SaleMLS ID #20261072968, Danny Peterson, EXP Realty Main. Realcomp II
- $100,0002 bd1 ba725 sqft8220 Robson St, Detroit, MI 48228For SaleMLS ID #20261083404, Justin P Neil, JNA Real Estate. Realcomp II
- $110,0003 bd1 ba1.2k sqft12311 Laing St, Detroit, MI 48224For SaleMLS ID #20261062723, Randall Thomas, Randall Acquisition LLC. Realcomp II
- $84,9002 bd1 ba696 sqft22751 Piper Ave, Eastpointe, MI 48021For SaleMLS ID #20261071892, Jerry I Khami, Esoteric Realty LLC. Realcomp II
- $119,9002 bd1 ba816 sqft25858 Leach St, Roseville, MI 48066For SaleMLS ID #20261049207, John P Collins, Keller Williams Advantage. Realcomp II
