Updated end unit townhouse condo in a great location. Hardwood floors throughout the entire first floor. Updated kitchen features custom soft close cabinets, granite counters, gas stove, stainless steel appliances and eat in space. Both bathrooms have been updated with matching granite and custom cabinetry which is accented by bronze fixtures. Large master bedroom with double closets and large windows for bringing in that natural light. Newer roof, furnace, and windows. Partially finished basement, and private patio. HOA includes pool, clubhouse, water, trash, snow removal, outdoor maintenance and lawn service. This home is perfect for maintenance free living. Pets are allowed but must be approved thru the association.
Sold for $155,000
$155,000
39533 Heatherheath Dr, Clinton Township, MI 48038
2beds
1,216sqft
Condominium, Townhouse
Built in 1980
-- sqft lot
$178,600 Zestimate®
$127/sqft
$1,906 Estimated rent
Home value
$178,600
$170,000 - $188,000
$1,906/mo
Zestimate® history
Owner options
List your home for rent
$1,906/mo
Rent Zestimate®
Find your next renter with Zillow Rental Manager. Plus, with online applications, you can quickly screen prospective tenants – for free.
$1,906/mo
Rent Zestimate®
Refinance and save
$1,316/mo
Est. payment
Refinancing to a lower rate could help reduce your monthly payments and save thousands over the life of the loan.
$1,316/mo
Est. payment
Explore your selling options
Work with a Zillow partner agent
Leverage their expertise and Zillow's premium Showcase listings to get your home seen by more buyers.
Get startedList with your own agent
Get your home in front of millions of buyers by listing it on Zillow.
Learn how to do itSell it yourself
Take full control of how buyers see your home on Zillow by listing For Sale by Owner (FSBO).
List your homeWhat's special
Lawn serviceNewer roofGranite countersBronze fixturesEat in spaceGas stoveOutdoor maintenance
Zillow last checked:
Listing updated:
Listed by:
Kimberly Dries 586-822-5151,
Berkshire Hathaway HomeServices Kee Realty
Bought with:
Kevin Plaskon, 6501391116
Berkshire Hathaway HomeServices Kee Realty
Source: MiRealSource,MLS#: 50130297 Originating MLS: MiRealSource
Originating MLS: MiRealSourceFacts & features
Interior
Bedrooms & bathrooms
- Bedrooms: 2
- Bathrooms: 2
- Full bathrooms: 1
- 1/2 bathrooms: 1
Bedroom 1
- Level: Upper
- Area: 176
- Dimensions: 16 x 11
Bedroom 2
- Level: Upper
- Area: 99
- Dimensions: 11 x 9
Bathroom 1
- Level: Upper
Kitchen
- Level: Entry
- Area: 80
- Dimensions: 10 x 8
Living room
- Level: Entry
- Area: 228
- Dimensions: 19 x 12
Heating
- Forced Air, Natural Gas
Cooling
- Central Air
Appliances
- Included: Dishwasher, Dryer, Range/Oven, Refrigerator, Washer
- Laundry: In Basement
Features
- Flooring: Hardwood
- Basement: Partially Finished,Concrete
- Has fireplace: No
Interior area
- Total structure area: 1,456
- Total interior livable area: 1,216 sqft
- Finished area above ground: 966
- Finished area below ground: 250
Property
Features
- Levels: Two
- Stories: 2
- Has private pool: Yes
- Pool features: Community
- Spa features: Community
Details
- Parcel number: 161118351204
- Special conditions: Private
Construction
Type & style
- Home type: Townhouse
- Property subtype: Condominium, Townhouse
Materials
- Brick, Vinyl Siding
- Foundation: Basement, Concrete Perimeter
Condition
- Year built: 1980
Utilities & green energy
- Sewer: Public Sanitary
- Water: Public
Community & HOA
Community
- Subdivision: Crosswinds
HOA
- Has HOA: Yes
- Amenities included: Clubhouse, Sidewalks
- Services included: Maintenance Grounds, Snow Removal, Trash, Water, Club House Included, Community Pool
- HOA fee: $250 monthly
- HOA name: AMI
- HOA phone: 586-739-6001
Location
- Region: Clinton Township
Financial & listing details
- Price per square foot: $127/sqft
- Tax assessed value: $2,000
- Annual tax amount: $2,917
- Date on market: 12/22/2023
- Listing agreement: Exclusive Right to Sell/VR
- Listing terms: Cash,Conventional
Price history
| Date | Event | Price |
|---|---|---|
| 1/23/2024 | Sold | $155,000-0.6%$127/sqft |
Source:  MiRealSource #50130297 Report a problem MiRealSource #50130297 Report a problem | ||
| 12/22/2023 | Pending sale | $156,000$128/sqft |
Source: MiRealSource #50130297 Report a problem | ||
| 12/22/2023 | Listed for sale | $156,000+10.6%$128/sqft |
Source: MiRealSource #50130297 Report a problem | ||
| 3/21/2022 | Sold | $141,000+0.7%$116/sqft |
Source: MiRealSource #50065254 Report a problem | ||
| 2/9/2022 | Pending sale | $140,000$115/sqft |
Source: MiRealSource #50065254 Report a problem | ||
| 2/4/2022 | Listed for sale | $140,000+63.7%$115/sqft |
Source: MiRealSource #50065254 Report a problem | ||
| 7/24/2016 | Sold | $85,500+103.6%$70/sqft |
Source:  MiRealSource #31291009 Report a problem MiRealSource #31291009 Report a problem | ||
| 11/10/2015 | Sold | $42,000$35/sqft |
Source: Public Record Report a problem | ||
Public tax history
| Year | Property taxes | Tax assessment |
|---|---|---|
| 2025 | $2,915 -0.1% | $73,500 +6.2% |
| 2024 | $2,918 +59.7% | $69,200 |
| 2023 | $1,827 +2.8% | $69,200 +22.5% |
| 2022 | $1,777 +0.8% | $56,500 +4.8% |
| 2021 | $1,762 | $53,900 +10.7% |
| 2020 | $1,762 +6.5% | $48,700 +14.3% |
| 2019 | $1,655 +3% | $42,600 +6.5% |
| 2018 | $1,606 +32.9% | $40,000 +12.4% |
| 2017 | $1,208 | $35,600 |
| 2016 | -- | $35,600 +19.9% |
| 2015 | -- | $29,700 +2.1% |
| 2014 | -- | $29,100 -18.3% |
| 2011 | -- | $35,600 -10.1% |
| 2010 | -- | $39,600 -16.6% |
| 2009 | -- | $47,500 -15.9% |
| 2008 | -- | $56,500 |
| 2007 | -- | $56,500 +77.6% |
| 2001 | $1,046 +2.2% | $31,807 +3.2% |
| 2000 | $1,023 | $30,821 |
Find assessor info on the county website
Neighborhood: 48038
Nearby homes
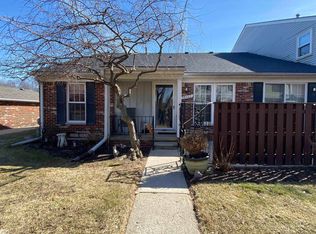
- $167,0002 bd2 ba1.8k sqft39543 Heatherheath Dr, Clinton Township, MI 48038Sold
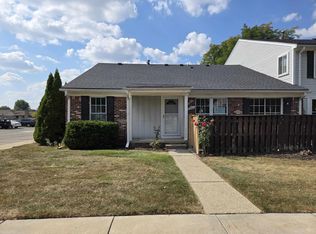
- $162,5002 bd1 ba1.7k sqft39551 Heatherheath Dr, Clinton Township, MI 48038Sold
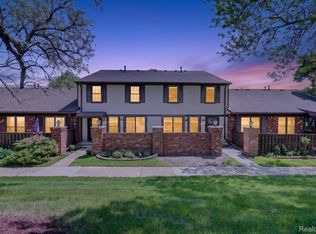
- $195,0002 bd2 ba966 sqft39427 Heatherheath Dr, Clinton Township, MI 48038For Sale
- $160,4002 bd1 ba-- sqft39569 Heatherheath Dr, Clinton Township, MI 48038Off Market
- $170,0002 bd2 ba1k sqft39569 Heatheheath, Clinton Township, MI 48038Off Market
- $140,0002 bd2 ba1.1k sqft39485 Heatherheath Dr, Clinton Township, MI 48038Sold
- $160,0002 bd2 ba966 sqft39474 Heatherheath Dr, Clinton Township, MI 48038Sold
- $165,1002 bd2 ba1k sqft39605 Old Dominion #14, Clinton Township, MI 48038Off Market
Nearby schools
GreatSchools rating
- 6/10Huron Elementary SchoolGrades: PK-5Distance: 0.4 mi
- 6/10Wyandot Middle SchoolGrades: 6-8Distance: 1 mi
- 6/10Chippewa Valley High SchoolGrades: 9-12Distance: 2.3 mi
Schools provided by the listing agent
- District: Chippewa Valley Schools
Source: MiRealSource. This data may not be complete. We recommend contacting the local school district to confirm school assignments for this home.
Get a cash offer in 3 minutes
Find out how much your home could sell for in as little as 3 minutes with a no-obligation cash offer.
Estimated market value
$178,600
Get a cash offer in 3 minutes
Find out how much your home could sell for in as little as 3 minutes with a no-obligation cash offer.
Estimated market value
$178,600
- Michigan
- Macomb County
- Clinton Township
- 48038
- 39533 Heatherheath Dr
Nearby cities
Nearby zip codes
Other Clinton Township Topics
- Apartments for Rent in 48038
- Houses for Sale in 48038
- Houses for Rent in 48038
- 48038 Real Estate
- Clinton Township Condos
- Houses for Sale in Clinton Township
- Newest Listings in Clinton Township
- Clinton Township Home Values
- Clinton Township Real Estate Agents
- Clinton Township Refinance
- Clinton Township Mortgage Rates
