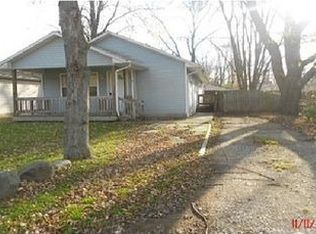
Completely renovated top-to-bottom in 2019. 2-bedroom Ranch on large, spacious corner lot w/ detached garage. Quiet dead end street w/ almost no drive-by traffic. Functional open floor plan w/ newer appliances, including premium GE gas range. Super clean and ready to move in! Walking distance to downtown Algonac w/ shops, restaurants, and board walk along the Saint Clair River.
Sold for $125,000
Zillow last checked:
Listing updated:
Bought with:
Maria McGuire, 6504242665
RE/MAX Advisors
Source: MiRealSource,MLS#: 50187830 Originating MLS: MiRealSource
Originating MLS: MiRealSourcePrice history
| Date | Event | Price |
|---|---|---|
| 10/31/2025 | Sold | $125,000-13.7%$163/sqft |
Source:  MiRealSource #50187830 Report a problem MiRealSource #50187830 Report a problem | ||
| 10/27/2025 | Pending sale | $144,900$189/sqft |
Source: MiRealSource #50187830 Report a problem | ||
| 10/16/2025 | Price change | $144,900-6.5%$189/sqft |
Source: MiRealSource #50187830 Report a problem | ||
| 9/9/2025 | Listed for sale | $154,900-6.1%$202/sqft |
Source: MiRealSource #50187830 Report a problem | ||
| 9/9/2025 | Listing removed | $164,900$215/sqft |
Source: MiRealSource #50183947 Report a problem | ||
| 8/20/2025 | Price change | $164,900-5.7%$215/sqft |
Source: MiRealSource #50183947 Report a problem | ||
| 8/3/2025 | Listed for sale | $174,900+78.5%$228/sqft |
Source: MiRealSource #50183947 Report a problem | ||
| 5/29/2019 | Sold | $98,000-10.9%$128/sqft |
Source: Public Record Report a problem | ||
| 3/15/2019 | Price change | $110,000+4.8%$144/sqft |
Source: Sine & Monaghan Realtors Real Living LLC ALG #219014957 Report a problem | ||
| 3/11/2019 | Price change | $105,000-4.5%$137/sqft |
Source: Sine & Monaghan Realtors Real Living LLC ALG #219014957 Report a problem | ||
| 3/5/2019 | Price change | $110,000-6%$144/sqft |
Source: Sine & Monaghan Realtors Real Living LLC ALG #219014957 Report a problem | ||
| 3/2/2019 | Price change | $117,000-1.7%$153/sqft |
Source: Sine & Monaghan Realtors Real Living LLC ALG #219014957 Report a problem | ||
| 2/22/2019 | Listed for sale | $119,000+271.9%$155/sqft |
Source: Sine & Monaghan Realtors Real Living LLC ALG #219014957 Report a problem | ||
| 11/14/2018 | Sold | $32,000-19.8%$42/sqft |
Source: Agent Provided Report a problem | ||
| 11/5/2018 | Pending sale | $39,900$52/sqft |
Source: Real Living Kee Realty-New Baltimore #31359781 Report a problem | ||
| 9/13/2018 | Listed for sale | $39,900+24.7%$52/sqft |
Source: Real Living Kee Realty-New Baltimore #31359781 Report a problem | ||
| 7/27/2016 | Sold | $32,000-19.8%$42/sqft |
Source: Agent Provided Report a problem | ||
| 6/28/2016 | Pending sale | $39,900$52/sqft |
Source: CENTURY 21 Future Builders, Inc. #31291277 Report a problem | ||
| 5/19/2016 | Listed for sale | $39,900+45.1%$52/sqft |
Source: CENTURY 21 Future Builders, Inc. #31291277 Report a problem | ||
| 4/18/2016 | Sold | $27,500-43.8%$36/sqft |
Source: Public Record Report a problem | ||
| 3/10/2016 | Price change | $48,900-3.9%$64/sqft |
Source: CENTURY 21 Future Builders, Inc. #31273585 Report a problem | ||
| 1/27/2016 | Price change | $50,900-7.3%$66/sqft |
Source: CENTURY 21 Future Builders, Inc. #31273585 Report a problem | ||
| 12/19/2015 | Listed for sale | $54,900+196.8%$72/sqft |
Source: Century 21 Future Builders #31273585 Report a problem | ||
| 10/15/2013 | Sold | $18,500-15.5%$24/sqft |
Source: Public Record Report a problem | ||
| 12/22/2012 | Price change | $21,900-12%$29/sqft |
Source: CENTURY 21 Future Builders, Inc. #31101253 Report a problem | ||
| 5/4/2012 | Listed for sale | $24,900$33/sqft |
Source: Century 21 Future Builders Inc. #31101253 Report a problem | ||
Get a cash offer in 3 minutes
Find out how much your home could sell for in as little as 3 minutes with a no-obligation cash offer.
Estimated market value
$131,700
