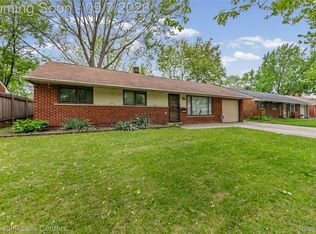
This well-maintained brick ranch offers a comfortable layout, plenty of natural light, and a number of updates throughout. The kitchen is a standout, featuring white shaker-style cabinetry, granite countertops, a full tile backsplash, stainless steel appliances, and plenty of cabinet and counter space. The kitchen also opens into the dining and living areas, giving the main living space a more open and connected feel. The spacious living room features a large front window that brings in plenty of natural light, along with neutral paint and carpeting that make the space feel bright and welcoming. The combination of the open kitchen, dining area, and living room provides plenty of room for both everyday living and entertaining. Outside, the all-brick exterior offers classic curb appeal, while the fenced backyard provides a nice amount of usable outdoor space. A long driveway leads to the detached brick garage, providing additional parking and storage. The backyard also offers plenty of room for outdoor seating, grilling, or simply enjoying the warmer months. With an updated kitchen, stainless steel appliances, central air, a detached garage, fenced yard, and a clean, move-in-ready interior, this home has a lot to offer. Conveniently located near shopping, restaurants, parks, schools, and major roadways, it combines the features buyers are looking for with the convenience of an established neighborhood.
Active
$244,900
36005 Lucerne St, Clinton Township, MI 48035
3beds
1,053sqft
Single Family Residence
Built in 1957
6,969 Square Feet Lot
$241,300 Zestimate®
$233/sqft
$-- HOA
What's special
- 9 days
- 378
- 33
Zillow last checked:
Listing updated:
Listed by:
Jeffrey Edwards 248-270-2740,
Soaring Eagle Realty, LLC 248-671-6911
Source: MichRIC,MLS#: 26046377
Facts & features
Interior
Bedrooms & bathrooms
- Bedrooms: 3
- Bathrooms: 2
- Full bathrooms: 1
- 1/2 bathrooms: 1
- Main level bedrooms: 3
Kitchen
- Level: Main
Heating
- Forced Air
Cooling
- Central Air
Appliances
- Included: Dishwasher, Disposal, Dryer, Microwave, Range, Refrigerator, Washer
- Laundry: Gas Dryer Hookup, In Basement, Sink, Washer Hookup
Features
- Ceiling Fan(s), Wet Bar, Eat-in Kitchen
- Flooring: Carpet, Vinyl
- Windows: Screens, Insulated Windows, Bay/Bow
- Basement: Full
- Has fireplace: No
Interior area
- Total structure area: 1,053
- Total interior livable area: 1,053 sqft
- Finished area below ground: 950
Property
Parking
- Total spaces: 1
- Parking features: Garage Faces Front, Detached
- Garage spaces: 1
Features
- Stories: 1
- Fencing: Privacy
Lot
- Size: 6,969 Square Feet
- Dimensions: 60 x 117
- Features: Level, Sidewalk
Details
- Parcel number: 161127154014
- Zoning description: R-5
Construction
Type & style
- Home type: SingleFamily
- Architectural style: Ranch
- Property subtype: Single Family Residence
Materials
- Brick
- Roof: Asphalt
Condition
- New construction: No
- Year built: 1957
Utilities & green energy
- Sewer: Public Sewer
- Water: Public
- Utilities for property: Natural Gas Connected
Community & HOA
Community
- Security: Carbon Monoxide Detector(s), Smoke Detector(s)
- Subdivision: WINSHALL VILLA SUBDIVISION
Location
- Region: Clinton Township
Financial & listing details
- Price per square foot: $233/sqft
- Tax assessed value: $85,954
- Annual tax amount: $5,567
- Date on market: 9/3/2026
- Listing terms: Cash,FHA,VA Loan,Conventional
- Road surface type: Paved
Estimated market value
$241,300
$229,000 - $253,000
$1,770/mo
Price history
| Date | Event | Price |
|---|---|---|
| 9/3/2026 | Listed for sale | $244,900+58%$233/sqft |
Source:  MichRIC #26046377 Report a problem MichRIC #26046377 Report a problem | ||
| 3/9/2023 | Listing removed | -- |
Source: Zillow Rentals Report a problem | ||
| 2/24/2023 | Price change | $1,675-4.3%$2/sqft |
Source: Zillow Rentals Report a problem | ||
| 2/9/2023 | Listed for rent | $1,750$2/sqft |
Source: Zillow Rentals Report a problem | ||
| 10/5/2022 | Sold | $155,000+67.2%$147/sqft |
Source: Public Record Report a problem | ||
| 2/10/2016 | Sold | $92,700$88/sqft |
Source:  MiRealSource #31266976 Report a problem MiRealSource #31266976 Report a problem | ||
Public tax history
| Year | Property taxes | Tax assessment |
|---|---|---|
| 2025 | $5,431 +4.9% | $100,200 +11.6% |
| 2024 | $5,177 +88.6% | $89,800 +13.1% |
| 2023 | $2,745 +2.9% | $79,400 +12% |
| 2022 | $2,669 +0.9% | $70,900 +5.3% |
| 2021 | $2,645 | $67,300 +5.2% |
| 2020 | $2,645 +5.9% | $64,000 +8.7% |
| 2019 | $2,498 +3.3% | $58,900 +8.3% |
| 2018 | $2,418 +44.1% | $54,400 +18.8% |
| 2017 | $1,679 | $45,800 |
| 2016 | -- | $45,800 +22.5% |
| 2015 | -- | $37,400 +5.4% |
| 2014 | -- | $35,500 -13.4% |
| 2011 | -- | $41,000 -13% |
| 2010 | -- | $47,100 -11.1% |
| 2009 | -- | $53,000 -14.4% |
| 2008 | -- | $61,900 -6.1% |
| 2007 | -- | $65,900 +84.2% |
| 2001 | $1,414 +2.2% | $35,781 +3.2% |
| 2000 | $1,383 | $34,672 |
Find assessor info on the county website
Monthly payment
Est. payment
Payment breakdown
Explore the cost of this home by adjusting the details. Changes won't be saved.Climate risks
Neighborhood: 48035
- $215,500-- bd1 ba-- sqft36017 Lucerne St, Clinton Township, MI 48035Off Market
- $213,000-- bd1 ba-- sqft35943 Lucerne St, Clinton Township, MI 48035Off Market
- $223,7003 bd2 ba-- sqft36006 Little Mack Ave, Clinton Township, MI 48035Off Market
- $208,700-- bd1 ba-- sqft36018 Little Mack Ave, Clinton Township, MI 48035Off Market
Similar homes
- $--3 bd1 ba1.2k sqft22565 Shiell St, Clinton Township, MI 48035AuctionAuction.com 2
- $219,9003 bd2 ba1.2k sqft35463 Seville St, Clinton Township, MI 48035For Sale
 MLS ID #20261071085, Richard Leonte, National Realty Centers, Inc. Realcomp II
 - $285,0003 bd2 ba1.5k sqft21601 Holly St, Clinton Township, MI 48035For Sale
 MLS ID #20261070914, Joshua Phillips, Century 21 Campbell Realty. Realcomp II
 - $239,9003 bd2 ba1.2k sqft22324 Spitzley St, Clinton Township, MI 48035For Sale

 MLS ID #50198937, Nancy Feldmann, RE/MAX First. MiRealSource
 - $235,0003 bd1 ba925 sqft18016 Fairwood Dr, Clinton Township, MI 48035For SaleMLS ID #50219832, Joseph D Morris, RE/MAX Eclipse. MiRealSource
- $270,0003 bd2 ba1.5k sqft22633 E Schafer St, Clinton Township, MI 48035For SaleMLS ID #50219846, Penny L Semrau, Berkshire Hathaway HomeServices Kee Realty Roch. MiRealSource
- $239,9004 bd1 ba1.2k sqft35093 Hengesbach Dr, Clinton Township, MI 48035For SaleMLS ID #50217587, Sarah Courtney, Keller Williams Realty Lakeside. MiRealSource
- $205,0003 bd2 ba1k sqft35313 Weideman St, Clinton Township, MI 48035For SaleMLS ID #20261049871, Sara Schubert, Lakeside Property Store. Realcomp II
- $259,0002 bd1 ba1.1k sqft22990 S Nunneley Rd, Clinton Township, MI 48035For SaleMLS ID #50212600, Earl M. Dommer, Real Estate One Clinton. MiRealSource
- $239,9004 bd1 ba1.3k sqft35080 Hengesbach Dr, Clinton Township, MI 48035For SaleMLS ID #50209219, Rhonda Glefke, Coldwell Banker Professionals. MiRealSource
- $220,0003 bd2 ba1.3k sqft19578 Opal St, Clinton Township, MI 48035For SaleMLS ID #20261061548, Maria Ahmed, IKONIK REALTY. Realcomp II
- $184,9003 bd1 ba1k sqft33711 Floyd St, Clinton Township, MI 48035For SaleMLS ID #20261071427, Jeff Glover, KW Professionals. Realcomp II
- $200,0003 bd1 ba1.3k sqft40695 Moravian Dr, Clinton Township, MI 48036For SaleMLS ID #20261072027, Zachary Harrison, Top Agent Realty. Realcomp II
- $225,0002 bd2 ba1.3k sqft35251 Silver Maple Dr, Clinton Township, MI 48035For Sale
 MLS ID #26047115, David Godin, LPT Realty, LLC. MichRIC
