SPRAWLING, TURNKEY 1,400+ SF RANCH! Pride of ownership shines throughout this meticulously maintained home! Step inside to stunning hardwood flooring, vaulted ceilings, and a bright, open feel throughout. The spacious kitchen features granite countertops, stainless steel appliances, and plenty of cabinetry for everyday living and entertaining. Enjoy the convenience of first-floor laundry and a large primary suite complete with a walk-in closet and private en-suite bathroom featuring a sleek Euro glass shower. Downstairs, the nearly 1,400 SF fully finished basement provides an incredible amount of additional living space, complete with a private bar perfect for entertaining and tons of storage! Step outside to your private backyard retreat featuring a NEW Trex deck (2025) with a canopy and ceiling fan—perfect for relaxing or hosting guests. Major updates include a NEW hot water tank (2023), furnace and A/C (2019), vinyl windows, and so much more! Meticulously cared for, spacious, and truly move-in ready!
For sale
$314,900
14960 Heather Pointe Dr, Sterling Heights, MI 48313
2beds
2,780sqft
Condominium
Built in 2001
-- sqft lot
$308,900 Zestimate®
$113/sqft
$330/mo HOA
What's special
- 6 days
- 435
- 25
Zillow last checked:
Listing updated:
Listed by:
Blake Johnson 313-590-2238,
Anthology Real Estate 248-266-0510
Source: Realcomp II,MLS#: 20261068980
Facts & features
Interior
Bedrooms & bathrooms
- Bedrooms: 2
- Bathrooms: 2
- Full bathrooms: 2
Bedroom
- Level: Entry
- Area: 156
- Dimensions: 13 X 12
Bedroom
- Level: Entry
- Area: 304
- Dimensions: 19 X 16
Other
- Level: Entry
- Area: 35
- Dimensions: 7 X 5
Other
- Level: Entry
- Area: 42
- Dimensions: 7 X 6
Dining room
- Level: Entry
- Area: 110
- Dimensions: 11 X 10
Kitchen
- Level: Entry
- Area: 121
- Dimensions: 11 X 11
Living room
- Level: Entry
- Area: 300
- Dimensions: 20 X 15
Heating
- Forced Air, Natural Gas
Cooling
- Central Air
Appliances
- Included: Dishwasher, Dryer, Free Standing Gas Range, Free Standing Refrigerator, Microwave, Washer
Features
- Basement: Finished,Full
- Has fireplace: Yes
- Fireplace features: Gas
Interior area
- Total interior livable area: 2,780 sqft
- Finished area above ground: 1,409
- Finished area below ground: 1,371
Property
Parking
- Total spaces: 2
- Parking features: Two Car Garage, Attached
- Attached garage spaces: 2
Features
- Levels: One
- Stories: 1
- Entry location: GroundLevelwSteps
- Patio & porch: Deck
- Pool features: None
Details
- Parcel number: 1012231019
- Special conditions: Short Sale No,Standard
Construction
Type & style
- Home type: Condo
- Architectural style: Ranch
- Property subtype: Condominium
Materials
- Brick
- Foundation: Basement, Poured
Condition
- New construction: No
- Year built: 2001
Utilities & green energy
- Sewer: Public Sewer
- Water: Public
Community & HOA
Community
- Subdivision: HEATHER POINTE CONDO #320
HOA
- Has HOA: Yes
- Services included: Maintenance Grounds, Maintenance Structure, Trash, Water
- HOA fee: $330 monthly
- HOA phone: 586-453-6581
Location
- Region: Sterling Heights
Financial & listing details
- Price per square foot: $113/sqft
- Tax assessed value: $70,621
- Annual tax amount: $2,777
- Date on market: 8/27/2026
- Cumulative days on market: 6 days
- Listing agreement: Exclusive Right To Sell
- Listing terms: Cash,Conventional
Estimated market value
$308,900
$293,000 - $324,000
$1,944/mo
Price history
| Date | Event | Price |
|---|---|---|
| 8/28/2026 | Listed for sale | $314,900+63.2%$113/sqft |
Source:  Realcomp II #20261068980 Report a problem Realcomp II #20261068980 Report a problem | ||
| 5/6/2002 | Sold | $193,000+3.9%$69/sqft |
Source:  MiRealSource #664113 Report a problem MiRealSource #664113 Report a problem | ||
| 7/30/2001 | Sold | $185,745$67/sqft |
Source: Public Record Report a problem | ||
Public tax history
| Year | Property taxes | Tax assessment |
|---|---|---|
| 2025 | $2,632 +5.6% | $124,700 +5.3% |
| 2024 | $2,493 +5.2% | $118,400 +4.4% |
| 2023 | $2,369 +2.1% | $113,400 +4.3% |
| 2022 | $2,320 | $108,700 +5.4% |
| 2021 | -- | $103,100 +8.4% |
| 2020 | -- | $95,100 +2.9% |
| 2019 | -- | $92,400 +9% |
| 2018 | $2,048 | $84,800 +5.1% |
| 2017 | -- | $80,700 |
| 2016 | -- | $80,700 +7.3% |
| 2015 | -- | $75,200 +25.8% |
| 2014 | -- | $59,800 |
| 2012 | -- | -- |
| 2009 | -- | -- |
| 2001 | $360 | $7,700 |
Find assessor info on the county website
Monthly payment
Est. payment
Payment breakdown
Explore the cost of this home by adjusting the details. Changes won't be saved.Climate risks
Neighborhood: 48313
- $260,0002 bd2 ba2.4k sqft14849 Heather Pointe Dr, Sterling Heights, MI 48313Coming Soon
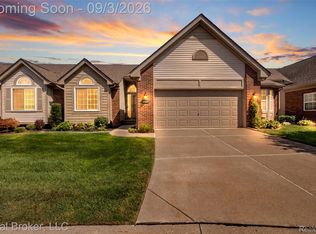
- $255,0002 bd2 ba1.3k sqft14861 Heather Pointe Dr, Sterling Heights, MI 48313Sold

- $319,9002 bd3 ba2.3k sqft14984 Heather Pointe Dr, Sterling Heights, MI 48313Sold

- $232,300-- bd-- ba-- sqft14900 Heather Pointe Dr, Sterling Heights, MI 48313Off Market
Similar homes
- $339,9003 bd2 ba2.2k sqft40142 Capitol Dr, Sterling Heights, MI 48313For Sale
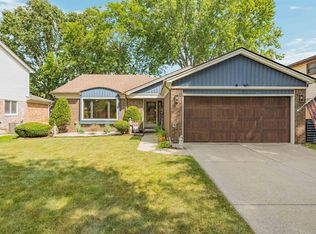
 MLS ID #50219993, Jeff Boskovich, Real Estate One Inc-Shelby. MiRealSource
 - $318,0002 bd3 ba2.9k sqft52109 E Westgrove Ct #510-unit 103, Macomb, MI 48042For Sale
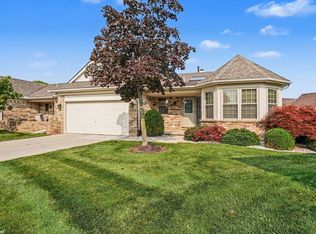 MLS ID #50220047, Kenneth L Kosovec, RE/MAX First. MiRealSource
 - $384,7773 bd4 ba3.3k sqft42857 Christina Dr #118, Sterling Heights, MI 48313For Sale
 MLS ID #50217025, John Diamond, RE/MAX First. MiRealSource
 - $314,5002 bd4 ba2.2k sqft6013 Windemere Ln, Shelby Township, MI 48316For Sale
 MLS ID #50220033, Eric Wilhelm, Real Estate One Inc-Shelby. MiRealSource
 - $310,0002 bd2 ba1.5k sqft55415 Ambassador Ct, Shelby Township, MI 48316For Sale
 MLS ID #20261068766, Lisa Cardinale Cox, Berkshire Hathaway HomeServices Kee Realty Oxford. Realcomp II
 - $309,9003 bd2 ba2.6k sqft36759 Wayne Dr, Sterling Heights, MI 48312For SaleMLS ID #20261061057, M N M Tanveer, Wasim International Realty. Realcomp II
- $328,0002 bd2 ba1.8k sqft17171 Stone Dr #73, Clinton Township, MI 48038For SaleMLS ID #20261027387, Tracy A Petersen, VM Real Estate Group. Realcomp II
- $369,9002 bd3 ba3k sqft3527 New Boston Dr, Sterling Heights, MI 48314For SaleMLS ID #50219233, Michelle Carey, Century 21 Professionals Sterling Heights. MiRealSource
- $324,9004 bd3 ba2.6k sqft32229 Cambridge Dr, Warren, MI 48093For SaleMLS ID #20261069435, Forhad Ahmad, NPG Real Estate. Realcomp II
- $335,0003 bd2 ba2.2k sqft36847 Lodge Dr, Sterling Heights, MI 48312For SaleMLS ID #50218394, Tracey Leonard, Keller Williams Realty Lakeside. MiRealSource
- $340,0003 bd3 ba1.9k sqft43162 W Kirkwood Dr, Clinton Township, MI 48038For SaleMLS ID #20261063418, Thomas A Novik, REALTEAM Real Estate. Realcomp II
- $329,9003 bd2 ba2.8k sqft15875 Boreas Dr, Macomb, MI 48044For SaleMLS ID #20261053563, Jason I Minnick, Market Elite Inc. Realcomp II
- $339,0003 bd2 ba1.4k sqft21056 Balfour St, Clinton Township, MI 48036For SaleMLS ID #20261067294, Loretta A Sandora Deloof, Sandora & Fiteny Real Estate. Realcomp II
- $300,0003 bd3 ba1.9k sqft43052 W Kirkwood Dr, Clinton Township, MI 48038For SaleMLS ID #50207377, Kelly Dix, Real Estate One Clinton. MiRealSource
- $285,0003 bd2 ba2.7k sqft31182 Tecla Dr, Warren, MI 48088For SaleMLS ID #20261063772, Chantel T Hines, Keller Williams Lakeside. Realcomp II
- $349,9992 bd3 ba3.4k sqft36464 Perfecta Ct, Clinton Township, MI 48035For SaleMLS ID #20261054690, Jason Bernard, Keller Williams Realty-Great Lakes. Realcomp II
- $319,9004 bd3 ba2k sqft39335 Waldorf Dr, Clinton Township, MI 48038For SaleMLS ID #50218343, Nagib Zindani, KW Platinum. MiRealSource
- $319,9003 bd4 ba2.1k sqft11693 Squiers Blvd, Utica, MI 48315For SaleMLS ID #20261037919, Michael Yaldoo, KW Domain. Realcomp II
- $319,9003 bd3 ba3k sqft11165 Hanna Dr, Sterling Heights, MI 48312For SaleMLS ID #20261061151, Helal Hussain, Wasim International Realty. Realcomp II
- $330,9004 bd2 ba2k sqft8607 Leslie Dr, Sterling Heights, MI 48314For SaleMLS ID #50217326, Laurie Davis, Century 21 Professionals. MiRealSource
