Welcome to this inviting ranch-style condo offering 2 bedrooms, 2 full bathrooms, and a spacious open-concept layout. Vaulted ceilings enhance the bright and airy feel of the main living area, while a cozy center fireplace creates a comfortable focal point for the space. The dining nook features a door wall leading to the rear deck, perfect for relaxing or enjoying the outdoors.
The primary suite offers a generously sized walk-in closet and private en suite full bathroom. A second bedroom and full bath provide flexibility for guests, a home office, or additional living space. Convenient first-floor laundry adds to the ease of single-level living.
The partially finished basement provides valuable additional living and storage space and is already plumbed for a future bathroom, offering plenty of potential to customize the space to your needs. Updated mechanicals provide added peace of mind.
Enjoy a low-maintenance lifestyle with an HOA that includes water, trash, grounds maintenance, and snow removal. Conveniently located near shopping, dining, parks, and major roadways, this Sterling Heights condo combines comfort, functionality, and convenience in one great package.
Coming soon 09/03
$260,000
14849 Heather Pointe Dr, Sterling Heights, MI 48313
2beds
2,409sqft
Condominium
Built in 2000
-- sqft lot
$255,600 Zestimate®
$108/sqft
$330/mo HOA
What's special
- 2 days
- 443
- 21
Zillow last checked:
Listing updated:
Listed by:
Casey A Matteson 248-207-7906,
Real Broker, LLC 855-450-0442
Source: Realcomp II,MLS#: 20261069946
Facts & features
Interior
Bedrooms & bathrooms
- Bedrooms: 2
- Bathrooms: 2
- Full bathrooms: 2
Primary bedroom
- Level: Entry
- Area: 176
- Dimensions: 16 X 11
Bedroom
- Level: Entry
- Area: 143
- Dimensions: 11 X 13
Primary bathroom
- Level: Entry
- Area: 55
- Dimensions: 11 X 5
Other
- Level: Entry
- Area: 63
- Dimensions: 9 X 7
Dining room
- Level: Entry
- Area: 100
- Dimensions: 10 X 10
Kitchen
- Level: Entry
- Area: 110
- Dimensions: 10 X 11
Laundry
- Level: Entry
- Area: 42
- Dimensions: 6 X 7
Living room
- Level: Entry
- Area: 304
- Dimensions: 16 X 19
Heating
- Forced Air, Natural Gas
Appliances
- Laundry: Laundry Room
Features
- Basement: Partially Finished
- Has fireplace: Yes
- Fireplace features: Gas
Interior area
- Total interior livable area: 2,409 sqft
- Finished area above ground: 1,409
- Finished area below ground: 1,000
Property
Parking
- Total spaces: 2
- Parking features: Two Car Garage, Attached
- Attached garage spaces: 2
Features
- Levels: One Story Ground
- Stories: 1
- Entry location: GroundLevelwSteps
Details
- Parcel number: 1012231030
- Special conditions: Short Sale No,Standard
Construction
Type & style
- Home type: Condo
- Architectural style: Ranch
- Property subtype: Condominium
Materials
- Brick
- Foundation: Basement, Poured
Condition
- New construction: No
- Year built: 2000
Utilities & green energy
- Sewer: Public Sewer
- Water: Public
Community & HOA
Community
- Subdivision: HEATHER POINTE CONDO #320
HOA
- Has HOA: Yes
- Services included: Maintenance Grounds, Maintenance Structure, Snow Removal, Trash, Water
- HOA fee: $330 monthly
Location
- Region: Sterling Heights
Financial & listing details
- Price per square foot: $108/sqft
- Tax assessed value: $70,621
- Annual tax amount: $2,777
- Date on market: 9/3/2026
- Cumulative days on market: 2 days
- Listing agreement: Exclusive Right To Sell
- Listing terms: Cash,Conventional,FHA
Estimated market value
$255,600
$240,000 - $271,000
$1,902/mo
Price history
| Date | Event | Price |
|---|---|---|
| 3/3/2001 | Sold | $183,165$76/sqft |
Source: Public Record Report a problem | ||
Public tax history
| Year | Property taxes | Tax assessment |
|---|---|---|
| 2025 | $2,632 +5.6% | $124,700 +5.3% |
| 2024 | $2,493 +5.2% | $118,400 +4.4% |
| 2023 | $2,369 +2.1% | $113,400 +4.3% |
| 2022 | $2,320 | $108,700 +5.4% |
| 2021 | -- | $103,100 +8.4% |
| 2020 | -- | $95,100 +2.9% |
| 2019 | -- | $92,400 +9% |
| 2018 | $2,048 | $84,800 +5.1% |
| 2017 | -- | $80,700 |
| 2016 | -- | $80,700 +7.3% |
| 2015 | -- | $75,200 +25.8% |
| 2014 | -- | $59,800 |
| 2012 | -- | -- |
| 2009 | -- | -- |
| 2001 | $1,267 +407.2% | $44,200 +726.2% |
| 2000 | $250 | $5,350 |
Find assessor info on the county website
Monthly payment
Est. payment
Payment breakdown
Explore the cost of this home by adjusting the details. Changes won't be saved.Climate risks
Neighborhood: 48313
- $314,9002 bd2 ba2.7k sqft14960 Heather Pointe Dr, Sterling Heights, MI 48313For Sale

- $255,0002 bd2 ba1.3k sqft14861 Heather Pointe Dr, Sterling Heights, MI 48313Sold

- $319,9002 bd3 ba2.3k sqft14984 Heather Pointe Dr, Sterling Heights, MI 48313Sold

- $232,300-- bd-- ba-- sqft14900 Heather Pointe Dr, Sterling Heights, MI 48313Off Market
Similar homes
- $314,9002 bd2 ba2.7k sqft14960 Heather Pointe Dr, Sterling Heights, MI 48313For Sale
 MLS ID #20261068980, Blake Johnson, Anthology Real Estate. Realcomp II
 - $270,0002 bd2 ba2.9k sqft45431 Nottingham Dr, Macomb, MI 48044For Sale

 MLS ID #50220355, David Cook, Keller Williams Realty Lakeside. MiRealSource
 - $269,9002 bd3 ba2.3k sqft46201 Bentley Cir W, Macomb, MI 48044For Sale
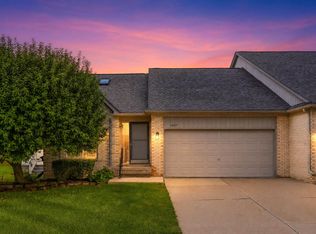 MLS ID #50220382, Michelle M Naumovski, RE/MAX First. MiRealSource
 - $237,9002 bd2 ba2.3k sqft42108 E Edward Dr, Clinton Township, MI 48038For Sale
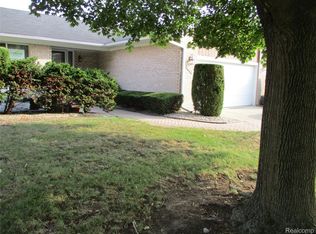 MLS ID #20261066501, Giroloma M Ireson, Sandora & Fiteny Real Estate. Realcomp II
 - $239,9002 bd2 ba1.3k sqft13169 Canopy Dr, Sterling Heights, MI 48313For SaleMLS ID #20261064705, Ontonio Doha, Community Choice Realty Inc. Realcomp II
- $245,0002 bd2 ba1.7k sqft15903 Plymouth Dr, Clinton Township, MI 48038For SaleMLS ID #20261069057, Ed Quain, O'Connor Realty, Inc. Realcomp II
- $259,9002 bd2 ba1.4k sqft43076 W Kirkwood Dr, Clinton Township, MI 48038For SaleMLS ID #50218364, Michele Milam, Canary Realty. MiRealSource
- $239,9992 bd2 ba1.2k sqft44075 Elm Dr, Sterling Heights, MI 48313For SaleMLS ID #20261061343, Dominic Berishaj, Showtime Realty. Realcomp II
- $249,9773 bd2 ba1.3k sqft42933 Buckingham Dr, Sterling Heights, MI 48313For SaleMLS ID #50219576, Donna Caumartin, Berkshire Hathaway HomeServices Kee Realty. MiRealSource
- $199,9002 bd2 ba1.7k sqft14303 Vauxhall Dr #120, Sterling Heights, MI 48313For SaleMLS ID #20261048031, Susan D Gillispie, Positive Directions Realty. Realcomp II
- $300,0003 bd2 ba2.2k sqft14544 Debbie Dr, Sterling Heights, MI 48313For SaleMLS ID #50219450, JoDee Leahy, Keller Williams Realty Lakeside. MiRealSource
- $199,9002 bd3 ba1.6k sqft15720 Cambridge Dr, Clinton Township, MI 48038For SaleMLS ID #50220550, Zach Birko, Realteam Real Estate. MiRealSource
- $198,0002 bd2 ba1.2k sqft43054 Strand Dr, Sterling Heights, MI 48313For SaleMLS ID #20261067283, Jasnayak Sohi, Sohi Realty LLC. Realcomp II
- $310,0003 bd1 ba2k sqft13457 Butler Dr, Sterling Heights, MI 48313For SaleMLS ID #50219584, Kenneth J. Ritter, Real Estate One Clinton. MiRealSource
- $280,0002 bd3 ba1.3k sqft43835 Coachmaker Dr, Sterling Heights, MI 48313For SaleMLS ID #20261057149, Ian Billock, Top Agent Realty. Realcomp II
- $319,0003 bd2 ba2.1k sqft14968 Clemson Dr, Sterling Heights, MI 48313For SaleMLS ID #50214882, Nancy Feldmann, RE/MAX First. MiRealSource
- $325,0003 bd3 ba2k sqft37899 Hayes Rd, Sterling Heights, MI 48313For SaleMLS ID #20261067789, Michael Perna, EXP Realty The Perna Team. Realcomp II
- $210,0002 bd2 ba2k sqft38505 Yarmouth St, Clinton Township, MI 48038For SaleMLS ID #20261069779, John W Lambrecht Jr, Lambrecht Realty LLC. Realcomp II
- $315,0003 bd2 ba2.3k sqft46636 E Oakwood Dr #55, Macomb, MI 48044For SaleMLS ID #20261069673, Ryan Thero, KW Domain. Realcomp II
