This spacious 1,798-square-foot home offers three bedrooms and three full bathrooms, providing plenty of room for comfortable everyday living and entertaining. New windows installed in 2025 bring added efficiency and natural light throughout the home.
The finished basement expands the living space and includes a second kitchen—perfect for hosting gatherings, extended stays, or creating a flexible recreation area. Additional highlights include a two-car attached garage and a newer exposed-aggregate patio and walkway, offering an inviting outdoor setting with attractive curb appeal.
With generous living space, versatile lower-level amenities, and thoughtful updates, this Macomb home is ready for its next owner!
Pending
$410,000
46257 Snowbird Dr, Macomb, MI 48044
3beds
3,398sqft
Single Family Residence
Built in 1987
8,712 Square Feet Lot
$414,200 Zestimate®
$121/sqft
$-- HOA
What's special
- 18 days
- 187
- 1
Likely to sell faster than
Zillow last checked:
Listing updated:
Listed by:
Jack Cusumano 586-254-2223,
Realty Executives Home Towne 810-982-1400
Source: Realcomp II,MLS#: 20261075559
Facts & features
Interior
Bedrooms & bathrooms
- Bedrooms: 3
- Bathrooms: 3
- Full bathrooms: 3
Primary bedroom
- Level: Entry
- Area: 196
- Dimensions: 14 X 14
Bedroom
- Level: Entry
- Area: 144
- Dimensions: 12 X 12
Bedroom
- Level: Entry
- Area: 143
- Dimensions: 13 X 11
Other
- Level: Entry
Other
- Level: Entry
- Area: 48
- Dimensions: 6 X 8
Other
- Level: Basement
- Area: 40
- Dimensions: 5 X 8
Other
- Level: Entry
- Area: 180
- Dimensions: 18 X 10
Great room
- Level: Entry
- Area: 375
- Dimensions: 25 X 15
Kitchen
- Level: Entry
- Area: 150
- Dimensions: 15 X 10
Laundry
- Level: Entry
- Area: 48
- Dimensions: 6 X 8
Heating
- Forced Air, Natural Gas
Cooling
- Ceiling Fans, Central Air
Appliances
- Laundry: Gas Dryer Hookup, Laundry Room, Washer Hookup
Features
- Basement: Finished
- Has fireplace: Yes
- Fireplace features: Gas, Great Room
Interior area
- Total interior livable area: 3,398 sqft
- Finished area above ground: 1,798
- Finished area below ground: 1,600
Property
Parking
- Total spaces: 2
- Parking features: Two Car Garage, Attached
- Attached garage spaces: 2
Features
- Levels: One
- Stories: 1
- Entry location: GroundLevelwSteps
- Pool features: None
Lot
- Size: 8,712 Square Feet
- Dimensions: 70 x 122
Details
- Parcel number: 0831151014
- Special conditions: Short Sale No,Standard
Construction
Type & style
- Home type: SingleFamily
- Architectural style: Ranch
- Property subtype: Single Family Residence
Materials
- Brick
- Foundation: Basement, Poured, Sump Pump
- Roof: Asphalt
Condition
- New construction: No
- Year built: 1987
Utilities & green energy
- Sewer: Public Sewer
- Water: Waterat Street
Community & HOA
Community
- Subdivision: BRECKENRIDGE VILLAGE SUB 2
HOA
- Has HOA: No
Location
- Region: Macomb
Financial & listing details
- Price per square foot: $121/sqft
- Tax assessed value: $112,153
- Annual tax amount: $3,062
- Date on market: 9/18/2026
- Cumulative days on market: 18 days
- Listing agreement: Exclusive Right To Sell
- Listing terms: Cash,Conventional,FHA,Va Loan
Estimated market value
$414,200
$393,000 - $435,000
$3,302/mo
Price history
| Date | Event | Price |
|---|---|---|
| 9/22/2026 | Pending sale | $410,000$121/sqft |
Source:  Realcomp II #20261075559 Report a problem Realcomp II #20261075559 Report a problem | ||
| 9/18/2026 | Listed for sale | $410,000-13.7%$121/sqft |
Source: Realcomp II #20261075559 Report a problem | ||
| 9/12/2026 | Listing removed | -- |
Source: Owner Report a problem | ||
| 9/6/2026 | Price change | $475,000+5.6%$140/sqft |
Source: Owner Report a problem | ||
| 8/26/2026 | Listed for sale | $450,000+95.7%$132/sqft |
Source: Owner Report a problem | ||
| 3/24/2021 | Listing removed | -- |
Source: Owner Report a problem | ||
| 11/3/2013 | Listing removed | $230,000$68/sqft |
Source: Owner Report a problem | ||
| 5/7/2013 | Listed for sale | $230,000$68/sqft |
Source: Owner Report a problem | ||
Public tax history
| Year | Property taxes | Tax assessment |
|---|---|---|
| 2026 | $3,062 +2.5% | $185,400 +3.3% |
| 2025 | $2,987 +4.8% | $179,400 +3.6% |
| 2024 | $2,850 +5.2% | $173,100 +14.3% |
| 2023 | $2,709 +2.7% | $151,500 +10.4% |
| 2022 | $2,639 -0.1% | $137,200 +4.2% |
| 2021 | $2,641 | $131,700 +3.1% |
| 2020 | $2,641 +9.1% | $127,800 +6.1% |
| 2019 | $2,420 +2.8% | $120,400 +4.9% |
| 2018 | $2,353 +7.6% | $114,800 +6.3% |
| 2017 | $2,187 | $108,000 +0% |
| 2016 | $2,187 | $107,960 +1.1% |
| 2015 | $2,187 +212.6% | $106,800 +18.5% |
| 2014 | $700 -51.3% | $90,140 |
| 2013 | $1,436 | $90,140 -0.5% |
| 2011 | -- | $90,590 -12.5% |
| 2009 | -- | $103,500 +16.1% |
| 2001 | $2,022 +3.4% | $89,130 +3.2% |
| 2000 | $1,955 | $86,370 |
Find assessor info on the county website
Monthly payment
Est. payment
Payment breakdown
Explore the cost of this home by adjusting the details. Changes won't be saved.Climate risks
Neighborhood: 48044
Similar homes
- $419,9003 bd3 ba3.1k sqft48315 Walden Rd, Macomb, MI 48044For Sale

 MLS ID #50224645, Sandra Hall, RE/MAX First. MiRealSource
 - $475,0003 bd3 ba2.6k sqft46850 Barbara Dr, Macomb, MI 48044For Sale
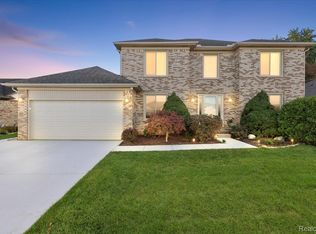
 MLS ID #20261081577, Chantel T Hines, Keller Williams Lakeside. Realcomp II
 - $--4 bd3 ba2.7k sqft49875 Bufflehead Ln, Macomb, MI 48044Auction
 Auction.com 2
 - $390,0003 bd3 ba2.9k sqft17459 Delaware Ct, Macomb, MI 48044For Sale
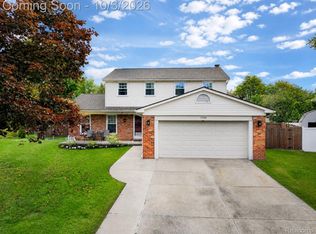 MLS ID #20261077116, Michael Perna, EXP Realty The Perna Team. Realcomp II
 - $465,0003 bd3 ba2.1k sqft16184 Nathan Dr, Macomb, MI 48044For SaleMLS ID #50224279, Robert Marzolf, Berkshire Hathaway HomeServices Kee Realty. MiRealSource
- $489,9003 bd3 ba3.7k sqft46210 Jackson Dr, Macomb, MI 48044For SaleMLS ID #20261075271, Rocky Lulgjuraj, RE/MAX First. Realcomp II
- $435,0004 bd3 ba3.1k sqft15873 Nathan Dr, Macomb, MI 48044For SaleMLS ID #20261067908, Carol Schrauben, Remerica Hometown One. Realcomp II
- $449,0004 bd4 ba3.9k sqft47405 Nola Dr, Macomb, MI 48044For SaleMLS ID #50223335, James Kaschalk, RE/MAX First. MiRealSource
- $424,9004 bd3 ba2k sqft46500 Meadow Ln, Macomb, MI 48044For SaleMLS ID #50219338, Matthew T Dababneh, Keller Williams Realty Lakeside. MiRealSource
- $375,0003 bd3 ba2.3k sqft46462 Peach Grove Ave, Macomb, MI 48044For SaleMLS ID #20261082560, Ryan Lonsway, Good Company. Realcomp II
- $365,0004 bd2 ba2.8k sqft18238 Red Oaks Dr, Macomb, MI 48044For SaleMLS ID #20261080678, Johnny M Gewarges, EXP Realty. Realcomp II
- $572,0003 bd3 ba3.7k sqft15444 Windsong Dr, Macomb, MI 48044For SaleMLS ID #50215971, Nicole Treba, Keller Williams Realty Lakeside. MiRealSource
- $575,0004 bd4 ba3.9k sqft15829 Kennedy Dr, Macomb, MI 48044For SaleMLS ID #20261080330, Frederick A Alexander, KW Showcase Realty. Realcomp II
- $360,0004 bd2 ba1.9k sqft47122 Blueridge Dr, Macomb, MI 48044For SaleMLS ID #50222928, Rena Abrhiem, Keller Williams Realty Lakeside. MiRealSource
- $460,0003 bd3 ba3.5k sqft19944 Townsend Dr, Macomb, MI 48044For SaleMLS ID #20261056644, Matthew Berney, Quest Realty LLC. Realcomp II
- $600,0003 bd3 ba3.4k sqft48259 Beacon Square Dr, Macomb, MI 48044For SaleMLS ID #20261067993, Thomas Hutt, RE/MAX Classic. Realcomp II
- $289,9002 bd3 ba2.6k sqft16306 E Hill Dr, Macomb, MI 48044For SaleMLS ID #50224000, Jacob Thompson, RE/MAX First. MiRealSource
