BEAUTIFULLY UPDATED RANCH HOME THAT SHOWS LIKE A MODEL! FROM THE MOMENT YOU STEP INSIDE,YOU'LL APPRECIATE THE STYLISH UPGRADES,OPEN AND INVITING LAYOUT, AND METICULOUS ATTENTION TO DETAIL THROUGHOUT.BRICK RANCH HOME IN UTICA SCHOOLS.TRULY A MUST SEE HOME,COMPLETELY UPDATED IN AND OUT WITH QUALITY AND PRIDE WORKMANSHIP,WITH FULL PARTIALLY FINISHED BASEMENT WITH TWO ROOMS,TWO CAR ATTACHED GARAGE,LARGE WOOD DECK,PORCH,PATIO, SHED, FENCED, LANDSCAPED,PAID OFF SOLAR PANEL SYSTEM THAT GENERATES ELECTRICITY FOR THE HOME AND DRASTICALLY REDUCES COST OF DTE BILL, NEWER ROOF WITH 6 INCH GUTTERS AND NEWER A/C, LARGE GREAT ROOM WITH NATURAL STONE F/P,THE BEAUTIFULLY DESIGNED KITCHEN FEATURING A CENTER ISLAND WITH QUARTZ COUNTER TOPS, OVERSIZE VIKING REFRIGERATOR AND BUILT-IN WINE COOLER PERFECT FOR ENTERTAINING AND EVERYDAY LUXURY.FORMAL DINNING ROOM (OR LIBRARY),FIRST FLOOR LAUNDRY ROOM WITH WASHER AND DRYER, TWO AND HALF BATHS COMPLETELY REDONE,MASTER BEDROOM WITH DOUBLE CLOSETS AND MASTER BATH.UPGRADED LIGHTS FIXTURES AND RECESSED LIGHTS THROUGHOUT.NO CARPET. ALL APPLIANCES INCLUDED ,SPRINKLERS SYSTEM. JUST MOVE IN!
For sale
Price cut: $5.1K (10/11)
$489,900
46210 Jackson Dr, Macomb, MI 48044
3beds
3,709sqft
Single Family Residence
Built in 1998
9,147 Square Feet Lot
$482,200 Zestimate®
$132/sqft
$-- HOA
What's special
- 27 days
- 2,413
- 142
Likely to sell faster than
Zillow last checked:
Listing updated:
Listed by:
Rocky Lulgjuraj 586-612-2771,
RE/MAX First 586-799-8000
Source: Realcomp II,MLS#: 20261075271
Facts & features
Interior
Bedrooms & bathrooms
- Bedrooms: 3
- Bathrooms: 3
- Full bathrooms: 2
- 1/2 bathrooms: 1
Primary bedroom
- Level: Entry
- Area: 192
- Dimensions: 16 X 12
Bedroom
- Level: Entry
- Area: 143
- Dimensions: 13 X 11
Bedroom
- Level: Entry
- Area: 121
- Dimensions: 11 X 11
Primary bathroom
- Level: Entry
Other
- Level: Entry
Other
- Level: Entry
Other
- Level: Entry
- Area: 120
- Dimensions: 12 X 10
Dining room
- Level: Entry
- Area: 120
- Dimensions: 12 X 10
Great room
- Level: Entry
- Area: 266
- Dimensions: 19 X 14
Kitchen
- Level: Entry
- Area: 144
- Dimensions: 12 X 12
Laundry
- Level: Entry
- Area: 48
- Dimensions: 8 X 6
Heating
- Forced Air, Natural Gas
Appliances
- Included: Built In Refrigerator, Dishwasher, Disposal, Dryer, Energy Star Qualified Refrigerator, Free Standing Gas Oven, Gas Cooktop, Microwave, Self Cleaning Oven, Stainless Steel Appliances, Washer, Wine Cooler, Wine Refrigerator
- Laundry: Laundry Room
Features
- Basement: Full,Partially Finished
- Has fireplace: Yes
- Fireplace features: Great Room
Interior area
- Total interior livable area: 3,709 sqft
- Finished area above ground: 2,009
- Finished area below ground: 1,700
Property
Parking
- Total spaces: 2.5
- Parking features: Twoand Half Car Garage, Attached, Garage Faces Front, Garage Door Opener
- Attached garage spaces: 2.5
Features
- Levels: One
- Stories: 1
- Entry location: GroundLevel
- Patio & porch: Covered, Deck, Patio, Porch
- Pool features: None
- Fencing: Fenced
Lot
- Size: 9,147 Square Feet
- Dimensions: 70 x 120
- Features: Sprinklers
Details
- Additional structures: Sheds
- Parcel number: 0831151041
- Special conditions: Short Sale No,Standard
Construction
Type & style
- Home type: SingleFamily
- Architectural style: Ranch
- Property subtype: Single Family Residence
Materials
- Brick
- Foundation: Basement, Poured
Condition
- New construction: No
- Year built: 1998
- Major remodel year: 2026
Utilities & green energy
- Electric: Circuit Breakers
- Sewer: Public Sewer
- Water: Public
- Utilities for property: Cable Available
Community & HOA
Community
- Features: Sidewalks
- Subdivision: BRECKENRIDGE VILLAGE SUB 3
HOA
- Has HOA: No
Location
- Region: Macomb
Financial & listing details
- Price per square foot: $132/sqft
- Tax assessed value: $170,000
- Annual tax amount: $6,158
- Date on market: 9/17/2026
- Cumulative days on market: 27 days
- Listing agreement: Exclusive Right To Sell
- Listing terms: Cash,Conventional,FHA,Va Loan
Estimated market value
$482,200
$458,000 - $506,000
$3,485/mo
Price history
| Date | Event | Price |
|---|---|---|
| 10/11/2026 | Price change | $489,900-1%$132/sqft |
Source:  Realcomp II #20261075271 Report a problem Realcomp II #20261075271 Report a problem | ||
| 9/17/2026 | Listed for sale | $495,000+120%$133/sqft |
Source: Realcomp II #20261075271 Report a problem | ||
| 8/26/2020 | Sold | $225,000+12.5%$61/sqft |
Source: Public Record Report a problem | ||
| 8/7/2020 | Pending sale | $200,000$54/sqft |
Source: KW Metro #2200061345 Report a problem | ||
| 8/3/2020 | Listed for sale | $200,000-11.1%$54/sqft |
Source: KW Metro #2200061345 Report a problem | ||
| 4/5/2002 | Sold | $225,000+7.7%$61/sqft |
Source:  MiRealSource #727543 Report a problem MiRealSource #727543 Report a problem | ||
| 3/17/2000 | Sold | $209,000+13%$56/sqft |
Source: MiRealSource #678470 Report a problem | ||
| 1/26/1998 | Sold | $185,000$50/sqft |
Source: Public Record Report a problem | ||
| 11/7/1997 | Sold | $185,000$50/sqft |
Source: MiRealSource #641264 Report a problem | ||
Public tax history
| Year | Property taxes | Tax assessment |
|---|---|---|
| 2026 | $4,570 +3.9% | $199,300 +3.4% |
| 2025 | $4,396 +4.8% | $192,700 +3.8% |
| 2024 | $4,195 +5.2% | $185,700 +14.8% |
| 2023 | $3,988 -36.3% | $161,800 +10.7% |
| 2022 | $6,263 +122.6% | $146,200 +4% |
| 2021 | $2,814 | $140,600 +3.2% |
| 2020 | $2,814 +9.1% | $136,200 +6.3% |
| 2019 | $2,579 +2.8% | $128,100 +5% |
| 2018 | $2,507 +7.6% | $122,000 +6.4% |
| 2017 | $2,330 | $114,620 +0% |
| 2016 | $2,330 | $114,580 +0.7% |
| 2015 | $2,330 +213.7% | $113,740 +18.5% |
| 2014 | $743 | $95,960 -0.8% |
| 2011 | $743 | $96,700 -11.3% |
| 2009 | -- | $108,960 +4.2% |
| 2001 | $2,373 +13.1% | $104,600 +12.8% |
| 2000 | $2,098 | $92,700 |
Find assessor info on the county website
Monthly payment
Est. payment
Payment breakdown
Explore the cost of this home by adjusting the details. Changes won't be saved.Climate risks
Neighborhood: 48044
Similar homes
- $499,9953 bd4 ba3.9k sqft17903 Rocco Dr, Macomb, MI 48044For Sale
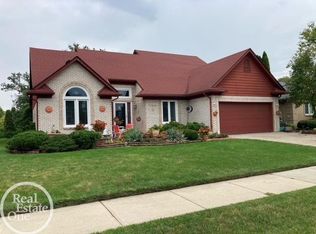
 MLS ID #50221261, Earl M. Dommer, Real Estate One Clinton. MiRealSource
 - $618,9004 bd3 ba3.3k sqft16308 Adelaide Dr, Macomb, MI 48044For Sale

 MLS ID #20261068107, Venus T Shaman, Vistanova Realty, LLC. Realcomp II
 - $520,0003 bd4 ba3.9k sqft48280 Elmwood Dr, Shelby Township, MI 48315For Sale
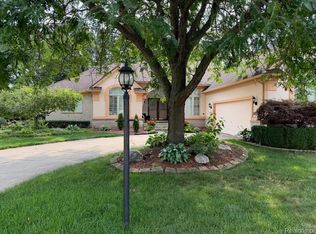 MLS ID #20261039554, Valentin Avasiloaie, ERA Prime Real Estate Group. Realcomp II
 - $525,0003 bd3 ba4k sqft40497 Riverbend Dr, Sterling Heights, MI 48310For Sale
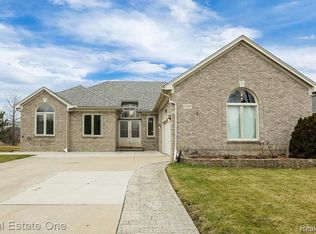 MLS ID #20261081098, Atheer Poota, Real Estate One-W Blmfld. Realcomp II
 - $449,9004 bd3 ba3.3k sqft39501 Cobridge Dr, Clinton Township, MI 48038For SaleMLS ID #20261066782, Marina Bojaj, Remirus. Realcomp II
- $495,0003 bd2 ba1.9k sqft1115 Torpey Dr, Troy, MI 48083For SaleMLS ID #20261079817, Jolene L Jacobs, Good Company. Realcomp II
- $430,0003 bd2 ba2.6k sqft1087 Collingwood Dr, Rochester Hills, MI 48307For SaleMLS ID #20261080927, Jennifer Seiler, @properties Christie's Int'l R.E. Royal Oak. Realcomp II
- $499,9003 bd3 ba1.8k sqft2800 Ranieri Dr, Troy, MI 48085For SaleMLS ID #20261047730, Kay Kasshamoun, CRK Realty. Realcomp II
- $465,0004 bd3 ba1.8k sqft220 Boyken Rd, Rochester Hills, MI 48307For SaleMLS ID #20261060258, Shera Christensen, Keller Williams Paint Creek. Realcomp II
- $374,9004 bd2 ba2.2k sqft42213 Niagara Dr, Sterling Heights, MI 48313For SaleMLS ID #20261080814, Raschelle L Goff, KW Platinum Port Huron. Realcomp II
- $444,9004 bd3 ba3.4k sqft15360 Eton Pointe Dr, Clinton Township, MI 48035For SaleMLS ID #20261069897, Leonore Hale, Century 21 Curran & Oberski. Realcomp II
- $349,9993 bd2 ba2.8k sqft39232 Donahue Dr, Clinton Township, MI 48038For SaleMLS ID #20261066849, Anthony Bellanca, Fortress Real Estate LLC. Realcomp II
- $629,7254 bd3 ba4k sqft6026 Via Toscana St, Troy, MI 48085For SaleMLS ID #50222559, Hank Mendez, Excel Legacy Realty Group. MiRealSource
- $450,0004 bd3 ba2.4k sqft6820 Fredmoor Dr, Troy, MI 48098For SaleMLS ID #20261057818, Dezhi Zhang, AutoCity Realty LLC. Realcomp II
- $369,0003 bd4 ba2.5k sqft32432 Robeson St, Saint Clair Shores, MI 48082For SaleMLS ID #20261063987, Xu Jiang, Real Estate One-Troy. Realcomp II
- $394,9004 bd3 ba2.6k sqft52669 Creekside Dr, Chesterfield, MI 48047For SaleMLS ID #20261080445, Ted W Reithel, RE/MAX First. Realcomp II
- $365,0003 bd3 ba2.9k sqft37674 Andrew Dr, Sterling Heights, MI 48312For SaleMLS ID #20261069907, Pierre G Binandeh, @properties Christie's Int'l R.E. Birmingham. Realcomp II
- $570,0005 bd4 ba5.3k sqft11584 Chicago Rd, Warren, MI 48093For SaleMLS ID #20261064775, Lynn L Stange, Real Estate One-Troy. Realcomp II
- $459,0004 bd3 ba2.7k sqft1124 E Windemere Ave, Royal Oak, MI 48073For SaleMLS ID #20261041398, Sean Shields, Max Broock, REALTORS-Royal Oak. Realcomp II
- $359,0003 bd2 ba3.2k sqft24414 Lois Ln, Southfield, MI 48075For SaleMLS ID #20261083150, Michael Hermiz, RE/MAX New Trend. Realcomp II
