Welcome home to this lovingly maintained ranch in the heart of Fraser! Offered for sale by the original owners, this home reflects true pride of ownership and has been thoughtfully cared for throughout the years. Featuring 3 bedrooms and 2 full baths, this home offers a comfortable and functional layout with plenty of space to make your own.
The basement includes finished areas that provide additional living, entertaining, or recreational space, while still offering plenty of room for storage. Step outside and enjoy the fully fenced backyard and covered patio—perfect for relaxing, entertaining, or enjoying quiet summer evenings.
The maintenance-free exterior features quality vinyl siding, newer windows, and a well-maintained roof, giving the next owner added peace of mind. The furnace and central air were also replaced just a few years ago. Located in a quiet, established neighborhood within the Fraser School District, this home combines comfort, convenience, and a wonderful sense of community.
Immediate occupancy means you can settle in and start making it your own right away. A home that has been cared for by the same owners from the very beginning is a special find—come see all that it has to offer!
Showings begin Sunday, August 30th. Be sure to stop by the Open House on Sunday and see this welcoming Fraser home for yourself
For sale
Price cut: $15K (9/12)
$299,900
31694 Cindy, Fraser, MI 48026
3beds
2,291sqft
Single Family Residence
Built in 1978
7,405 Square Feet Lot
$296,300 Zestimate®
$131/sqft
$-- HOA
What's special
- 41 days
- 1,013
- 64
Zillow last checked:
Listing updated:
Listed by:
Philip Vernengo 888-501-7085,
EXP Realty Main 888-501-7085
Source: Realcomp II,MLS#: 20261069178
Facts & features
Interior
Bedrooms & bathrooms
- Bedrooms: 3
- Bathrooms: 2
- Full bathrooms: 2
Primary bedroom
- Level: Entry
- Area: 210
- Dimensions: 15 X 14
Bedroom
- Level: Entry
- Area: 169
- Dimensions: 13 X 13
Bedroom
- Level: Entry
- Area: 121
- Dimensions: 11 X 11
Primary bathroom
- Level: Entry
- Area: 72
- Dimensions: 9 X 8
Other
- Level: Entry
- Area: 42
- Dimensions: 7 X 6
Dining room
- Level: Entry
- Area: 132
- Dimensions: 12 X 11
Family room
- Level: Entry
- Area: 255
- Dimensions: 17 X 15
Kitchen
- Level: Entry
- Area: 81
- Dimensions: 9 X 9
Laundry
- Level: Entry
- Area: 78
- Dimensions: 13 X 6
Living room
- Level: Entry
- Area: 260
- Dimensions: 20 X 13
Heating
- Forced Air, Natural Gas
Appliances
- Included: Built In Gas Range, Disposal, Dryer, Free Standing Refrigerator, Microwave, Washer
- Laundry: Laundry Room
Features
- High Speed Internet
- Windows: Energy Star Qualified Windows
- Basement: Partially Finished
- Has fireplace: Yes
- Fireplace features: Family Room
Interior area
- Total interior livable area: 2,291 sqft
- Finished area above ground: 1,591
- Finished area below ground: 700
Property
Parking
- Total spaces: 2
- Parking features: Two Car Garage, Attached, Electricityin Garage, Garage Door Opener
- Attached garage spaces: 2
Features
- Levels: One
- Stories: 1
- Entry location: GroundLevel
- Patio & porch: Covered, Patio, Porch
- Exterior features: Awnings
- Pool features: None
- Fencing: Back Yard,Fenced
Lot
- Size: 7,405 Square Feet
- Dimensions: 65 x 114
Details
- Additional structures: Sheds
- Parcel number: 1406327013
- Special conditions: Short Sale No,Standard
Construction
Type & style
- Home type: SingleFamily
- Architectural style: Ranch
- Property subtype: Single Family Residence
Materials
- Brick, Vinyl Siding
- Foundation: Basement, Poured, Sump Pump
Condition
- New construction: No
- Year built: 1978
Utilities & green energy
- Electric: Circuit Breakers
- Sewer: Public Sewer
- Water: Public
Community & HOA
Community
- Subdivision: EMERALD ESTATES SUB
HOA
- Has HOA: No
Location
- Region: Fraser
Financial & listing details
- Price per square foot: $131/sqft
- Tax assessed value: $69,787
- Annual tax amount: $3,387
- Date on market: 8/30/2026
- Cumulative days on market: 41 days
- Listing agreement: Exclusive Right To Sell
- Listing terms: Cash,Conventional,FHA,Va Loan
Estimated market value
$296,300
$281,000 - $311,000
$2,094/mo
Price history
| Date | Event | Price |
|---|---|---|
| 9/12/2026 | Price change | $299,900-4.8%$131/sqft |
Source:  Realcomp II #20261069178 Report a problem Realcomp II #20261069178 Report a problem | ||
| 8/31/2026 | Listed for sale | $314,900$137/sqft |
Source: Realcomp II #20261069178 Report a problem | ||
Public tax history
| Year | Property taxes | Tax assessment |
|---|---|---|
| 2026 | $3,387 +2.7% | $145,100 +5.1% |
| 2025 | $3,298 +3.5% | $138,000 +6.6% |
| 2024 | $3,187 +7.4% | $129,500 +11.4% |
| 2023 | $2,968 +0.2% | $116,200 +13.9% |
| 2022 | $2,963 | $102,000 +4.1% |
| 2021 | -- | $98,000 +6.2% |
| 2020 | -- | $92,300 +11.9% |
| 2019 | -- | $82,500 +5.8% |
| 2018 | $2,811 | $78,000 +4.4% |
| 2017 | -- | $74,735 +0% |
| 2016 | -- | $74,707 +18.7% |
| 2015 | $2,281 | $62,947 +19.5% |
| 2013 | $2,281 | $52,670 -8.6% |
| 2011 | -- | $57,633 -15.3% |
| 2010 | -- | $68,045 -6.2% |
| 2009 | -- | $72,569 -14.9% |
| 2008 | -- | $85,290 -5.8% |
| 2007 | -- | $90,570 +1.8% |
| 2006 | -- | $89,003 +0.6% |
| 2005 | -- | $88,473 +52.4% |
| 2001 | $2,117 +3.6% | $58,053 +3.2% |
| 2000 | $2,044 | $56,253 |
Find assessor info on the county website
Monthly payment
Est. payment
Payment breakdown
Explore the cost of this home by adjusting the details. Changes won't be saved.Climate risks
Neighborhood: 48026
Similar homes
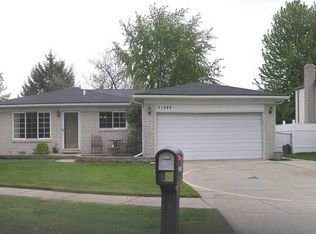
- $299,9003 bd2 ba3.1k sqft15500 Sherwood, Fraser, MI 48026For Sale

 MLS ID #50223687, Mary Anne Russo, Century 21 Professionals Sterling Heights. MiRealSource
 - $299,9993 bd2 ba2k sqft39861 Rager Ct, Clinton Township, MI 48038For Sale

 MLS ID #20261081597, Parker McInnis, Oak and Stone Real Estate. Realcomp II
 - $324,9004 bd3 ba2.6k sqft32229 Cambridge Dr, Warren, MI 48093For Sale
 MLS ID #20261081555, Masum Ahmed, NPG Real Estate. Realcomp II
 - $320,0003 bd2 ba1.4k sqft17512 Contesti Dr, Clinton Township, MI 48035For Sale
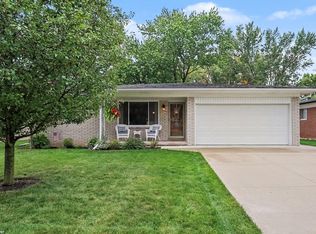 MLS ID #50223837, Julie Arbuckle, RE/MAX First. MiRealSource
 - $330,0004 bd2 ba1.7k sqft13904 Bernice Ave, Warren, MI 48089For SaleMLS ID #20261080177, William Quinn, Berkshire Hathaway HomeServices Kee Realty SCS. Realcomp II
- $299,0003 bd2 ba2.9k sqft13332 Martin Rd, Warren, MI 48088For SaleMLS ID #20261060177, Lordeano Essak, Community Choice Realty Inc. Realcomp II
- $284,9003 bd2 ba1.9k sqft11076 La Chene Dr, Warren, MI 48093For SaleMLS ID #20261072859, Michael D Allingham, Rock City Management. Realcomp II
- $295,0003 bd2 ba2.5k sqft4051 Dickson Dr, Sterling Heights, MI 48310For SaleMLS ID #20261072948, Hamidur Rashid, Wasim International Realty. Realcomp II
- $274,9003 bd3 ba3.2k sqft11537 Arden Ave, Warren, MI 48093For SaleMLS ID #50221155, Michael Donelson, Realty Executives Home Towne Shelby. MiRealSource
- $299,0003 bd3 ba1.8k sqft30190 Pleasant Trl, Southfield, MI 48076For SaleMLS ID #20261080547, Meg Stenger, KW Domain. Realcomp II
- $309,9003 bd3 ba3k sqft11165 Hanna Dr, Sterling Heights, MI 48312For SaleMLS ID #20261061151, Helal Hussain, Wasim International Realty. Realcomp II
- $235,0003 bd2 ba1.8k sqft13194 Burgundy Ave, Warren, MI 48089For SaleMLS ID #20261081208, Hamidur Rashid, Wasim International Realty. Realcomp II
- $309,9003 bd2 ba2.7k sqft35074 Lana Ln, Sterling Heights, MI 48312For SaleMLS ID #20261031382, Basim Naimou, 1st Choice Realty Inc. Realcomp II
- $265,0004 bd2 ba2.3k sqft14283 La Chene Ave, Warren, MI 48088For SaleMLS ID #20261050631, Md Nahidur Rahman, American Realtors. Realcomp II
- $259,9003 bd2 ba2.1k sqft12922 E Thirteen Mile Rd, Warren, MI 48088For SaleMLS ID #20261059713, Dylan Tanaka, EXP Realty Main. Realcomp II
- $265,0003 bd2 ba1.8k sqft11804 Diehl Dr, Sterling Heights, MI 48313For SaleMLS ID #20261079783, Bianca Reed, Community Choice Realty Inc. Realcomp II
- $309,8883 bd2 ba1.7k sqft2177 Alexander Dr, Troy, MI 48083For SaleMLS ID #20261060342, Steven N Hannosh, AXEN Realty LLC. Realcomp II
- $320,0004 bd2 ba1.9k sqft4728 Stilwell Dr, Warren, MI 48092For SaleMLS ID #20261066402, Sheikh Ali, Amin Realty. Realcomp II
- $199,9003 bd2 ba1.1k sqft18391 Masonic Blvd, Fraser, MI 48026For SaleMLS ID #20261057491, Jordan Boulton, Five Star Real Estate Davison. Realcomp II
- $340,0003 bd2 ba2.4k sqft2747 Cromie Ct, Warren, MI 48092For SaleMLS ID #20261069703, Md Ashraf Karim, R2M Realty,. Realcomp II
