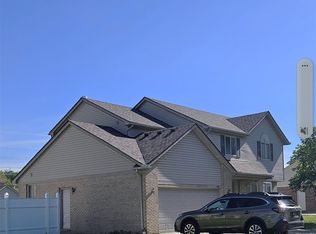
Welcome to this spacious 4-bedroom, 2.5-bathroom home in Fraser, offering approximately 2,100 square feet of living space. With plenty of room for a growing family, this home features a functional layout, generously sized bedrooms, and ample living space throughout. The property offers a great opportunity for a buyer looking to add their own personal touches and build equity. Conveniently located near schools, shopping, restaurants, parks, and major roads. Don’t miss the opportunity to make this Fraser property your next home. Schedule your showing today!
For sale
Price cut: $10K (9/22)
$387,900
15818 E 14 Mile Rd, Fraser, MI 48026
4beds
3,139sqft
Single Family Residence
Built in 2005
1.53 Acres Lot
$384,700 Zestimate®
$124/sqft
$-- HOA
What's special
- 23 days
- 554
- 51
Zillow last checked:
Listing updated:
Listed by:
Anthony Mahnke 586-200-8355,
EXP Z Real Estate 248-937-1337
Source: Realcomp II,MLS#: 20261073741
Facts & features
Interior
Bedrooms & bathrooms
- Bedrooms: 4
- Bathrooms: 3
- Full bathrooms: 2
- 1/2 bathrooms: 1
Primary bedroom
- Level: Entry
- Area: 195
- Dimensions: 13 X 15
Bedroom
- Level: Second
- Area: 121
- Dimensions: 11 X 11
Bedroom
- Level: Second
- Area: 132
- Dimensions: 12 X 11
Bedroom
- Level: Second
- Area: 144
- Dimensions: 12 X 12
Primary bathroom
- Level: Entry
- Area: 48
- Dimensions: 6 X 8
Other
- Level: Second
- Area: 42
- Dimensions: 6 X 7
Other
- Level: Entry
- Area: 25
- Dimensions: 5 X 5
Heating
- Forced Air, Natural Gas
Features
- Basement: Finished
- Has fireplace: No
Interior area
- Total interior livable area: 3,139 sqft
- Finished area above ground: 2,139
- Finished area below ground: 1,000
Property
Parking
- Total spaces: 2
- Parking features: Two Car Garage, Attached
- Attached garage spaces: 2
Features
- Levels: Two
- Stories: 2
- Entry location: GroundLevelwSteps
- Pool features: None
Lot
- Size: 1.53 Acres
- Dimensions: 65 x 130
Details
- Parcel number: 1406132003
- Special conditions: Short Sale No,Standard
Construction
Type & style
- Home type: SingleFamily
- Architectural style: Colonial
- Property subtype: Single Family Residence
Materials
- Brick, Vinyl Siding
- Foundation: Basement, Poured
Condition
- New construction: No
- Year built: 2005
Details
- Warranty included: Yes
Utilities & green energy
- Sewer: Sewer At Street
- Water: Public, Waterat Street
Community & HOA
Community
- Subdivision: SPENCER ESTATES
HOA
- Has HOA: No
Location
- Region: Fraser
Financial & listing details
- Price per square foot: $124/sqft
- Tax assessed value: $148,092
- Annual tax amount: $7,188
- Date on market: 9/12/2026
- Cumulative days on market: 23 days
- Listing agreement: Exclusive Right To Sell
- Listing terms: Cash,Conventional,FHA,Va Loan,Warranty Deed
Estimated market value
$384,700
$365,000 - $404,000
$3,414/mo
Price history
| Date | Event | Price |
|---|---|---|
| 9/22/2026 | Price change | $387,900-2.5%$124/sqft |
Source:  Realcomp II #20261073741 Report a problem Realcomp II #20261073741 Report a problem | ||
| 9/13/2026 | Listed for sale | $397,900+18.4%$127/sqft |
Source: Realcomp II #20261073741 Report a problem | ||
| 7/7/2022 | Sold | $336,000+1.8%$107/sqft |
Source: Realcomp II #2220033893 Report a problem | ||
| 6/15/2022 | Pending sale | $329,900$105/sqft |
Source: Realcomp II #2220033893 Report a problem | ||
| 6/6/2022 | Price change | $329,900-2.9%$105/sqft |
Source: Realcomp II #2220033893 Report a problem | ||
| 5/23/2022 | Listed for sale | $339,900+60.7%$108/sqft |
Source: Realcomp II #2220033893 Report a problem | ||
| 4/30/2015 | Sold | $211,500$67/sqft |
Source: Agent Provided Report a problem | ||
Public tax history
| Year | Property taxes | Tax assessment |
|---|---|---|
| 2026 | $7,187 +2.7% | $165,700 +10.6% |
| 2025 | $6,998 +3.5% | $149,800 +0.7% |
| 2024 | $6,764 +48.5% | $148,700 +8.7% |
| 2023 | $4,555 +0.2% | $136,800 +10.7% |
| 2022 | $4,546 | $123,600 +4.7% |
| 2021 | -- | $118,000 +0.8% |
| 2020 | -- | $117,100 +12.8% |
| 2019 | -- | $103,800 -0.3% |
| 2018 | $4,279 | $104,100 +25.4% |
| 2017 | -- | $83,041 +0.1% |
| 2016 | -- | $82,996 +38.3% |
| 2015 | $3,041 | $60,023 +21.4% |
| 2013 | $3,041 | $49,451 -15.2% |
| 2011 | -- | $58,323 -23.7% |
| 2010 | -- | $76,420 -0.7% |
| 2009 | -- | $76,992 -23.5% |
| 2008 | -- | $100,590 -2.4% |
| 2007 | -- | $103,020 +104.3% |
| 2006 | -- | $50,420 |
Find assessor info on the county website
Monthly payment
Est. payment
Payment breakdown
Explore the cost of this home by adjusting the details. Changes won't be saved.Climate risks
Neighborhood: 48026

Similar homes
- $309,9003 bd2 ba3.1k sqft15500 Sherwood, Fraser, MI 48026For Sale

 MLS ID #50223687, Mary Anne Russo, Century 21 Professionals Sterling Heights. MiRealSource
 - $379,9004 bd3 ba2.4k sqft33887 Ashton Dr, Sterling Heights, MI 48312For Sale

 MLS ID #20261074102, Jason I Minnick, Market Elite Inc. Realcomp II
 - $370,0005 bd3 ba2.2k sqft36521 Gloucester Dr, Clinton Township, MI 48035For Sale
 MLS ID #20261073748, Christopher L Ayers, @properties Christie's Int'l R.E. Birmingham. Realcomp II
 - $379,9003 bd3 ba2.5k sqft16515 Festian Dr, Clinton Township, MI 48035For Sale
 MLS ID #20261072957, Diana Mamo, Community Choice Realty Inc. Realcomp II
 - $299,9003 bd2 ba2.2k sqft31694 Cindy, Fraser, MI 48026For SaleMLS ID #20261069178, Philip Vernengo, EXP Realty Main. Realcomp II
- $429,9003 bd4 ba3.2k sqft39201 Ajanta Ct, Sterling Heights, MI 48310For SaleMLS ID #20261078377, Michael Mason, The Agency Hall & Hunter. Realcomp II
- $514,9004 bd3 ba3.6k sqft34442 Orsini Dr, Sterling Heights, MI 48312For SaleMLS ID #50221332, Karen Sanger, Berkshire Hathaway HomeServices Kee Realty NB. MiRealSource
- $425,0005 bd3 ba4k sqft5353 Eighteen Mile Rd, Sterling Heights, MI 48314For SaleMLS ID #20261074644, Iftekhar Hussain, R2M Realty,. Realcomp II
- $495,0004 bd4 ba3.2k sqft18885 Blackberry Dr, Macomb, MI 48042For SaleMLS ID #50223676, Mirela Kljajic, Brookstone, Realtors LLC. MiRealSource
- $429,9003 bd3 ba3.1k sqft48315 Walden Rd, Macomb, MI 48044For SaleMLS ID #50221218, Sandra Hall, RE/MAX First. MiRealSource
- $375,0003 bd3 ba2.3k sqft46462 Peach Grove Ave, Macomb, MI 48044For SaleMLS ID #20261072199, Ryan Lonsway, Real Broker, LLC Troy. Realcomp II
- $495,5504 bd4 ba2.9k sqft36680 Cecilia Dr, Sterling Heights, MI 48312For SaleMLS ID #20261070959, Eva Ilia, EVA REALTY LLC. Realcomp II
- $499,0004 bd3 ba2.3k sqft38315 Maple Dr, Clinton Township, MI 48038For SaleMLS ID #50218359, Karen Iwankowski, Real Estate One Clinton. MiRealSource
- $279,9003 bd2 ba1.9k sqft29901 Rosebriar St, Saint Clair Shores, MI 48082For SaleMLS ID #50223585, Lynne Potoroka, RE/MAX Eclipse. MiRealSource
- $254,9003 bd1 ba1.6k sqft23211 Glenbrook St, Saint Clair Shores, MI 48082For SaleMLS ID #20261079876, Melissa A Gilmore, Mabarak Realty, Inc. Realcomp II
- $389,0004 bd3 ba2.7k sqft20395 Briarwood Ct, Southfield, MI 48076For SaleMLS ID #20261060752, TaShanna Norrell, EXP Realty Main. Realcomp II
- $349,9003 bd3 ba2k sqft3845 Knightbridge Cir #46, Sterling Heights, MI 48314For SaleMLS ID #20261079762, Mary Bann, EXP Realty Rochester. Realcomp II
- $399,0006 bd3 ba1.6k sqft3262 Rockhaven Ave, Rochester Hills, MI 48309For SaleMLS ID #20261071613, Mark Henderson, KW Realty Livingston. Realcomp II
- $345,0003 bd2 ba2.4k sqft1635 Castleton Dr, Troy, MI 48083For SaleMLS ID #20261050717, Nicole Mashini, Keller Williams Realty-Great Lakes. Realcomp II
- $309,9993 bd2 ba2k sqft39861 Rager Ct, Clinton Township, MI 48038For SaleMLS ID #20261074783, Parker McInnis, Oak and Stone Real Estate. Realcomp II
