Welcome home to this beautifully maintained Colonial in Fraser including 4 Bedrooms and 2.5 Baths, offering a spacious and functional layout with plenty of room to make it your own! The kitchen features GE slate appliances, quartz countertops, sink and faucet, and hardwood flooring. Enjoy a cozy gas fireplace with mantel in the great room. The first-floor primary bedroom offers a walk-in closet and ceiling fan with remote. The primary bath features a relaxing jetted tub. Upstairs, you’ll find three additional bedrooms, a full bath, generous closet space, and a convenient laundry room with plenty of storage. Additional features include bathroom fans, energy-efficient shower-heads, ADT alarm system, light fixtures, hot water heater, sump pump, humidifier on furnace, screen doors, and sprinkler system. The daylight basement provides even more possibilities and is ready for your finishing touches. Conveniently located near shopping, restaurants, expressways, and multiple parks within walking distance. This Fraser Colonial has so much to offer—don’t miss your opportunity! Schedule your showing and come see all the possibilities for yourself!
For sale
$399,900
15770 E Forteen Mile Rd, Fraser, MI 48026
4beds
2,139sqft
Single Family Residence
Built in 2005
8,276 Square Feet Lot
$394,500 Zestimate®
$187/sqft
$-- HOA
What's special
- 53 days
- 368
- 40
Zillow last checked:
Listing updated:
Listed by:
April A Griffin 313-855-8015,
24/7 Realty Services LLC 313-855-8015
Source: Realcomp II,MLS#: 20261059227
Facts & features
Interior
Bedrooms & bathrooms
- Bedrooms: 4
- Bathrooms: 3
- Full bathrooms: 2
- 1/2 bathrooms: 1
Primary bedroom
- Level: Entry
- Area: 195
- Dimensions: 15 X 13
Bedroom
- Level: Second
- Area: 121
- Dimensions: 11 X 11
Bedroom
- Level: Second
- Area: 121
- Dimensions: 11 X 11
Bedroom
- Level: Second
- Area: 121
- Dimensions: 11 X 11
Primary bathroom
- Level: Entry
- Area: 80
- Dimensions: 8 X 10
Other
- Level: Second
- Area: 60
- Dimensions: 6 X 10
Other
- Level: Entry
- Area: 25
- Dimensions: 5 X 5
Other
- Level: Entry
- Area: 143
- Dimensions: 13 X 11
Great room
- Level: Entry
- Area: 240
- Dimensions: 16 X 15
Kitchen
- Level: Entry
- Area: 143
- Dimensions: 13 X 11
Laundry
- Level: Second
- Area: 40
- Dimensions: 8 X 5
Heating
- Forced Air, Natural Gas
Cooling
- Ceiling Fans, Central Air
Appliances
- Included: Dishwasher, Disposal, Dryer, Free Standing Gas Oven, Free Standing Refrigerator, Microwave, Washer
- Laundry: Laundry Room
Features
- Jetted Tub
- Basement: Unfinished
- Has fireplace: Yes
- Fireplace features: Gas
Interior area
- Total interior livable area: 2,139 sqft
- Finished area above ground: 2,139
Property
Parking
- Total spaces: 2
- Parking features: Two Car Garage, Attached, Direct Access, Garage Door Opener
- Attached garage spaces: 2
Features
- Levels: One And One Half
- Stories: 1.5
- Entry location: GroundLevel
- Pool features: None
- Fencing: Front Yard
Lot
- Size: 8,276 Square Feet
- Dimensions: 130.00 x 65.00
Details
- Parcel number: 1406132001
- Special conditions: Short Sale No,Standard
Construction
Type & style
- Home type: SingleFamily
- Architectural style: Colonial,Federal
- Property subtype: Single Family Residence
Materials
- Brick
- Foundation: Basement, Poured, Sump Pump
- Roof: Asphalt
Condition
- New construction: No
- Year built: 2005
Utilities & green energy
- Sewer: Public Sewer
- Water: Public
Community & HOA
Community
- Subdivision: SPENCER ESTATES
HOA
- Has HOA: No
Location
- Region: Fraser
Financial & listing details
- Price per square foot: $187/sqft
- Tax assessed value: $147,006
- Annual tax amount: $7,135
- Date on market: 8/21/2026
- Cumulative days on market: 53 days
- Listing agreement: Exclusive Right To Sell
- Listing terms: Cash,Conventional,FHA,Va Loan
Estimated market value
$394,500
$375,000 - $414,000
$2,599/mo
Price history
| Date | Event | Price |
|---|---|---|
| 8/21/2026 | Listed for sale | $399,900+56.8%$187/sqft |
Source:  Realcomp II #20261059227 Report a problem Realcomp II #20261059227 Report a problem | ||
| 6/24/2019 | Sold | $255,000+15.9%$119/sqft |
Source: Public Record Report a problem | ||
| 9/1/2016 | Sold | $220,000+0%$103/sqft |
Source: Public Record Report a problem | ||
| 7/21/2016 | Listed for sale | $219,900$103/sqft |
Source: Gallo Homes Inc #216072309 Report a problem | ||
Public tax history
| Year | Property taxes | Tax assessment |
|---|---|---|
| 2026 | $7,135 +2.7% | $176,000 +10.9% |
| 2025 | $6,947 -11.9% | $158,700 +0.5% |
| 2024 | $7,889 +19.9% | $157,900 +8.8% |
| 2023 | $6,582 +5.5% | $145,100 +10.7% |
| 2022 | $6,241 | $131,100 +4.7% |
| 2021 | -- | $125,200 +1% |
| 2020 | -- | $123,900 +12.8% |
| 2019 | -- | $109,800 -1.9% |
| 2018 | $5,213 | $111,900 +24.8% |
| 2017 | -- | $89,681 +0.1% |
| 2016 | -- | $89,632 +47.3% |
| 2015 | $3,080 | $60,840 +21.4% |
| 2013 | $3,080 | $50,096 -15.2% |
| 2011 | -- | $59,064 -23.7% |
| 2010 | -- | $77,419 -0.7% |
| 2009 | -- | $77,984 -25.3% |
| 2007 | -- | $104,397 +105.4% |
| 2006 | -- | $50,814 |
Find assessor info on the county website
Monthly payment
Est. payment
Payment breakdown
Explore the cost of this home by adjusting the details. Changes won't be saved.Climate risks
Neighborhood: 48026
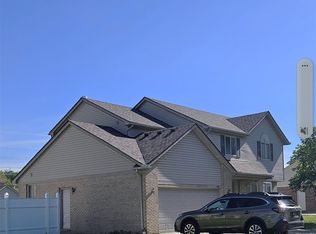
Similar homes
- $387,9004 bd3 ba3.1k sqft15818 E 14 Mile Rd, Fraser, MI 48026For Sale

 MLS ID #20261073741, Anthony Mahnke, EXP Z Real Estate. Realcomp II
 - $--4 bd2 ba1.4k sqft16959 Grettel Ct, Fraser, MI 48026Auction
 ServiceLink Auction
 - $--3 bd1 ba1.1k sqft32603 Tecla Dr, Warren, MI 48088Auction
 ServiceLink Auction
 - $365,0003 bd2 ba1.7k sqft31355 Cyril, Fraser, MI 48026For Sale
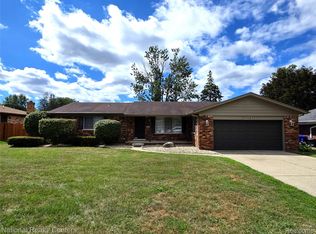 MLS ID #20261067375, Sarah Gilleran, National Realty Centers, Inc. Realcomp II
 - $294,0004 bd3 ba1.7k sqft33443 Paoletti Dr, Fraser, MI 48026For SaleMLS ID #20261051401, Mike Licavoli, Eastern Realty Inc. Realcomp II
- $370,0003 bd3 ba2.5k sqft16515 Festian Dr, Clinton Township, MI 48035For SaleMLS ID #20261081582, Diana Mamo, Community Choice Realty Inc. Realcomp II
- $299,9003 bd2 ba3.1k sqft15500 Sherwood, Fraser, MI 48026For Sale
 MLS ID #50223687, Mary Anne Russo, Century 21 Professionals Sterling Heights. MiRealSource
 - $379,9004 bd2 ba1.7k sqft35772 Hilton Dr, Clinton Township, MI 48035For SaleMLS ID #50223812, Alex M. Lucido, Lucido and Associates, Inc. MiRealSource
- $250,0003 bd3 ba1.5k sqft33552 Klein Cir, Fraser, MI 48026For SaleMLS ID #20261080844, Scott Pulus, DOBI Real Estate. Realcomp II
- $219,7503 bd1 ba1.2k sqft16711 College Blvd, Fraser, MI 48026For SaleMLS ID #50224084, Dominick Procopio, RE/MAX First. MiRealSource
- $299,9003 bd2 ba2.2k sqft31694 Cindy, Fraser, MI 48026For SaleMLS ID #20261069178, Philip Vernengo, EXP Realty Main. Realcomp II
- $375,0003 bd2 ba1.4k sqft35185 Marina Dr, Sterling Heights, MI 48312For SaleMLS ID #20261081635, Sarmad Bahnam, Community Choice Realty Inc. Realcomp II
- $370,0005 bd3 ba2.2k sqft36521 Gloucester Dr, Clinton Township, MI 48035For SaleMLS ID #20261073748, Christopher L Ayers, @properties Christie's Int'l R.E. Birmingham. Realcomp II
- $274,9003 bd1 ba2k sqft15270 Cambridge Dr, Fraser, MI 48026For SaleMLS ID #20261075532, Nicole Oliver, Select Real Estate Professionals. Realcomp II
- $320,0003 bd2 ba2.4k sqft31520 Tecla Dr, Warren, MI 48088For SaleMLS ID #20261080213, Renee K Hodges, SimpliHom. Realcomp II
- $259,9003 bd2 ba2.1k sqft33564 Vista Way, Fraser, MI 48026For SaleMLS ID #20261077956, Md Limon, R2M Realty,. Realcomp II
- $389,9004 bd3 ba3k sqft36724 Nantucket Ct, Clinton Township, MI 48035For SaleMLS ID #50220635, Danielle Verkeyn, KW Platinum. MiRealSource
