Very Nice, Well-Maintained 3 Bedroom, 3 Bath, Brick Condo in Prime Area of Sterling Heights with Closets Galore! First Floor Primary Suite with Cathedral Ceiling, Large Walk-in Closet & Ceramic Tiled Bath with Glass Shower Doors! The Lovely Great Room Features Gas Fireplace, Wonderful Newer Anderson Window and Cathedral Ceiling! Elegant Staircase and 2-Story Foyer with Wainscotting. 2nd Floor Bedroom Suite with Private Bath, Walk-in Closet and Wonderful Walk-in Storage Room in Hallway! Formal Dining Room with Crown and Chair Rail Molding. Bright and Cheerful Kitchen has Breakfast Room, New Stove (2025), Pantry Closet, Pull-out Shelves and Sliding Glass Door. First Floor Laundry Room with Storage Cabinet and Washer/Dryer. Multiple Ceiling Fans! Newer Vinyl Anderson Windows and Sliding Glass Door (2019). Newer Storm Door (2019). Furnace (2015). Central Air (2018). Hot Water Heater (2015). Roof (2011). Huge Basement with Workshop Area, Carrier Furnace. Humidifier. Air Cleaner. Engineered (1st floor) Floor Joists! Glass Block Windows. Spacious Attached Garage with New Opener (2024). Honeycomb Hunter Douglas Blinds. Great Location Near Shopping, Schools, Churches & Parks (Delia Park is just one block away!) Additional Guest Parking Area! Award Winning Utica School District!!
For sale
$349,900
3845 Knightbridge Cir #46, Sterling Heights, MI 48314
3beds
2,066sqft
Condominium
Built in 1998
-- sqft lot
$-- Zestimate®
$169/sqft
$290/mo HOA
What's special
- 2 days
- 327
- 14
Zillow last checked:
Listing updated:
Listed by:
Mary Bann 248-459-8965,
EXP Realty Rochester 888-501-7085
Source: Realcomp II,MLS#: 20261079762
Facts & features
Interior
Bedrooms & bathrooms
- Bedrooms: 3
- Bathrooms: 3
- Full bathrooms: 3
Primary bedroom
- Level: Entry
- Area: 234
- Dimensions: 18 X 13
Bedroom
- Level: Entry
- Area: 144
- Dimensions: 12 X 12
Bedroom
- Level: Second
- Area: 168
- Dimensions: 14 X 12
Primary bathroom
- Level: Entry
Other
- Level: Entry
Other
- Level: Second
Dining room
- Level: Entry
- Area: 143
- Dimensions: 13 X 11
Great room
- Level: Entry
- Area: 252
- Dimensions: 18 X 14
Kitchen
- Level: Entry
- Area: 240
- Dimensions: 20 X 12
Laundry
- Level: Entry
- Area: 48
- Dimensions: 8 X 6
Heating
- Forced Air, Natural Gas
Appliances
- Included: Dishwasher, Disposal, Free Standing Electric Oven, Free Standing Refrigerator, Microwave, Washer Dryer Allin One
- Laundry: Laundry Room
Features
- Basement: Unfinished
- Has fireplace: Yes
- Fireplace features: Gas, Great Room
Interior area
- Total interior livable area: 2,066 sqft
- Finished area above ground: 2,066
Property
Parking
- Total spaces: 2
- Parking features: Two Car Garage, Attached, Electricityin Garage, Garage Faces Front
- Attached garage spaces: 2
Features
- Levels: One And One Half
- Stories: 1.5
- Entry location: GroundLevel
- Patio & porch: Covered, Porch
- Exterior features: Grounds Maintenance, Private Entrance
Details
- Parcel number: 1007476046
- Special conditions: Short Sale No,Standard
- Other equipment: Air Purifier
Construction
Type & style
- Home type: Condo
- Architectural style: Traditional
- Property subtype: Condominium
Materials
- Brick, Vinyl Siding
- Foundation: Basement, Poured, Sump Pump
- Roof: Asphalt
Condition
- New construction: No
- Year built: 1998
Utilities & green energy
- Sewer: Public Sewer
- Water: Public
- Utilities for property: Cable Available, Underground Utilities
Community & HOA
Community
- Subdivision: PARKSIDE POINTE CONDO
HOA
- Has HOA: Yes
- Services included: Maintenance Grounds, Snow Removal, Water
- HOA fee: $290 monthly
- HOA phone: 586-465-8003
Location
- Region: Sterling Heights
Financial & listing details
- Price per square foot: $169/sqft
- Tax assessed value: $93,349
- Annual tax amount: $4,621
- Date on market: 10/2/2026
- Cumulative days on market: 2 days
- Listing agreement: Exclusive Right To Sell
- Listing terms: Cash,Conventional
Estimated market value
Not available
Estimated sales range
Not available
Not available
Price history
| Date | Event | Price |
|---|---|---|
| 10/3/2026 | Listed for sale | $349,900$169/sqft |
Source:  Realcomp II #20261079762 Report a problem Realcomp II #20261079762 Report a problem | ||
Public tax history
Tax history is unavailable.
Monthly payment
Est. payment
Payment breakdown
Explore the cost of this home by adjusting the details. Changes won't be saved.Climate risks
Neighborhood: 48314
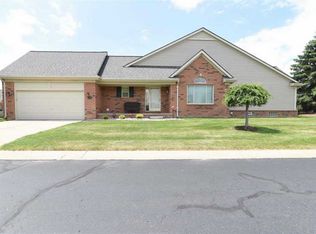
- $347,1002 bd2 ba1.5k sqft3925 Knightbridge Cir, Sterling Heights, MI 48314Off Market
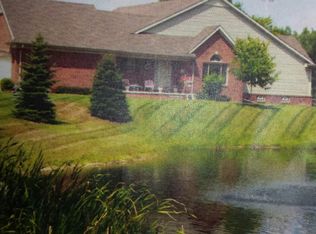
- $321,7002 bd2 ba1.6k sqft3650 Knightbridge Cir, Sterling Heights, MI 48314Off Market
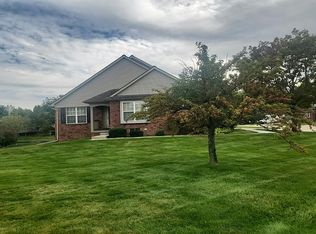
- $293,2002 bd2 ba1.5k sqft3698 Knightbridge Cir, Sterling Heights, MI 48314Off Market
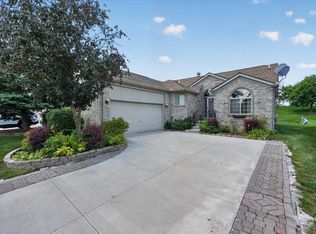
- $319,4002 bd2 ba1.5k sqft3655 Knightbridge Cir, Sterling Heights, MI 48314Off Market
Similar homes
- $--2 bd2 ba1.2k sqft5521 Victory Cir, Sterling Heights, MI 48310Auction
 Auction.com 2
 - $359,9002 bd3 ba3k sqft3527 New Boston Dr, Sterling Heights, MI 48314For Sale
 MLS ID #50222860, Michelle Carey, Century 21 Professionals Sterling Heights. MiRealSource
 - $324,0003 bd2 ba1.2k sqft42040 Ryan Rd, Sterling Heights, MI 48314For Sale
 MLS ID #50220972, Joseph Rabban, KW Domain. MiRealSource
 - $325,0003 bd3 ba2.6k sqft3551 Chippendale Dr, Sterling Heights, MI 48310For Sale

 MLS ID #20261079073, Timothy A Francisco Jr, Real Estate One-Sterling Heights. Realcomp II
 - $344,9002 bd2 ba1.4k sqft43442 Napa Dr, Sterling Heights, MI 48314For SaleMLS ID #20261073804, Jessica Belanger Marine, RE/MAX Noire. Realcomp II
- $389,9003 bd2 ba2.5k sqft41223 Sesame Dr, Sterling Heights, MI 48314For SaleMLS ID #50222990, Michael Petrevski, 21 United. MiRealSource
- $304,9004 bd2 ba1.4k sqft6063 Catalpa Ave, Sterling Heights, MI 48314For SaleMLS ID #20261078998, Jim Knodell, Utica Realty LLC. Realcomp II
- $360,0003 bd2 ba1.5k sqft38364 Yonkers Dr, Sterling Heights, MI 48310For SaleMLS ID #20261079180, Nysrete Lleshaj, @properties Christie's Int'l R.E. Birmingham. Realcomp II
- $335,0004 bd2 ba1.6k sqft37718 Douglas Ct, Sterling Heights, MI 48310For SaleMLS ID #20261079552, Sultan Ahmed, R2M Realty,. Realcomp II
- $330,0002 bd3 ba3k sqft4293 Gardenia Dr, Sterling Heights, MI 48314For SaleMLS ID #20261077585, Megan DuMont, Keller Williams Advantage. Realcomp II
- $309,9003 bd2 ba2k sqft39158 Roland Dr, Sterling Heights, MI 48310For SaleMLS ID #50223474, Michael Petrevski, 21 United. MiRealSource
- $399,0003 bd4 ba2.2k sqft6153 Bianca Ct, Sterling Heights, MI 48314For SaleMLS ID #20261072556, Salam Asmar, My Realty LLC. Realcomp II
- $369,9003 bd3 ba1.6k sqft38134 Chatham Ct, Sterling Heights, MI 48310For SaleMLS ID #20261078530, Joseph LoChirco, LoChirco Realty, LLC. Realcomp II
- $450,0004 bd3 ba2.2k sqft40019 Gulliver Dr, Sterling Heights, MI 48310For SaleMLS ID #20261074725, Michael Perna, EXP Realty The Perna Team. Realcomp II
- $440,0003 bd3 ba1.6k sqft3025 Elphin Dr, Sterling Heights, MI 48310For SaleMLS ID #20261078668, Nadia T Salmou, Realty Executives Home Towne. Realcomp II
- $419,9003 bd3 ba2.1k sqft43585 Perignon Dr, Sterling Heights, MI 48314For SaleMLS ID #20261075133, Sana Brikho, St Jude Realty. Realcomp II
- $419,9004 bd3 ba1.8k sqft2585 Tiverton Dr, Sterling Heights, MI 48310For SaleMLS ID #20261078891, Brian Carolan, Coldwell Banker Professionals-Birm. Realcomp II
- $289,9003 bd2 ba1.6k sqft5181 Fredrick Dr, Sterling Heights, MI 48310For SaleMLS ID #50223329, Steven Piskorowski, Fortuna Realty LLC. MiRealSource
