Cute expanded bungalow in a great location within Berkley. Updated and opened kitchen with granite counters and white cabinets looks into dining nook and family room with hardwood floors and fireplace. Two bedrooms and a full bath on the main level. The second floor has the spacious primary bedroom with a large bump out providing a great en suite bath and huge walk in closet. Finished basement offers a nice rec room space, laundry and storage. 2 1/2 car detached garage with a newer concrete drive and patio. Roof - 2017, Furnace - 2019, Replacement Windows, Central Air.
For sale
$399,900
1850 Columbia Rd, Berkley, MI 48072
3beds
2,022sqft
Single Family Residence
Built in 1953
5,227 Square Feet Lot
$394,300 Zestimate®
$198/sqft
$-- HOA
What's special
- 10 days
- 976
- 138
Likely to sell faster than
Zillow last checked:
Listing updated:
Listed by:
Chris G Pero 248-644-6700,
Max Broock, REALTORS®-Birmingham 248-644-6700
Source: Realcomp II,MLS#: 20261074402
Facts & features
Interior
Bedrooms & bathrooms
- Bedrooms: 3
- Bathrooms: 2
- Full bathrooms: 2
Primary bedroom
- Level: Second
- Area: 312
- Dimensions: 24 X 13
Bedroom
- Level: Entry
- Area: 144
- Dimensions: 12 X 12
Bedroom
- Level: Entry
- Area: 117
- Dimensions: 13 X 9
Primary bathroom
- Level: Second
Other
- Level: Entry
Dining room
- Level: Entry
- Area: 72
- Dimensions: 9 X 8
Flex room
- Level: Basement
- Area: 264
- Dimensions: 24 X 11
Kitchen
- Level: Entry
- Area: 108
- Dimensions: 12 X 9
Living room
- Level: Entry
- Area: 204
- Dimensions: 17 X 12
Heating
- Forced Air, Natural Gas
Cooling
- Central Air
Appliances
- Included: Dishwasher, Dryer, Free Standing Electric Oven, Free Standing Refrigerator, Stainless Steel Appliances, Washer
Features
- Basement: Finished
- Has fireplace: Yes
- Fireplace features: Living Room
Interior area
- Total interior livable area: 2,022 sqft
- Finished area above ground: 1,322
- Finished area below ground: 700
Property
Parking
- Total spaces: 2.5
- Parking features: Twoand Half Car Garage, Detached
- Garage spaces: 2.5
Features
- Levels: One And One Half
- Stories: 1.5
- Entry location: GroundLevelwSteps
- Patio & porch: Patio, Porch
- Pool features: None
Lot
- Size: 5,227 Square Feet
- Dimensions: 48 x 111.3
Details
- Parcel number: 2517378038
- Special conditions: Short Sale No,Standard
Construction
Type & style
- Home type: SingleFamily
- Architectural style: Bungalow
- Property subtype: Single Family Residence
Materials
- Vinyl Siding
- Foundation: Basement, Block
Condition
- New construction: No
- Year built: 1953
Utilities & green energy
- Sewer: Public Sewer
- Water: Public
Community & HOA
Community
- Subdivision: BENJAMIN F MORTENSONS GARDEN HOMES
HOA
- Has HOA: No
Location
- Region: Berkley
Financial & listing details
- Price per square foot: $198/sqft
- Tax assessed value: $145,110
- Annual tax amount: $5,903
- Date on market: 9/15/2026
- Cumulative days on market: 10 days
- Listing agreement: Exclusive Right To Sell
- Listing terms: Cash,Conventional
- Exclusions: Exclusion(s) Exist
Estimated market value
$394,300
$375,000 - $414,000
$2,450/mo
Price history
| Date | Event | Price |
|---|---|---|
| 9/15/2026 | Listed for sale | $399,900+50.9%$198/sqft |
Source:  Realcomp II #20261074402 Report a problem Realcomp II #20261074402 Report a problem | ||
| 11/14/2019 | Sold | $265,000-1.8%$131/sqft |
Source: Public Record Report a problem | ||
| 10/2/2019 | Pending sale | $269,900$133/sqft |
Source: Max Broock #219097543 Report a problem | ||
| 9/26/2019 | Listed for sale | $269,900+24.4%$133/sqft |
Source: Max Broock #219097543 Report a problem | ||
| 8/18/2017 | Sold | $217,000-3.5%$107/sqft |
Source: Public Record Report a problem | ||
| 7/11/2017 | Pending sale | $224,900-4.3%$111/sqft |
Source: Coldwell Banker Weir Manuel #217034165 Report a problem | ||
| 5/16/2017 | Price change | $234,900-3.9%$116/sqft |
Source: Coldwell Banker Weir Manuel #217034165 Report a problem | ||
| 5/1/2017 | Listed for sale | $244,500$121/sqft |
Source: Coldwell Banker Weir Manuel-Bir #217034165 Report a problem | ||
| 12/21/2016 | Listing removed | $244,500$121/sqft |
Source: Coldwell Banker Weir Manuel #216096114 Report a problem | ||
| 10/18/2016 | Price change | $244,500-5%$121/sqft |
Source: Coldwell Banker Weir Manuel #216096114 Report a problem | ||
| 9/29/2016 | Listed for sale | $257,500+81.3%$127/sqft |
Source: Coldwell Banker Weir Manuel-Bir #216096114 Report a problem | ||
| 5/23/2001 | Sold | $142,000$70/sqft |
Source: Public Record Report a problem | ||
Public tax history
| Year | Property taxes | Tax assessment |
|---|---|---|
| 2025 | $5,766 +11.5% | $158,190 +5.2% |
| 2024 | $5,171 +5% | $150,360 +6.4% |
| 2023 | $4,925 +2.3% | $141,250 +7.4% |
| 2022 | $4,816 -0.3% | $131,500 +5.3% |
| 2021 | $4,832 | $124,920 +2.5% |
| 2020 | -- | $121,900 +5.6% |
| 2019 | $4,211 +50.7% | $115,440 +8.6% |
| 2018 | $2,794 -0.9% | $106,310 +8.2% |
| 2017 | $2,819 | $98,270 +6.2% |
| 2016 | $2,819 | $92,560 +5.2% |
| 2015 | -- | $87,990 +13% |
| 2014 | -- | $77,860 +12.5% |
| 2011 | -- | $69,180 -5% |
| 2010 | $3,115 -2.3% | $72,830 -9.5% |
| 2009 | $3,190 +18.2% | $80,440 -57% |
| 2005 | $2,698 | $187,160 +98% |
| 2003 | -- | $94,520 +10.5% |
| 2002 | -- | $85,520 +62% |
| 2001 | $1,801 +4.4% | $52,790 +3.2% |
| 2000 | $1,725 | $51,160 |
Find assessor info on the county website
Monthly payment
Est. payment
Payment breakdown
Explore the cost of this home by adjusting the details. Changes won't be saved.Climate risks
Neighborhood: 48072
Similar homes
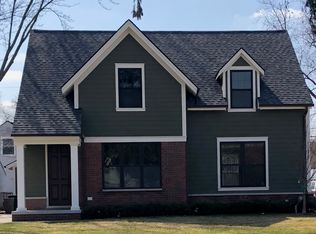
- $399,0004 bd3 ba2.1k sqft4070 Bacon Ave, Berkley, MI 48072For Sale

 MLS ID #20261073434, Kellie Meldrum, Max Broock, REALTORS®-Birmingham. Realcomp II
 - $399,9003 bd2 ba1.9k sqft607 Lawson St, Royal Oak, MI 48067For Sale
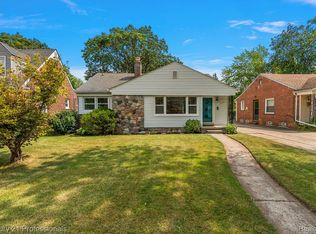 MLS ID #20261069117, Dustin Owens, Century 21 Professionals Clarkston. Realcomp II
 - $384,9003 bd2 ba1.4k sqft16031 Buckingham Ave, Beverly Hills, MI 48025For Sale
 MLS ID #20261074119, Chris G Pero, Max Broock, REALTORS®-Birmingham. Realcomp II
 - $399,0003 bd3 ba1.8k sqft1216 W Windemere Ave, Royal Oak, MI 48073For Sale
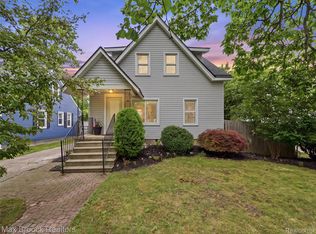 MLS ID #20261069756, Benjamin Meldrum, Max Broock, REALTORS®-Birmingham. Realcomp II
 - $349,9003 bd2 ba1.9k sqft120 Charlotte Ave, Royal Oak, MI 48073For SaleMLS ID #20261073848, Jill L Gourand, National Realty Centers, Inc. Realcomp II
- $350,0003 bd1 ba1.9k sqft10017 Hart Ave, Huntington Woods, MI 48070For SaleMLS ID #20261064905, Lee S Speagle Lark, Keller Williams Paint Creek. Realcomp II
- $384,9003 bd2 ba1.6k sqft312 S Pleasant St, Royal Oak, MI 48067For SaleMLS ID #20261063852, Kelly Gardner, Century 21 Curran & Oberski. Realcomp II
- $399,9994 bd3 ba1.9k sqft121 S Edison Ave, Royal Oak, MI 48067For SaleMLS ID #20261072531, Kristjan Dodaj, Powell Real Estate. Realcomp II
- $350,0003 bd1 ba1.4k sqft37 Hanover Rd, Pleasant Ridge, MI 48069For SaleMLS ID #20261076913, Robert Campbell, Max Broock, REALTORS®-Birmingham. Realcomp II
- $355,0003 bd2 ba2k sqft24139 Philip Dr, Southfield, MI 48075For SaleMLS ID #20261041584, Mildred Robinson, Powell Real Estate. Realcomp II
- $498,0003 bd3 ba1.8k sqft16051 Amherst Ave, Beverly Hills, MI 48025For SaleMLS ID #20261077338, Angela Nagle, @properties Christie's Int'l R.E. Birmingham. Realcomp II
- $399,0004 bd2 ba1.9k sqft22482 Beach St, Saint Clair Shores, MI 48081For SaleMLS ID #20261076302, Thomas Apap, @properties Christie's Int'l R.E. Birmingham. Realcomp II
- $319,9003 bd2 ba1.6k sqft14271 Elgin St, Oak Park, MI 48237For SaleMLS ID #20261063280, Jacob Herbert, Keller Williams Paint Creek. Realcomp II
- $335,0003 bd2 ba1.6k sqft2712 N Vermont Ave, Royal Oak, MI 48073For SaleMLS ID #20261065676, Prasanna Mohanachandran, Century 21 Professionals Troy. Realcomp II
- $519,0002 bd2 ba2.1k sqft1635 Torry St, Birmingham, MI 48009For SaleMLS ID #20261077506, Katherine E Broock, Max Broock, REALTORS®-Birmingham. Realcomp II
- $379,9003 bd2 ba1k sqft1122 Symes Ct, Royal Oak, MI 48067For SaleMLS ID #20261035655, Maggie Shisha, Max Broock Realtors. Realcomp II
- $399,9003 bd3 ba2.7k sqft32652 Cadillac St, Farmington Hills, MI 48336For SaleMLS ID #20261052471, Meghan Hable, @properties Christie's Int'l R.E. Birmingham. Realcomp II
- $434,9003 bd2 ba1.4k sqft622 Gardenia Ave, Royal Oak, MI 48067For SaleMLS ID #20261065031, Eric Oesterle, National Realty Centers, Inc. Realcomp II
- $329,9003 bd1 ba1.1k sqft15743 Birwood Ave, Beverly Hills, MI 48025For SaleMLS ID #20261074461, Chris G Pero, Max Broock, REALTORS®-Birmingham. Realcomp II
- $370,0003 bd2 ba1.5k sqft632 Bellevue Ave, Clawson, MI 48017For SaleMLS ID #20261060826, Vita Good, National Realty Centers, Inc. Realcomp II
