Welcome to 4160 Cummings — an exquisite and perfectly charming renovated Berkley bungalow! From the moment you step inside, rich hardwood floors and natural light set the tone for a home that just feels right.
The open main level flows effortlessly from a sun-filled living room into a chef's kitchen with granite counters, stainless steel appliances, and a gas range — the kind of kitchen where Saturday morning pancakes turn into afternoon dinner parties. Three bedrooms and two fully renovated full bathrooms give you room to grow, while the spacious second-floor primary suite is your own private retreat with a stunning en suite bath.
Downstairs, additional lower level flex-space is ready for movie nights, a home gym, or that work-from-home office you've been dreaming about — complete with luxury vinyl plank flooring.
Step outside to your fully fenced backyard — a private oasis made for evening BBQs, morning coffee, and everything in between. The detached 2-car garage with electricity and opener keeps your cars (and your projects) covered.
This is Berkley at its best — walkable to Woodward Corners, minutes to downtown Royal Oak's restaurants and nightlife, a quick hop to Beaumont/Corewell Hospital, and easy expressway access. All the energy of the city with the quiet of a tree-lined neighborhood.
Renovated and ready for its next chapter — yours.
All measurements are estimated. BATVAI IDRBNG
For sale
Price cut: $15K (10/22)
$389,900
4160 Cummings Ave, Berkley, MI 48072
3beds
1,890sqft
Single Family Residence
Built in 1949
5,662 Square Feet Lot
$386,900 Zestimate®
$206/sqft
$-- HOA
What's special
- 67 days
- 654
- 114
Zillow last checked:
Listing updated:
Listed by:
Lucine Tarman 248-275-8944,
Home HeadQuarters 248-275-8944
Source: Realcomp II,MLS#: 20261072728
Facts & features
Interior
Bedrooms & bathrooms
- Bedrooms: 3
- Bathrooms: 2
- Full bathrooms: 2
Primary bedroom
- Level: Second
- Area: 170
- Dimensions: 10 X 17
Bedroom
- Level: Entry
- Area: 99
- Dimensions: 9 X 11
Bedroom
- Level: Entry
- Area: 90
- Dimensions: 9 X 10
Primary bathroom
- Level: Second
- Area: 114
- Dimensions: 6 X 19
Other
- Level: Entry
- Area: 60
- Dimensions: 6 X 10
Kitchen
- Level: Entry
- Area: 110
- Dimensions: 10 X 11
Laundry
- Level: Basement
- Area: 48
- Dimensions: 6 X 8
Living room
- Level: Entry
- Area: 120
- Dimensions: 10 X 12
Heating
- Forced Air, Natural Gas
Cooling
- Ceiling Fans, Central Air
Appliances
- Included: Dishwasher, Disposal, Dryer, Exhaust Fan, Free Standing Gas Range, Free Standing Refrigerator, Microwave, Range Hood, Stainless Steel Appliances, Washer
- Laundry: Laundry Room
Features
- High Speed Internet, Programmable Thermostat
- Basement: Interior Entry,Partially Finished
- Has fireplace: No
Interior area
- Total interior livable area: 1,890 sqft
- Finished area above ground: 1,146
- Finished area below ground: 744
Property
Parking
- Total spaces: 2
- Parking features: Two Car Garage, Detached, Driveway, Electricityin Garage, Garage Faces Front, Garage Door Opener
- Garage spaces: 2
Features
- Levels: One And One Half
- Stories: 1.5
- Entry location: GroundLevelwSteps
- Exterior features: Lighting
- Pool features: None
- Fencing: Back Yard,Fenced
Lot
- Size: 5,662 Square Feet
- Dimensions: 50 x 115
Details
- Parcel number: 2507304008
- Special conditions: Short Sale No,Standard
Construction
Type & style
- Home type: SingleFamily
- Architectural style: Bungalow
- Property subtype: Single Family Residence
Materials
- Aluminum Siding
- Foundation: Basement, Poured
- Roof: Asphalt
Condition
- New construction: No
- Year built: 1949
- Major remodel year: 2018
Utilities & green energy
- Sewer: Public Sewer
- Water: Public
Community & HOA
HOA
- Has HOA: No
Location
- Region: Berkley
Financial & listing details
- Price per square foot: $206/sqft
- Tax assessed value: $118,550
- Annual tax amount: $4,563
- Date on market: 9/12/2026
- Cumulative days on market: 67 days
- Listing agreement: Exclusive Right To Sell
- Listing terms: Cash,Conventional,Va Loan
Estimated market value
$386,900
$368,000 - $406,000
$2,169/mo
Price history
| Date | Event | Price |
|---|---|---|
| 10/22/2026 | Price change | $389,900-3.7%$206/sqft |
Source:  Realcomp II #20261072728 Report a problem | ||
| 9/21/2026 | Price change | $404,900-4.7%$214/sqft |
Source: Realcomp II #20261072728 Report a problem | ||
| 9/12/2026 | Listed for sale | $425,000+4.9%$225/sqft |
Source: Realcomp II #20261072728 Report a problem | ||
| 3/20/2024 | Sold | $405,000-2.4%$214/sqft |
Source: Realcomp II #20240006509 Report a problem | ||
| 3/13/2024 | Pending sale | $415,000$220/sqft |
Source: Realcomp II #20240006509 Report a problem | ||
| 2/3/2024 | Listed for sale | $415,000+11.9%$220/sqft |
Source: Realcomp II #20240006509 Report a problem | ||
| 10/18/2023 | Listing removed | -- |
Source: Zillow Rentals Report a problem | ||
| 9/13/2023 | Listed for rent | $3,700$2/sqft |
Source: Zillow Rentals Report a problem | ||
| 8/10/2023 | Sold | $371,000+14.2%$196/sqft |
Source: Public Record Report a problem | ||
| 7/12/2023 | Pending sale | $325,000$172/sqft |
Source: Realcomp II #20230052572 Report a problem | ||
| 6/29/2023 | Listed for sale | $325,000+27%$172/sqft |
Source: Realcomp II #20230052572 Report a problem | ||
| 8/9/2018 | Sold | $256,000+2.4%$135/sqft |
Source: Public Record Report a problem | ||
| 6/16/2018 | Pending sale | $250,000$132/sqft |
Source: Keller Williams Realty Rochester #218052142 Report a problem | ||
| 6/16/2018 | Listed for sale | $250,000$132/sqft |
Source: Keller Williams Realty Rochester #218052142 Report a problem | ||
| 6/16/2018 | Pending sale | $250,000$132/sqft |
Source: Keller Williams Realty Rochester #218052142 Report a problem | ||
| 6/11/2018 | Listed for sale | $250,000+76.1%$132/sqft |
Source: Keller Williams Troy #218052142 Report a problem | ||
| 2/15/2018 | Sold | $142,000$75/sqft |
Source: Public Record Report a problem | ||
Public tax history
| Year | Property taxes | Tax assessment |
|---|---|---|
| 2025 | $6,088 +33.1% | $162,510 +9.4% |
| 2024 | $4,573 +5% | $148,600 +8.6% |
| 2023 | $4,356 +2.3% | $136,830 +10.3% |
| 2022 | $4,259 -0.3% | $124,030 +6.7% |
| 2021 | $4,274 | $116,190 +3.7% |
| 2020 | -- | $112,060 +5.9% |
| 2019 | $4,093 +25.6% | $105,800 +29.6% |
| 2018 | $3,258 -0.4% | $81,640 +5.8% |
| 2017 | $3,269 | $77,200 +6.2% |
| 2016 | $3,269 | $72,660 +8.8% |
| 2015 | -- | $66,780 +11.6% |
| 2014 | -- | $59,830 +11.3% |
| 2011 | -- | $53,740 -14.4% |
| 2010 | $2,792 +3.9% | $62,770 -5.4% |
| 2009 | $2,687 +21.5% | $66,380 -47.3% |
| 2005 | $2,211 | $125,980 +59.7% |
| 2003 | -- | $78,910 +16% |
| 2002 | -- | $68,000 +61.6% |
| 2001 | $2,201 +4% | $42,090 +3.2% |
| 2000 | $2,117 | $40,790 |
Find assessor info on the county website
Monthly payment
Est. payment
Payment breakdown
Explore the cost of this home by adjusting the details. Changes won't be saved.Climate risks
Neighborhood: 48072

Similar homes
- $362,5003 bd2 ba2k sqft4235 Buckingham Ave, Berkley, MI 48072For Sale
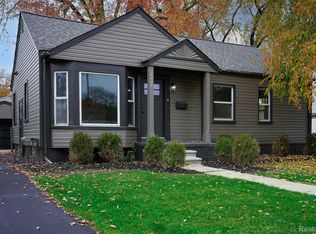
 MLS ID #20261091509, John Graham, John Graham Realty, LLC. Realcomp II
- $379,0003 bd2 ba1.1k sqft2060 Royal Ave, Berkley, MI 48072For Sale
 MLS ID #20261063721, Brooke Bocquet-Azimi, DOBI Real Estate. Realcomp II
- $300,0003 bd1 ba1.7k sqft3494 Cummings Ave, Berkley, MI 48072For Sale
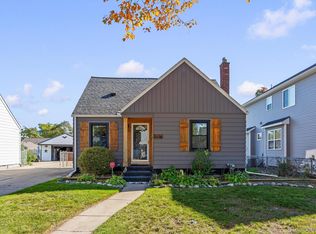 MLS ID #20261082639, Stephanie Prechel, The Agency Hall & Hunter. Realcomp II
- $349,9003 bd2 ba2k sqft3303 Chester Rd, Royal Oak, MI 48073For Sale
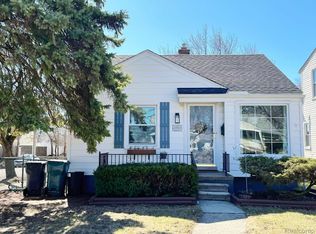 MLS ID #20261056620, Luyao Jiang, EXP Realty Main. Realcomp II
- $409,0003 bd2 ba1.6k sqft907 Lockwood Rd, Royal Oak, MI 48067For SaleMLS ID #20261084285, Elena Martinovici, Coldwell Banker Professionals-Birm. Realcomp II
- $299,9003 bd1 ba1.1k sqft528 W Thirteen Mile Rd, Royal Oak, MI 48073For SaleMLS ID #20261086937, Gjoni Sinishta, KW Domain. Realcomp II
- $349,9003 bd2 ba1.7k sqft495 Lincoln Ave, Clawson, MI 48017For SaleMLS ID #20261041201, Nika Jusufi, Nika & Co. Realcomp II
- $349,0003 bd2 ba1.2k sqft5660 Wright Dr, Troy, MI 48098For SaleMLS ID #20261063448, Salwan Jameel, St Jude Realty. Realcomp II
- $250,0003 bd2 ba1k sqft16940 W Eleven Mile Rd, Southfield, MI 48076For SaleMLS ID #20261089838, Dylan Tanaka, EXP Realty Main. Realcomp II
- $329,9004 bd3 ba1.7k sqft2341 McDowell St, Ferndale, MI 48220For SaleMLS ID #20261072919, Mike D Cottle, Real Broker, LLC Birmingham. Realcomp II
- $300,0003 bd3 ba1.5k sqft19980 Dorset St, Southfield, MI 48075For SaleMLS ID #20261081935, Diana Mamo, Community Choice Realty Inc. Realcomp II
- $384,9953 bd2 ba2.2k sqft5741 Fairwood Dr, Dearborn Heights, MI 48127For SaleMLS ID #20261088336, Ghada Taleb, Got Key'D Realty. Realcomp II
- $205,0003 bd1 ba1k sqft28111 Brentwood St, Southfield, MI 48076For SaleMLS ID #20261086481, Angela David, National Realty Centers, Inc. Realcomp II
- $324,9993 bd2 ba2.2k sqft30121 Woodhouse Dr, Warren, MI 48092For SaleMLS ID #20261061731, Sheikh Ali, Amin Realty. Realcomp II
- $290,0003 bd1 ba1.8k sqft1113 Ferris Ave, Royal Oak, MI 48067For SaleMLS ID #20261074589, Kimberly Nagy Street, EXP Realty Nagy Group. Realcomp II
- $277,0003 bd2 ba2.2k sqft24031 Seneca Ave, Oak Park, MI 48237For SaleMLS ID #20261070779, Randall S Fogelman, O'Connor Realty Detroit, LLC. Realcomp II
- $295,0003 bd2 ba2.4k sqft24010 Rensselaer St, Oak Park, MI 48237For SaleMLS ID #20261071927, Hanz H Jammoa, New Michigan Realty, LLC. Realcomp II
- $324,9993 bd2 ba2.6k sqft2256 Garry Dr, Troy, MI 48083For SaleMLS ID #20261087313, Jessica Aziz, Pro Realty. Realcomp II
- $400,0004 bd2 ba2.1k sqft14051 Edgewood St, Livonia, MI 48154For SaleMLS ID #20261084823, Michael Perna, EXP Realty The Perna Team. Realcomp II
- $256,0003 bd2 ba2.5k sqft23091 Sussex St, Oak Park, MI 48237For SaleMLS ID #20261087396, Erica Jeffries, North American Real Estate LLC. Realcomp II
