Skip main navigation
Sold for $315,000
  • $315,000

    4176 Cummings Ave, Berkley, MI 48072

    3beds
    1,189sqft
    Single Family Residence
    Built in 1946
    5,662 Square Feet Lot
    $323,500 Zestimate®
    $265/sqft
    $2,381 Estimated rent

    Home value

    $323,500

    $304,000 - $343,000

    $2,381/mo

    Zestimate® history
    Loading
    Loading...

    Owner options

    List your home for rent

    $2,381/mo

    Rent Zestimate®

    Find your next renter with Zillow Rental Manager. Plus, with online applications, you can quickly screen prospective tenants – for free.

    Learn more

    $2,381/mo

    Rent Zestimate®

    Refinance and save

    $2,048/mo

    Est. payment

    Refinancing to a lower rate could help reduce your monthly payments and save thousands over the life of the loan.

    See today's rates

    $2,048/mo

    Est. payment

    Explore your selling options

    Work with a Zillow partner agent

    Leverage their expertise and Zillow's premium Showcase listings to get your home seen by more buyers.

    Get started

    List with your own agent

    Get your home in front of millions of buyers by listing it on Zillow.

    Learn how to do it

    Sell it yourself

    Take full control of how buyers see your home on Zillow by listing For Sale by Owner (FSBO).

    List your home

    What's special

    Stunning landscapingPrivate fenced-in backyard oasisCove ceilingsHardwood floorsFantastic curb appealNew carpetGranite countertops
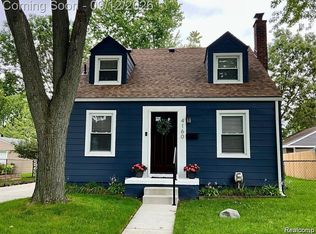
    Welcome to this charming 3 Bedroom, 2 Full Bathroom home in the heart of Berkley, beautifully updated and meticulously maintained. From the moment you arrive, you’ll be impressed with the fantastic curb appeal, lush landscaping, and incredible perennials that bloom front, side, and back. Step inside to find a warm and inviting home featuring hardwood floors throughout, cove ceilings, and plenty of natural light. The updated eat-in Kitchen is a standout with white shaker cabinetry with under mount lighting, granite countertops, stainless steel appliances, and a lovely bay window, perfect for morning coffee. The Kitchen flows seamlessly into the spacious Living Room, ideal for relaxing or gathering with family and friends. The Main Level offers 2 Bedrooms and an updated Full Bathroom with a jetted tub. Upstairs, the entire Upper Level is dedicated to the 3rd Bedroom, complete with new carpet, built-ins and endless versatility - use it as a bedroom, flex space, office, playroom, or recreation area. The partially finished Basement adds even more living space, with an updated Full Bathroom, plenty of storage, and a convenient laundry area with machines included. Step outside to your private fenced-in Backyard oasis, featuring stunning landscaping, a beautiful 12 x 10 gazebo with lighting and fan on the patio that is included, and plenty of room for entertaining, playing, or simply unwinding. A 2-car garage completes this perfect package. Located in a highly desirable neighborhood with Berkley Schools, this home truly has it all. The Update List is attached to the listing. Don’t wait...schedule your showing today, you’re going to love it!

    Zillow last checked:

    Listing updated:

    Listed by:

    Nicole E McAvoy 248-514-8309,

    DOBI Real Estate

    Bought with:

    Jennifer Sakis, 6501380241

    MITown Realty

    Source: Realcomp II,MLS#: 20251035280MLS Logo

    Facts & features

    Interior

    Bedrooms & bathrooms
    • Bedrooms: 3
    • Bathrooms: 2
    • Full bathrooms: 2
    Primary bedroom
    • Level: Second
    • Area: 345
    • Dimensions: 23 X 15
    Bedroom
    • Level: Entry
    • Area: 80
    • Dimensions: 10 X 8
    Bedroom
    • Level: Entry
    • Area: 100
    • Dimensions: 10 X 10
    Other
    • Level: Entry
    • Area: 40
    • Dimensions: 8 X 5
    Other
    • Level: Basement
    • Area: 44
    • Dimensions: 11 X 4
    Other
    • Level: Entry
    • Area: 72
    • Dimensions: 8 X 9
    Flex room
    • Level: Basement
    • Area: 238
    • Dimensions: 17 X 14
    Kitchen
    • Level: Entry
    • Area: 72
    • Dimensions: 8 X 9
    Living room
    • Level: Entry
    • Area: 168
    • Dimensions: 14 X 12
    Heating
    • Forced Air, Natural Gas
    Cooling
    • Ceiling Fans, Central Air
    Appliances
    • Included: Dishwasher, Disposal, Dryer, Free Standing Gas Oven, Free Standing Gas Range, Microwave, Self Cleaning Oven, Stainless Steel Appliances, Washer
    • Laundry: Gas Dryer Hookup, Washer Hookup
    Features
    • Jetted Tub
    • Basement: Partially Finished
    • Has fireplace: No
    Interior area
    • Total interior livable area: 1,189 sqft
    • Finished area above ground: 907
    • Finished area below ground: 282

    Property

    Parking
    • Total spaces: 2.5
    • Parking features: Twoand Half Car Garage, Detached, Direct Access, Electricityin Garage, Garage Door Opener
    • Garage spaces: 2.5
    Features
    • Levels: One And One Half
    • Stories: 1.5
    • Entry location: GroundLevelwSteps
    • Patio & porch: Patio, Porch
    • Exterior features: Lighting
    • Pool features: None
    • Fencing: Fenced
    Lot
    • Size: 5,662 Square Feet
    • Dimensions: 50 x 115
    Details
    • Additional structures: Gazebo
    • Parcel number: 2507304007
    • Special conditions: Short Sale No,Standard

    Construction

    Type & style
    • Home type: SingleFamily
    • Architectural style: Bungalow
    • Property subtype: Single Family Residence
    Materials
    • Aluminum Siding, Vinyl Siding
    • Foundation: Basement, Block
    • Roof: Asphalt
    Condition
    • New construction: No
    • Year built: 1946
    • Major remodel year: 2016

    Utilities & green energy

    • Electric: Volts 220
    • Sewer: Public Sewer
    • Water: Public

    Community & HOA

    Community
    • Subdivision: ELLWOOD HEIGHTS
    HOA
    • Has HOA: No
    Location
    • Region: Berkley

    Financial & listing details

    • Price per square foot: $265/sqft
    • Tax assessed value: $66,490
    • Annual tax amount: $2,697
    • Date on market: 9/12/2025
    • Cumulative days on market: 31 days
    • Listing agreement: Exclusive Right To Sell
    • Listing terms: Cash,Conventional,FHA,Va Loan

    Price history

    DateEventPrice
    11/7/2025Sold$315,000-6%$265/sqft
    Source: Realcomp II #20251035280 Report a problem
    10/21/2025Pending sale$335,000$282/sqft
    Source: Realcomp II #20251035280 Report a problem
    9/12/2025Listed for sale$335,000$282/sqft
    Source: Realcomp II #20251035280 Report a problem

    Public tax history

    YearProperty taxesTax assessment
    2024$2,443 +5%$119,580 +8.2%
    2023$2,327 +2.3%$110,510 +11%
    2022$2,275 -0.3%$99,600 +9%
    2021$2,283 $91,380 +5.7%
    2020-- $86,450 +4.5%
    2019$2,187 +1.3%$82,710 +4.5%
    2018$2,158 -0.9%$79,180 +6%
    2017$2,178 $74,710 +7.1%
    2016$2,178 $69,730 +8.9%
    2015-- $64,020 +11.5%
    2014-- $57,400 +10.5%
    2011-- $51,960 -14.6%
    2010$1,722 +6.3%$60,850 -5.6%
    2009$1,621 +25.9%$64,480 -46.1%
    2005$1,288 $119,640 +59.4%
    2003-- $75,060 +15.6%
    2002-- $64,910 +64.4%
    2001$1,347 +4.4%$39,480 +3.2%
    2000$1,290 $38,260
    Find assessor info on the county website

    Neighborhood: 48072

    Nearby schools

    GreatSchools rating
    Get a cash offer in 3 minutes
    Find out how much your home could sell for in as little as 3 minutes with a no-obligation cash offer.
    Estimated market value
    $323,500
    Get a cash offer in 3 minutes
    Find out how much your home could sell for in as little as 3 minutes with a no-obligation cash offer.
    Estimated market value
    $323,500