Grand Beach Lake is a residential community offering the Calm Peaceful Beauty of Lakeside living with the convenience of abundant amenities nearby. Bring your vision to life with this nearly 2,200 sq ft waterfront home perfectly situated on 3 lots. This home has 3 levels open to the lake with 148 feet of Shoreline offering one of the largest Lakefront properties on the Lake. Finished on the main floor with the second level stripped down to the studs, *this property offers a true blank slate - ideal for buyers looking to customize their dream lakefront retreat from the ground up. Or investors, builders looking to provide summer rental opportunities.
The existing layout features two fireplaces, a 3-season room with tranquil water views, and a walkout basement that opens directly to the lake—perfect for maximizing indoor-outdoor living. With solid bones already in place, this home is ready for a complete transformation tailored to your style and needs. Enjoy the peace and privacy of waterfront living while remaining conveniently close to shopping, parks, and major expressways. Opportunities like this on Grand Beach Lake are rare—don’t miss your chance to create something truly special.
**BATVAI** Please note the second level bedrooms noted are no longer there as the second floor is down to the studs.
For sale
$424,900
6764 Grand Beach Dr, Brighton, MI 48114
3beds
2,160sqft
:
Get pre-qualified$2,735/mo
Single Family Residence
Built in 1930
8,276 Square Feet Lot
$355,600 Zestimate®
$197/sqft
$-- HOA
What's special
- 4 days |
- 637 |
- 14 |
Likely to sell faster than
Zillow last checked:
Listing updated:
Listed by:
Barbara K Keila 248-200-8283,
Benjamin Management Group, Inc 800-977-7350
Source: Realcomp II,MLS#: 20261057154
Facts & features
Interior
Bedrooms & bathrooms
- Bedrooms: 3
- Bathrooms: 2
- Full bathrooms: 1
- 1/2 bathrooms: 1
Bedroom
- Level: Entry
- Area: 110
- Dimensions: 11 X 10
Bedroom
- Level: Second
- Area: 874
- Dimensions: 38 X 23
Bedroom
- Level: Second
- Area: 874
- Dimensions: 38 X 23
Primary bathroom
- Level: Entry
- Area: 40
- Dimensions: 8 X 5
Other
- Level: Entry
- Area: 32
- Dimensions: 8 X 4
Dining room
- Level: Entry
- Area: 88
- Dimensions: 11 X 8
Great room
- Level: Entry
- Area: 378
- Dimensions: 21 X 18
Kitchen
- Level: Entry
- Area: 200
- Dimensions: 20 X 10
Heating
- Baseboard, Hot Water, Natural Gas
Features
- Basement: Unfinished,Walk Out Access
- Has fireplace: No
Interior area
- Total interior livable area: 2,160 sqft
- Finished area above ground: 2,160
Property
Parking
- Parking features: No Garage
Features
- Levels: Two
- Stories: 2
- Entry location: GroundLevelwSteps
- Pool features: None
- Body of water: Grand Beach Lake
Lot
- Size: 8,276 Square Feet
- Dimensions: 152 x 168
Details
- Parcel number: 1114201032
- Special conditions: Short Sale No,Standard
Construction
Type & style
- Home type: SingleFamily
- Architectural style: Traditional
- Property subtype: Single Family Residence
Materials
- Aluminum Siding, Brick
- Foundation: Basement, Block
Condition
- New construction: No
- Year built: 1930
Utilities & green energy
- Sewer: Septic Tank
- Water: Well
Community & HOA
Community
- Subdivision: GRAND BEACH
HOA
- Has HOA: No
Location
- Region: Brighton
Financial & listing details
- Price per square foot: $197/sqft
- Tax assessed value: $62,868
- Annual tax amount: $1,838
- Date on market: 7/23/2026
- Cumulative days on market: 4 days
- Listing agreement: Exclusive Right To Sell
- Listing terms: Cash,Conventional,FHA 203K
Estimated market value
$355,600
$281,000 - $434,000
$3,493/mo
Price history
| Date | Event | Price |
|---|---|---|
| 7/23/2026 | Listed for sale | $424,900$197/sqft |
Source:  Realcomp II #20261057154 Report a problem Realcomp II #20261057154 Report a problem | ||
Public tax history
| Year | Property taxes | Tax assessment |
|---|---|---|
| 2025 | -- | $186,700 +11.5% |
| 2024 | -- | $167,400 +4.6% |
| 2023 | -- | $160,000 +17.1% |
| 2022 | -- | $136,600 -1.3% |
| 2021 | -- | $138,400 +1.6% |
| 2020 | -- | $136,200 +6.6% |
| 2019 | $2,147 +60.8% | $127,800 +3.5% |
| 2018 | $1,335 | $123,500 +2.2% |
| 2017 | -- | $120,800 +6% |
| 2016 | -- | $114,000 +56.8% |
| 2014 | -- | $72,700 +9.3% |
| 2012 | $2,115 | $66,500 -0.7% |
| 2011 | -- | $67,000 -0.1% |
| 2010 | -- | $67,100 -11.1% |
| 2009 | -- | $75,500 -4.3% |
| 2008 | -- | $78,900 |
| 2007 | $567 +12.6% | -- |
| 2006 | $504 -72.7% | $73,700 +21.6% |
| 2005 | $1,846 -8% | $60,600 +37.4% |
| 2003 | $2,007 | $44,100 |
| 2002 | -- | $44,100 +3.8% |
| 2001 | $2,119 +24.1% | $42,500 +6.3% |
| 2000 | $1,708 | $40,000 |
Find assessor info on the county website
Monthly payment
Est. payment
Payment breakdown
Explore the cost of this home by adjusting the details. Changes won't be saved.Climate risks
Neighborhood: 48114
Nearby schools
GreatSchools rating
- 7/10Three Fires ElementaryGrades: K-5Distance: 2.6 mi
- 6/10Parker Middle SchoolGrades: K-8Distance: 5.5 mi
- 7/10Howell High SchoolGrades: 9-12Distance: 7.3 mi
- $258,7002 bd1 ba672 sqft6788 Grand Beach Dr, Brighton, MI 48114Off Market
- $543,6003 bd2 ba1.6k sqft6754 Grand Beach Dr, Brighton, MI 48114Off Market
- $375,0003 bd2 ba1.4k sqft6738 Grand Beach Dr, Brighton, MI 48114Sold
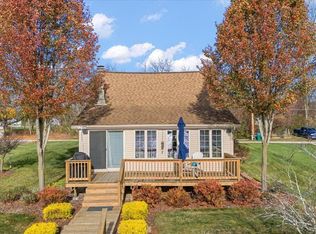
- $356,200-- bd-- ba-- sqft6800 Grand Beach Dr, Brighton, MI 48114Off Market
- $525,0003 bd3 ba1.3k sqft6730 Grand Beach Dr, Brighton, MI 48114Pending
- $417,900-- bd-- ba-- sqft6806 Grand Beach Dr, Brighton, MI 48114Off Market
- $213,3002 bd2 ba2.6k sqft6806 Grand Beach Dr, Brighton, MI 48114Off Market
- $240,0002 bd2 ba1.3k sqft6818 Rink Dr, Brighton, MI 48114Sold
A local agent can set up tours, give advice and negotiate with sellers.
Similar homes
- $424,0003 bd2 ba2k sqft4069 Village Sq, Brighton, MI 48114For Sale

 MLS ID #20261053837, Lisa Rozmarniewicz, Real Estate One-Brighton. Realcomp II
 - $500,0004 bd3 ba2.5k sqft2110 Claiborne Ct, Brighton, MI 48114For Sale
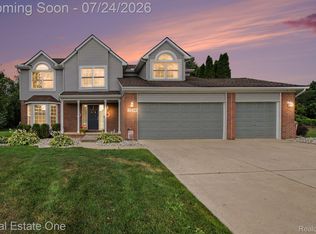 MLS ID #20261055307, Nicolle L Lasota, Real Estate One-Brighton. Realcomp II
 - $410,0004 bd3 ba2.7k sqft4851 Canyon Oaks Dr, Brighton, MI 48114For Sale
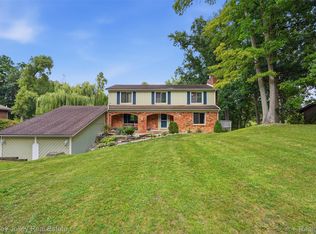 MLS ID #20261057202, Todd Buckley, The Buckley Jolley R E Team. Realcomp II
 - $479,9004 bd3 ba1.9k sqft1399 Gray Haven Ln, Brighton, MI 48114For Sale
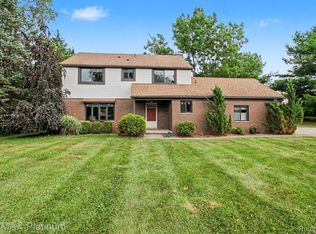 MLS ID #20261054964, Daniel J Callan, RE/MAX Platinum-Hartland. Realcomp II
 - $360,0003 bd3 ba2.8k sqft6575 Cortland Ave, Brighton, MI 48114For Sale By Owner
- $449,9003 bd3 ba1.6k sqft2580 Harvest Hill Dr, Brighton, MI 48114For SaleMLS ID #20261049095, Robert Cuffe, Remerica Integrity. Realcomp II
- $399,9005 bd2 ba2.2k sqft10507 Lafollette Dr, Brighton, MI 48114For SaleMLS ID #20261056211, Simon Posselt, The Buckley Jolley R E Team. Realcomp II
- $439,9003 bd2 ba2.6k sqft6050 Brophy Rd, Howell, MI 48855For SaleMLS ID #20261052717, Todd Fedie, KW Realty Livingston. Realcomp II
- $499,9004 bd3 ba3.2k sqft2915 Dunsary Ln, Brighton, MI 48114For SaleMLS ID #20261032654, Suzanne L Cavanaugh Stabile, Home Realty Partners. Realcomp II
- $--3 bd2 ba1.7k sqft5022 Sage Dr, Brighton, MI 48116AuctionAuction.com 2
- $475,0004 bd3 ba2.4k sqft3708 Hideaway Ct, Brighton, MI 48114For SaleMLS ID #20261042135, Roberta M Nebus, Real Estate One-WB/FH. Realcomp II
- $339,9003 bd2 ba1.3k sqft1673 Edwin Dr, Brighton, MI 48114For SaleMLS ID #20261034777, Dustin Wyman, Mutual Realty, LLC. Realcomp II
- $410,0004 bd3 ba2.3k sqft6536 Mountview Ct, Brighton, MI 48116For SaleMLS ID #20261041058, Daniel Beirne, OpenDoor Brokerage LLC. Realcomp II
- $465,0004 bd3 ba2.7k sqft6448 Grand Circle Dr, Brighton, MI 48116For SaleMLS ID #20261036403, Michael Martz, NextHome One. Realcomp II
- $375,0003 bd2 ba1.9k sqft2093 Webster Park Dr, Howell, MI 48843For SaleMLS ID #20261056604, Derek R Bauer, Real Estate One-Brighton. Realcomp II
- $524,9003 bd3 ba2.6k sqft2100 Ore Creek Ln, Brighton, MI 48114For SaleMLS ID #20261044616, Jasmine Dockery, ICON Realty Experts, LLC. Realcomp II
- $349,9003 bd3 ba2.8k sqft6707 Cortland Ave, Brighton, MI 48114For SaleMLS ID #20261051745, Rick D Nessel, National Realty Centers, Inc. Realcomp II
- $339,9003 bd2 ba2.3k sqft900 Lucy Rd, Howell, MI 48843For SaleMLS ID #297723, Heidi Smith, Keller Williams Realty Lansing. Greater Lansing AOR
- $584,5004 bd3 ba2.3k sqft1575 Kellogg Rd, Brighton, MI 48114For Sale
 MLS ID #26006178, Daniel Wickman, Redfin Corporation. MichRIC
 - $375,0004 bd3 ba1.9k sqft3477 Snowden Ln, Howell, MI 48843For SaleMLS ID #20261056039, Michael Perna, EXP Realty The Perna Team. Realcomp II
