*Highest & Best Due Saturday August 22 at 8pm!* Welcome to Howell! Loved by the same owner for nearly 30 years, this spacious bi-level offers approx. 2,300 sq. ft. of finished living space on a beautiful 0.8-acre lot. Currently featuring 3 bedrooms and 2 full baths, the flexible layout could easily be converted back to 4 bedrooms. Two generous living areas provide plenty of space to gather, entertain or work from home, while the walkout lower level opens to the expansive backyard. New furnace in 2025! Ideally located near I-96, downtown Howell, schools, shopping and dining. Enjoy small-town charm, community events and local favorites like the Howell Melon Festival and Michigan Challenge Balloonfest. A wonderful opportunity to make this longtime-loved home your own!
Pending
Price cut: $20K (8/20)
$309,900
900 Lucy Rd, Howell, MI 48843
3beds
2,300sqft
Single Family Residence
Built in 1978
0.8 Acres Lot
$303,400 Zestimate®
$135/sqft
$-- HOA
What's special
Flexible layoutSpacious bi-level
- 59 days
- 342
- 39
Zillow last checked:
Listing updated:
Listed by:
Heidi Smith 517-526-4227,
Keller Williams Realty Lansing 517-853-1200
Source: Greater Lansing AOR,MLS#: 297723
Facts & features
Interior
Bedrooms & bathrooms
- Bedrooms: 3
- Bathrooms: 2
- Full bathrooms: 2
Primary bedroom
- Level: Basement
- Area: 440.37 Square Feet
- Dimensions: 18.9 x 23.3
Bedroom 2
- Description: this room was 2 rooms originally, could be converted back if 4 beds were needed.
- Level: Basement
- Area: 268.8 Square Feet
- Dimensions: 22.4 x 12
Bedroom 3
- Level: First
- Area: 149.04 Square Feet
- Dimensions: 10.8 x 13.8
Bathroom 1
- Level: Basement
- Area: 62.25 Square Feet
- Dimensions: 8.3 x 7.5
Bathroom 2
- Level: First
- Area: 81 Square Feet
- Dimensions: 10.8 x 7.5
Dining room
- Description: combo w/kitchen
- Level: First
- Area: 0 Square Feet
- Dimensions: 0 x 0
Family room
- Level: Basement
- Area: 281.2 Square Feet
- Dimensions: 19 x 14.8
Kitchen
- Level: First
- Area: 253 Square Feet
- Dimensions: 23 x 11
Laundry
- Description: Utility/Storage. Walkout to backyard
- Level: Basement
- Area: 172.64 Square Feet
- Dimensions: 20.8 x 8.3
Living room
- Level: First
- Area: 292.32 Square Feet
- Dimensions: 20.3 x 14.4
Heating
- Fireplace(s), Forced Air
Cooling
- Central Air
Appliances
- Included: Dryer, Freezer, Gas Range, Microwave, Refrigerator, Washer
- Laundry: Lower Level
Features
- Ceiling Fan(s)
- Flooring: Carpet, Laminate, Linoleum
- Windows: Triple Pane Windows
- Basement: None
- Has fireplace: Yes
- Fireplace features: Wood Burning
Interior area
- Total structure area: 1,196
- Total interior livable area: 2,300 sqft
- Finished area above ground: 1,196
- Finished area below ground: 1,104
Property
Parking
- Total spaces: 2
- Parking features: Attached, Driveway, Garage Faces Front
- Attached garage spaces: 2
- Has uncovered spaces: Yes
Features
- Levels: Bi-Level
- Patio & porch: Covered, Patio
- Exterior features: Fire Pit
- Pool features: None
- Spa features: None
- Fencing: None
- Has view: Yes
- View description: Rural
Lot
- Size: 0.8 Acres
Details
- Additional structures: Shed(s)
- Foundation area: 0
- Parcel number: 471001400011
- Zoning description: Zoning
- Other equipment: None
Construction
Type & style
- Home type: SingleFamily
- Property subtype: Single Family Residence
Materials
- Vinyl Siding
- Roof: Shingle
Condition
- Updated/Remodeled
- New construction: No
- Year built: 1978
Utilities & green energy
- Electric: 100 Amp Service
- Sewer: Septic Tank
- Water: Public
- Utilities for property: Natural Gas Connected, Natural Gas Available, High Speed Internet Connected, High Speed Internet Available, Electricity Connected, Cable Connected, Cable Available
Community & HOA
Community
- Subdivision: None
Location
- Region: Howell
Financial & listing details
- Price per square foot: $135/sqft
- Tax assessed value: $197,200
- Annual tax amount: $1,763
- Date on market: 7/23/2026
- Listing terms: VA Loan,Cash,Conventional,FHA
- Road surface type: Dirt
Estimated market value
$303,400
$288,000 - $319,000
$3,046/mo
Price history
| Date | Event | Price |
|---|---|---|
| 8/23/2026 | Pending sale | $309,900$135/sqft |
Source:  Greater Lansing AOR #297723 Report a problem Greater Lansing AOR #297723 Report a problem | ||
| 8/20/2026 | Price change | $309,900-6.1%$135/sqft |
Source: Greater Lansing AOR #297723 Report a problem | ||
| 8/6/2026 | Price change | $329,900-2.9%$143/sqft |
Source: Greater Lansing AOR #297723 Report a problem | ||
| 7/23/2026 | Listed for sale | $339,900+161.7%$148/sqft |
Source: Greater Lansing AOR #297723 Report a problem | ||
| 9/8/2011 | Listing removed | $129,900$56/sqft |
Source: The Michigan Group, dba RE/MAX Platinum #211078671 Report a problem | ||
| 8/18/2011 | Price change | $129,900-4.4%$56/sqft |
Source: The Michigan Group, dba RE/MAX Platinum #211078671 Report a problem | ||
| 8/11/2011 | Price change | $135,900-2.9%$59/sqft |
Source: The Michigan Group, dba RE/MAX Platinum #211078671 Report a problem | ||
| 7/27/2011 | Listed for sale | $139,900+21.7%$61/sqft |
Source: The Michigan Group, dba RE/MAX Platinum #211078671 Report a problem | ||
| 12/13/1995 | Sold | $115,000$50/sqft |
Source: Public Record Report a problem | ||
Public tax history
| Year | Property taxes | Tax assessment |
|---|---|---|
| 2026 | -- | $98,600 +2.8% |
| 2025 | -- | $95,900 -11% |
| 2024 | -- | $107,800 +2.7% |
| 2023 | -- | $105,000 +15% |
| 2022 | -- | $91,300 +6.2% |
| 2021 | -- | $86,000 +0.6% |
| 2020 | -- | $85,500 +0.6% |
| 2019 | $1,450 +226.8% | $85,000 +22.8% |
| 2018 | $444 | $69,200 -2.3% |
| 2017 | -- | $70,800 +2.3% |
| 2016 | -- | $69,200 +11.1% |
| 2014 | -- | $62,300 +5.4% |
| 2012 | $1,364 | $59,100 -1.7% |
| 2011 | -- | $60,100 -9.8% |
| 2010 | -- | $66,600 -15.7% |
| 2009 | -- | $79,000 -9.6% |
| 2008 | -- | $87,400 |
| 2007 | $846 +22.5% | -- |
| 2006 | $691 +30.5% | $82,600 +0.2% |
| 2005 | $529 -14.6% | $82,400 +4.7% |
| 2003 | $620 | $78,700 +22.2% |
| 2002 | -- | $64,400 -1.8% |
| 2001 | $634 +4.1% | $65,603 +1.4% |
| 2000 | $609 | $64,689 |
Find assessor info on the county website
Monthly payment
Est. payment
Payment breakdown
Explore the cost of this home by adjusting the details. Changes won't be saved.Climate risks
Neighborhood: 48843
Nearby schools
Schools provided by the listing agent
- High: Howell
- District: Howell
Source: Greater Lansing AOR. This data may not be complete. We recommend contacting the local school district to confirm school assignments for this home.
Similar homes
- $299,9003 bd3 ba1.8k sqft409 Fleming St, Howell, MI 48843For Sale
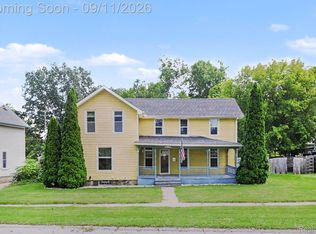
 MLS ID #20261072208, Nathan M Golembiewski, EXP Realty Main. Realcomp II
 - $334,9003 bd1 ba1.4k sqft2457 Pfeifle, Howell, MI 48843For Sale
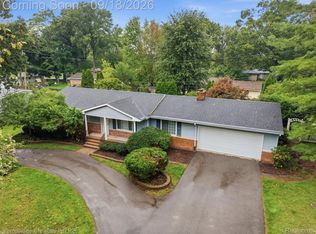 MLS ID #20261065695, Jonathan Rivera, @properties Christie's Int'l RE Northville. Realcomp II
 - $280,0003 bd3 ba1.4k sqft410 S Center St, Howell, MI 48843For Sale
 MLS ID #20261074852, William Maniaci, KW Realty Livingston. Realcomp II
 - $375,0003 bd3 ba2.6k sqft441 Natanna Dr, Howell, MI 48843For Sale
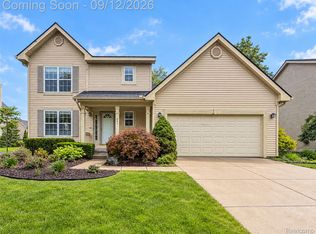 MLS ID #20261071321, Michael Perna, EXP Realty The Perna Team. Realcomp II
 - $385,0003 bd3 ba2.6k sqft1352 Catherines Way, Howell, MI 48843For SaleMLS ID #20261070856, Chuck Wilks, 3DX Real Estate-Brighton. Realcomp II
- $350,0006 bd2 ba1.6k sqft2931/2935 Spring Hill Dr, Howell, MI 48843For SaleMLS ID #20261056669, Honghao Meng, Prestige Real Estate Group LLC. Realcomp II
- $299,9003 bd3 ba1.7k sqft551 Indian Oaks Dr, Howell, MI 48843For SaleMLS ID #20261045251, Katie A Wright, Keller Williams Premier. Realcomp II
- $339,9003 bd1 ba1.4k sqft5820 Mack Rd, Howell, MI 48855For SaleMLS ID #20261070098, Nathan B Oake, Griffith Realty. Realcomp II
- $335,0003 bd1 ba1.5k sqft8796 Coyle Dr, Pinckney, MI 48169For SaleMLS ID #20261058844, Michael Perna, EXP Realty The Perna Team. Realcomp II
- $329,9003 bd2 ba2.1k sqft15921 W M 36, Pinckney, MI 48169For SaleMLS ID #20261055995, Dina E Sabuda, Sabuda & Associates LLC. Realcomp II
- $339,9004 bd2 ba1.5k sqft9060 Wildwood Lake Dr, Whitmore Lake, MI 48189For Sale
 MLS ID #50222274, Colleen Stocker, JD & Associates Realtors. MiRealSource
 - $325,0004 bd3 ba2k sqft9405 Spicer Rd, Brighton, MI 48116For SaleMLS ID #20261056248, Jason C Matt, EXP Z Real Estate. Realcomp II
- $409,0002 bd2 ba1.4k sqft1186 Chemung Dr, Howell, MI 48843For SaleMLS ID #20261073027, Margaret Lauinger, RE/MAX Platinum. Realcomp II
- $305,0004 bd2 ba1.2k sqft250 E Canyon Dr, Milford, MI 48380For SaleMLS ID #20261049775, Rebecca Williamson, RE/MAX Classic. Realcomp II
- $324,9003 bd1 ba2.5k sqft11028 Brimley Rd, Webberville, MI 48892For SaleMLS ID #20261060798, Stephen J Kashat, Real Estate One-W Blmfld. Realcomp II
- $305,0003 bd3 ba2k sqft8601 Kalamazoo River Dr, Fowlerville, MI 48836For SaleMLS ID #20261072076, Michelle R Klump, EXP Realty Main. Realcomp II
- $340,0003 bd2 ba1.2k sqft3427 W Shiawassee Ave, Fenton, MI 48430For Sale
 MLS ID #26047143, Aleksandr Milshteyn, Real Estate One Inc. MichRIC
 - $299,5004 bd2 ba1.6k sqft12389 White Lake Rd, Fenton, MI 48430For SaleMLS ID #20261068218, Wally Schram, AmeriTrust Realty Corporation. Realcomp II
- $309,9003 bd1 ba1.8k sqft612 S East St, Fenton, MI 48430For SaleMLS ID #20261058338, Barry Tiemann, Berkshire Hathaway HomeServices Michigan Real Est. Realcomp II
