Lake Life Looks Good on You!
Cute as a button, twice the lot, and right on the lake! Welcome to 1186 Chemung Drive, your chance to own a charming piece of all-sports Lake Chemung in Howell. This adorable lakefront property brings all the laid-back, up-north vibes you love, while keeping you conveniently close to both Howell and Brighton. Talk about the best of both worlds!
Step inside and you'll immediately feel at home. The welcoming foyer sets the tone, with a sweet little pantry tucked nearby to keep lake-life essentials organized. The home features 2 bedrooms and 2 full baths, with a comfortable mix of wood and carpet throughout. A large laundry room adds plenty of everyday convenience.
But let's talk about the real star of the show — THE LAKE! And there's even more to love because this property includes TWO LOTS! Your dock is included, so grab the floaties, fishing poles, kayaks, or favorite beverage and start making those unforgettable lake memories. Morning coffee with a view? Absolutely. Afternoon swims? You bet. Gorgeous sunsets? They come with the property!
Need room for your toys, tools, or favorite hobbies? The detached large garage with workshop has you covered.
As an added bonus, the seller is providing a one-year 2-10 Home Warranty for the next homeowner — because a little extra peace of mind is always a good thing.
Whether you're dreaming of a year-round lakefront home, a weekend getaway, or simply a place where summer seems to last a little longer, 1186 Chemung Drive is ready to make some memories.
Two lots. Lakefront. All-sports fun. Up-north feel. Close-to-everything convenience.
What are you waiting for? Come fall in love!
Pending
$409,000
1186 Chemung Dr, Howell, MI 48843
2beds
1,454sqft
Single Family Residence
Built in 1940
9,583 Square Feet Lot
$411,300 Zestimate®
$281/sqft
$-- HOA
What's special
- 13 days
- 1,832
- 121
Likely to sell faster than
Zillow last checked:
Listing updated:
Listed by:
Margaret Lauinger 517-304-2476,
RE/MAX Platinum 810-227-4600
Source: Realcomp II,MLS#: 20261073027
Facts & features
Interior
Bedrooms & bathrooms
- Bedrooms: 2
- Bathrooms: 2
- Full bathrooms: 2
Primary bedroom
- Level: Entry
- Area: 143
- Dimensions: 13 X 11
Bedroom
- Level: Entry
- Area: 195
- Dimensions: 15 X 13
Primary bathroom
- Level: Entry
- Area: 88
- Dimensions: 8 X 11
Other
- Level: Entry
- Area: 32
- Dimensions: 8 X 4
Dining room
- Level: Entry
- Area: 154
- Dimensions: 14 X 11
Kitchen
- Level: Entry
- Area: 108
- Dimensions: 9 X 12
Laundry
- Level: Entry
- Area: 96
- Dimensions: 12 X 8
Living room
- Level: Entry
- Area: 168
- Dimensions: 14 X 12
Other
- Level: Entry
- Area: 132
- Dimensions: 11 X 12
Other
- Level: Entry
- Area: 171
- Dimensions: 19 X 9
Other
- Level: Entry
- Area: 16
- Dimensions: 4 X 4
Sitting room
- Level: Entry
- Area: 240
- Dimensions: 30 X 8
Heating
- Forced Air, Natural Gas
Cooling
- Ceiling Fans, Central Air
Appliances
- Laundry: Gas Dryer Hookup, Laundry Room, Washer Hookup
Features
- Programmable Thermostat
- Has basement: No
- Has fireplace: Yes
- Fireplace features: Family Room, Wood Burning
Interior area
- Total interior livable area: 1,454 sqft
- Finished area above ground: 1,454
Video & virtual tour
Property
Parking
- Total spaces: 3
- Parking features: Three Car Garage, Detached, Electricityin Garage, Garage Faces Front, Garage Door Opener, Parking Pad, Workshop In Garage
- Garage spaces: 3
Features
- Levels: One
- Stories: 1
- Entry location: GroundLevelwSteps
- Patio & porch: Deck, Porch
- Pool features: None
- On waterfront: Yes
- Waterfront features: All Sports Lake, Direct Water Frontage, Dock Facilities, Lake Front, Lake Privileges, Private Water Frontage, Waterfront
- Body of water: Lake Chemung
Lot
- Size: 9,583 Square Feet
- Dimensions: 50 x 150
- Features: Near Golf Course, Water View
Details
- Parcel number: 1110201036
- Special conditions: Short Sale No,Standard
Construction
Type & style
- Home type: SingleFamily
- Architectural style: Ranch
- Property subtype: Single Family Residence
Materials
- Wood Siding
- Foundation: Crawl Space
- Roof: Asphalt
Condition
- New construction: No
- Year built: 1940
Details
- Warranty included: Yes
Utilities & green energy
- Sewer: Public Sewer
- Water: Well
Community & HOA
Community
- Subdivision: MC NAMARAS
HOA
- Has HOA: No
Location
- Region: Howell
Financial & listing details
- Price per square foot: $281/sqft
- Tax assessed value: $79,326
- Annual tax amount: $2,418
- Date on market: 9/11/2026
- Cumulative days on market: 13 days
- Listing agreement: Exclusive Right To Sell
- Listing terms: Cash,Conventional
- Exclusions: Exclusion(s) Exist
Estimated market value
$411,300
$391,000 - $432,000
$2,136/mo
Price history
| Date | Event | Price |
|---|---|---|
| 9/19/2026 | Pending sale | $409,000$281/sqft |
Source:  Realcomp II #20261073027 Report a problem Realcomp II #20261073027 Report a problem | ||
| 9/11/2026 | Listed for sale | $409,000$281/sqft |
Source: Realcomp II #20261073027 Report a problem | ||
Public tax history
| Year | Property taxes | Tax assessment |
|---|---|---|
| 2026 | -- | $239,600 +16.6% |
| 2025 | -- | $205,500 +7.5% |
| 2024 | -- | $191,100 +4.4% |
| 2023 | -- | $183,100 +15.2% |
| 2022 | -- | $159,000 +13% |
| 2021 | -- | $140,700 +3.7% |
| 2020 | -- | $135,700 +2.3% |
| 2019 | $1,789 +152.5% | $132,700 +8.9% |
| 2018 | $708 | $121,900 +7% |
| 2017 | -- | $113,900 -2.2% |
| 2016 | -- | $116,500 +7.6% |
| 2014 | -- | $108,300 +10.5% |
| 2012 | $1,440 | $98,000 -2.6% |
| 2011 | -- | $100,600 -4.9% |
| 2010 | -- | $105,800 -3.6% |
| 2009 | -- | $109,700 -11.2% |
| 2008 | -- | $123,600 |
| 2007 | $715 +12.6% | -- |
| 2006 | $636 -41.5% | $114,000 +65.5% |
| 2005 | $1,087 -6.6% | $68,900 +3.3% |
| 2003 | $1,163 | $66,700 +6% |
| 2002 | -- | $62,900 +9.6% |
| 2001 | $1,153 +4.6% | $57,400 +1.2% |
| 2000 | $1,102 | $56,700 |
Find assessor info on the county website
Monthly payment
Est. payment
Payment breakdown
Explore the cost of this home by adjusting the details. Changes won't be saved.Climate risks
Neighborhood: 48843
Similar homes
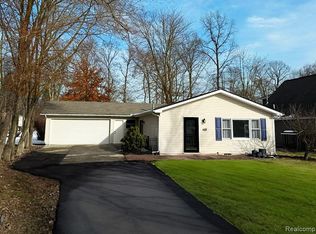
- $410,0003 bd3 ba1.9k sqft1636 Arbor View Ln, Howell, MI 48843For Sale

 MLS ID #20261075857, Renee D DeKroub, RE/MAX Platinum. Realcomp II
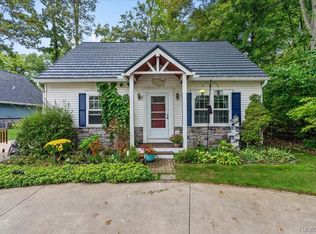
 - $528,0004 bd2 ba1.9k sqft5504 Wildwood Dr, Howell, MI 48843For Sale
 MLS ID #20261039625, Diana Rencsak, RE/MAX Platinum. Realcomp II
 - $395,0003 bd2 ba1.7k sqft8320 Hillpoint Dr, Brighton, MI 48116For Sale
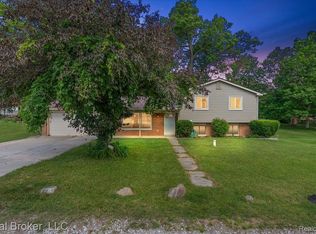 MLS ID #20261076532, Eric Meldrum, Real Broker, LLC. Realcomp II
 - $325,0003 bd1 ba1.4k sqft1210 Sunrise Park St, Howell, MI 48843For Sale
 MLS ID #20261060986, Laura L Toms, Century 21 Affiliated. Realcomp II
 - $399,9993 bd2 ba1.3k sqft11044 Grand River Ave, Brighton, MI 48116For SaleMLS ID #20261046397, Ron Yarbrough, Avera Realty. Realcomp II
- $280,0003 bd3 ba1.4k sqft410 S Center St, Howell, MI 48843For SaleMLS ID #20261074852, William Maniaci, KW Realty Livingston. Realcomp II
- $350,0003 bd2 ba2.1k sqft6764 Grand Beach Dr, Brighton, MI 48114For SaleMLS ID #20261057154, Barbara K Keila, Benjamin Management Group, Inc. Realcomp II
- $409,9004 bd2 ba1.5k sqft8370 W Rolston Rd, Linden, MI 48451For SaleMLS ID #20261049672, Patrick Starrs, RE/MAX Platinum-Fenton. Realcomp II
- $299,0002 bd1 ba864 sqft1382 Lucy Rd, Howell, MI 48843For SaleMLS ID #20261061969, Dannielle Smail, Partners Real Estate Professionals PC. Realcomp II
- $445,0003 bd2 ba1.9k sqft5134 Red Fox Dr, Brighton, MI 48114For SaleMLS ID #20261061704, Annette Monette, Coldwell Banker Town & Country. Realcomp II
- $390,0002 bd1 ba1.3k sqft6390 Buckshore Dr, Whitmore Lake, MI 48189For SaleMLS ID #20261070219, Rick Beaudin, KW Realty Livingston. Realcomp II
- $425,0004 bd2 ba1.9k sqft1030 W Livingston Rd, Highland, MI 48357For SaleMLS ID #20261071923, Angela E Aronson, Berkshire Hathaway HomeServices Michigan Real Est. Realcomp II
- $289,9004 bd1 ba1.7k sqft821 Dearborn St, Howell, MI 48843For SaleMLS ID #20261071356, Jeff Amburgy, Real Estate One-Brighton. Realcomp II
- $329,9003 bd1 ba1.4k sqft5820 Mack Rd, Howell, MI 48855For SaleMLS ID #20261070098, Nathan B Oake, Griffith Realty. Realcomp II
- $324,9953 bd2 ba1.1k sqft515 W Clinton St, Howell, MI 48843For SaleMLS ID #20261024899, Chris Stefanopoulos, Max Broock, REALTORS®-Bloomfield Hills. Realcomp II
- $359,9003 bd2 ba1.3k sqft1270 McCoy St, Wolverine Lake, MI 48390For SaleMLS ID #20261073218, Cindy Perks, National Realty Centers, Inc. Realcomp II
- $429,9003 bd2 ba1.8k sqft8636 Hidden Lake Dr, Howell, MI 48855For SaleMLS ID #20261062006, Burt Smith, Caldera Real Estate Group. Realcomp II
- $425,0003 bd2 ba1.7k sqft12821 Ten Mile Rd, South Lyon, MI 48178For SaleMLS ID #20261071604, Scott Craver, Opul Realty. Realcomp II
- $379,9993 bd2 ba1.7k sqft323 E Liberty St, South Lyon, MI 48178For SaleMLS ID #20261073075, Timothy Hillmer, Century 21 Curran & Oberski. Realcomp II
- $379,0003 bd2 ba1.6k sqft619 E Shore Dr, Whitmore Lake, MI 48189For SaleMLS ID #20261072373, Marilyn Handloser, RE/MAX Classic. Realcomp II
