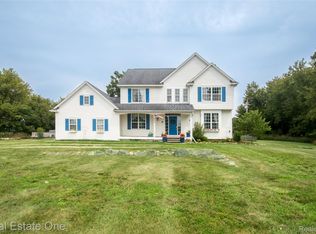
***Home's Current 2.875% Interest Rate Mortgage is Assumable!*** Move right into this completely updated split-level home, nestled on a private two-acre lot featuring a large fenced backyard and an impressive 30x60 pole barn equipped with a two-car garage door, two side one-car bays, and 200amp service. The bright interior showcases brand-new LVP flooring, fresh paint, and modern lighting throughout, perfectly complementing the stunning updated kitchen complete with fresh shaker cabinets and durable butcher block countertops. Offering the ideal blend of modern style and versatile country living, this exceptional property is ready for its next owner—schedule your private tour today!
For sale
Price cut: $25K (8/27)
$324,900
11028 Brimley Rd, Webberville, MI 48892
3beds
2,544sqft
Single Family Residence
Built in 1970
2 Acres Lot
$321,000 Zestimate®
$128/sqft
$-- HOA
What's special
- 52 days
- 768
- 56
Zillow last checked:
Listing updated:
Listed by:
Stephen J Kashat 248-419-3174,
Real Estate One-W Blmfld 248-851-4100
Source: Realcomp II,MLS#: 20261060798
Facts & features
Interior
Bedrooms & bathrooms
- Bedrooms: 3
- Bathrooms: 1
- Full bathrooms: 1
Primary bedroom
- Level: Second
- Area: 150
- Dimensions: 15 X 10
Bedroom
- Level: Second
- Area: 120
- Dimensions: 12 X 10
Bedroom
- Level: Second
- Area: 132
- Dimensions: 12 X 11
Other
- Level: Second
- Area: 55
- Dimensions: 11 X 5
Other
- Level: Entry
- Area: 156
- Dimensions: 13 X 12
Great room
- Level: Entry
- Area: 231
- Dimensions: 21 X 11
Kitchen
- Level: Entry
- Area: 99
- Dimensions: 11 X 9
Laundry
- Level: Lower
- Area: 48
- Dimensions: 8 X 6
Living room
- Level: Lower
- Area: 374
- Dimensions: 22 X 17
Heating
- Forced Air, Propane, Wood
Cooling
- Ceiling Fans
Appliances
- Included: Dishwasher, Dryer, Free Standing Electric Oven, Free Standing Gas Range, Washer
- Laundry: Laundry Room
Features
- Basement: Finished
- Has fireplace: Yes
- Fireplace features: Living Room, Wood Burning
Interior area
- Total interior livable area: 2,544 sqft
- Finished area above ground: 1,872
- Finished area below ground: 672
Property
Parking
- Total spaces: 6
- Parking features: Sixor More Car Garage, Detached, Electricityin Garage
- Garage spaces: 6
Features
- Levels: Tri Level
- Entry location: GroundLevel
- Pool features: None
Lot
- Size: 2 Acres
- Dimensions: 330 x 264
Details
- Parcel number: 0106400008
- Special conditions: Short Sale No,Standard
Construction
Type & style
- Home type: SingleFamily
- Architectural style: Split Level
- Property subtype: Single Family Residence
Materials
- Wood Siding
- Foundation: Basement, Poured
Condition
- New construction: No
- Year built: 1970
- Major remodel year: 2026
Utilities & green energy
- Sewer: Septic Tank
- Water: Well
Community & HOA
HOA
- Has HOA: No
Location
- Region: Webberville
Financial & listing details
- Price per square foot: $128/sqft
- Tax assessed value: $82,679
- Annual tax amount: $2,338
- Date on market: 8/4/2026
- Cumulative days on market: 53 days
- Listing agreement: Exclusive Right To Sell
- Listing terms: Cash,Conventional,FHA,Va Loan
Estimated market value
$321,000
$305,000 - $337,000
$1,820/mo
Price history
| Date | Event | Price |
|---|---|---|
| 8/27/2026 | Price change | $324,900-7.1%$128/sqft |
Source:  Realcomp II #20261060798 Report a problem Realcomp II #20261060798 Report a problem | ||
| 8/4/2026 | Listed for sale | $349,900+40%$138/sqft |
Source: Realcomp II #20261060798 Report a problem | ||
| 1/22/2021 | Sold | $250,000+11.1%$98/sqft |
Source: Public Record Report a problem | ||
| 11/13/2020 | Pending sale | $225,000$88/sqft |
Source: Real Estate One #2200091316 Report a problem | ||
| 11/8/2020 | Listed for sale | $225,000+66.7%$88/sqft |
Source: Real Estate One #2200091316 Report a problem | ||
| 12/2/2016 | Sold | $135,000-3.5%$53/sqft |
Source:  MiRealSource #31306522 Report a problem MiRealSource #31306522 Report a problem | ||
| 11/10/2016 | Pending sale | $139,900$55/sqft |
Source: Coldwell Banker Professionals #31306522 Report a problem | ||
| 10/28/2016 | Listed for sale | $139,900+21.7%$55/sqft |
Source: Coldwell Banker Professionals #31306522 Report a problem | ||
| 5/9/2014 | Sold | $115,000$45/sqft |
Source: MiRealSource #31185238 Report a problem | ||
| 3/23/2014 | Listed for sale | $115,000+64.5%$45/sqft |
Source: CB Professionals #31185238 Report a problem | ||
| 11/8/2008 | Listing removed | $69,900$27/sqft |
Source: NCI #28131467 Report a problem | ||
| 8/6/2008 | Listed for sale | $69,900$27/sqft |
Source: NCI #28131467 Report a problem | ||
Public tax history
| Year | Property taxes | Tax assessment |
|---|---|---|
| 2026 | -- | $114,300 +6.2% |
| 2025 | -- | $107,640 -1.2% |
| 2024 | -- | $108,940 +9.7% |
| 2023 | -- | $99,270 +13.5% |
| 2022 | -- | $87,470 +29% |
| 2021 | -- | $67,800 +0.9% |
| 2020 | -- | $67,180 +0% |
| 2019 | $1,859 +79.5% | $67,150 +6.9% |
| 2018 | $1,036 | $62,790 +1.5% |
| 2017 | -- | $61,860 +7.5% |
| 2016 | -- | $57,570 +13.9% |
| 2014 | -- | $50,560 +26.2% |
| 2012 | $1,110 | $40,050 -9% |
| 2011 | -- | $44,020 -12.4% |
| 2010 | -- | $50,270 -7.9% |
| 2009 | -- | $54,610 -16.2% |
| 2008 | -- | $65,150 |
| 2007 | $575 +17.9% | -- |
| 2006 | $488 -38.7% | $62,830 +2.9% |
| 2005 | $796 +17.5% | $61,060 +2.6% |
| 2003 | $678 | $59,520 +3.4% |
| 2002 | -- | $57,590 +11.5% |
| 2001 | $1,118 -3.6% | $51,650 +3.1% |
| 2000 | $1,159 | $50,100 |
Find assessor info on the county website
Monthly payment
Est. payment
Payment breakdown
Explore the cost of this home by adjusting the details. Changes won't be saved.Climate risks
Neighborhood: 48892
Similar homes
- $294,9003 bd1 ba1.5k sqft4000 E Frost Rd, Webberville, MI 48892For Sale

 MLS ID #20261051747, Dina E Sabuda, Sabuda & Associates LLC. Realcomp II
 - $358,0003 bd2 ba2.1k sqft7715 Hidden Knoll Ct Ne #41, Byron, MI 48418For Sale
 MLS ID #20261063473, Keri Banaszewski, Back Home Realty LLC. Realcomp II
 - $325,0003 bd2 ba2.1k sqft2711 Hibbard Rd, Corunna, MI 48817For Sale

 MLS ID #50219960, Morgan Beilfuss, The Home Office Realty LLC. MiRealSource
 - $449,6004 bd3 ba2.5k sqft145 S Stockbridge Rd, Webberville, MI 48892For Sale
 MLS ID #20261057152, Jeff Amburgy, Real Estate One-Brighton. Realcomp II
 - $319,9003 bd1 ba1.4k sqft5820 Mack Rd, Howell, MI 48855For SaleMLS ID #20261070098, Nathan B Oake, Griffith Realty. Realcomp II
- $320,0003 bd2 ba1.5k sqft11771 Lehring Rd, Byron, MI 48418For SaleMLS ID #20261069393, Stephen Heilner, NextHome Statewide Real Estate. Realcomp II
- $325,0004 bd3 ba1.8k sqft5844 Green Rd, Haslett, MI 48840For SaleMLS ID #20261072992, Brandon Johnson, eXp Realty Best Life and Company. Realcomp II
- $315,0004 bd3 ba1.4k sqft8886 Coleman Rd, Haslett, MI 48840For Sale
 MLS ID #26040972, Christian Michael Braun, Re/Max Real Estate Professionals. MichRIC
 - $329,9003 bd3 ba2.4k sqft10250 Duffield Rd, Gaines, MI 48436For SaleMLS ID #20261073959, Kelli Garman, Real Estate For A CAUSE. Realcomp II
- $339,9003 bd2 ba1.7k sqft11935 Beardslee Rd, Perry, MI 48872For SaleMLS ID #20261061975, Stephan Sanders, Brookstone, Realtors LLC. Realcomp II
- $299,9003 bd3 ba3.1k sqft201 Lyman St, Corunna, MI 48817For SaleMLS ID #20261072353, Jack Smith, Coldwell Banker Professionals. Realcomp II
- $299,0004 bd2 ba1.6k sqft8330 Baldwin Rd, Gaines, MI 48436For SaleMLS ID #20261074817, Todd Fedie, KW Realty Livingston. Realcomp II
- $300,0003 bd2 ba2k sqft15270 Ripple Dr, Linden, MI 48451For SaleMLS ID #20261073234, Bianca Lopez, Remerica United Realty. Realcomp II
- $475,0003 bd2 ba1.9k sqft5644 Bath Rd, Bancroft, MI 48414For SaleMLS ID #20261074337, Jeffrey A Zielinski, RE/MAX Platinum-Fenton. Realcomp II
- $279,9005 bd2 ba1.8k sqft4802 & 4802-1/2 Mill Rd, Bancroft, MI 48414For SaleMLS ID #50216112, Sylvia Naranjo, Kori Shook & Associates. MiRealSource
- $219,9004 bd1 ba1.4k sqft223 N Main St, Webberville, MI 48892For SaleMLS ID #20261050416, Anthony Djon, Anthony Djon Luxury Real Estate. Realcomp II
- $289,9003 bd3 ba1.7k sqft891 Moss Glen Cir, Haslett, MI 48840For SaleMLS ID #26045551, Christian Michael Braun, Re/Max Real Estate Professionals. MichRIC
- $259,9004 bd1 ba1.8k sqft7008 & 7010 S M52 Hwy, Owosso, MI 48867For SaleMLS ID #50221597, Charles Poag, Charles Poag Realty. MiRealSource
- $399,9006 bd3 ba2.9k sqft252 Pinewood Dr, Fowlerville, MI 48836For SaleMLS ID #20261066474, April R Seeburger, Remerica United Realty-Brighton. Realcomp II
