Privacy in front and back-natural areas. Great house in a great neighborhood, close to downtown Brighton, I-96, US-23 and Spencer Elementary. The garages might be calling your name - 2 car attached garage plus additional 2 car garage. Wonderful flat backyard is perfect for play/entertaining and is home to a newer heated above ground pool. Other features include huge bedrooms, newer appliances, 2 decks and large rear shed.
Pending
$410,000
4851 Canyon Oaks Dr, Brighton, MI 48114
4beds
2,750sqft
:
Get pre-qualified$2,692/mo
Single Family Residence
Built in 1977
0.62 Acres Lot
$426,100 Zestimate®
$149/sqft
$80/mo HOA
What's special
- 19 days |
- 2,688 |
- 263 |
Likely to sell faster than
Zillow last checked:
Listing updated:
Listed by:
Todd Buckley 810-229-7000,
The Buckley Jolley R E Team 810-229-7000,
Simon Posselt 810-229-7000,
The Buckley Jolley R E Team
Source: Realcomp II,MLS#: 20261057202
Facts & features
Interior
Bedrooms & bathrooms
- Bedrooms: 4
- Bathrooms: 3
- Full bathrooms: 2
- 1/2 bathrooms: 1
Primary bedroom
- Level: Second
- Area: 180
- Dimensions: 15 X 12
Bedroom
- Level: Second
- Area: 144
- Dimensions: 12 X 12
Bedroom
- Level: Second
- Area: 120
- Dimensions: 12 X 10
Bedroom
- Level: Second
- Area: 120
- Dimensions: 12 X 10
Primary bathroom
- Level: Second
- Area: 64
- Dimensions: 8 X 8
Other
- Level: Second
- Area: 64
- Dimensions: 8 X 8
Other
- Level: Entry
- Area: 16
- Dimensions: 4 X 4
Dining room
- Level: Entry
- Area: 144
- Dimensions: 12 X 12
Family room
- Level: Entry
- Area: 180
- Dimensions: 15 X 12
Family room
- Level: Basement
- Area: 240
- Dimensions: 20 X 12
Kitchen
- Level: Entry
- Area: 180
- Dimensions: 15 X 12
Laundry
- Level: Entry
- Area: 35
- Dimensions: 7 X 5
Living room
- Level: Entry
- Area: 210
- Dimensions: 15 X 14
Heating
- Forced Air, Natural Gas
Cooling
- Attic Fan, Ceiling Fans, Central Air
Appliances
- Included: Dishwasher, Disposal, Dryer, Free Standing Electric Range, Free Standing Refrigerator, Microwave, Washer
- Laundry: Laundry Room
Features
- Basement: Finished,Walk Out Access
- Has fireplace: Yes
- Fireplace features: Gas, Great Room
Interior area
- Total interior livable area: 2,750 sqft
- Finished area above ground: 2,200
- Finished area below ground: 550
Property
Parking
- Total spaces: 4.5
- Parking features: Twoand Half Car Garage, Two Car Garage, Attached, Detached
- Attached garage spaces: 4.5
Features
- Levels: Two
- Stories: 2
- Entry location: GroundLevelwSteps
- Patio & porch: Covered, Deck, Patio, Porch
- Pool features: Above Ground, Outdoor Pool
Lot
- Size: 0.62 Acres
- Dimensions: 98 x 253 x 93 x 252
- Features: Hilly Ravine
Details
- Additional structures: Second Garage, Sheds
- Parcel number: 1228301018
- Special conditions: Short Sale No,Standard
Construction
Type & style
- Home type: SingleFamily
- Architectural style: Colonial
- Property subtype: Single Family Residence
Materials
- Brick, Wood Siding
- Foundation: Basement, Poured
- Roof: Asphalt
Condition
- New construction: No
- Year built: 1977
Utilities & green energy
- Sewer: Septic Tank
- Water: Community
- Utilities for property: Underground Utilities
Community & HOA
Community
- Subdivision: HARVEST HILLS
HOA
- Has HOA: Yes
- Services included: Trash, Water
- HOA fee: $240 quarterly
- HOA phone: 810-388-9300
Location
- Region: Brighton
Financial & listing details
- Price per square foot: $149/sqft
- Tax assessed value: $178,345
- Annual tax amount: $3,493
- Date on market: 7/25/2026
- Cumulative days on market: 19 days
- Listing agreement: Exclusive Right To Sell
- Listing terms: Cash,Conventional
Estimated market value
$426,100
$405,000 - $447,000
$4,532/mo
Price history
| Date | Event | Price |
|---|---|---|
| 7/27/2026 | Pending sale | $410,000$149/sqft |
Source:  Realcomp II #20261057202 Report a problem Realcomp II #20261057202 Report a problem | ||
| 7/25/2026 | Listed for sale | $410,000+63.9%$149/sqft |
Source: Realcomp II #20261057202 Report a problem | ||
| 1/23/2019 | Sold | $250,200-10.6%$91/sqft |
Source: Public Record Report a problem | ||
| 1/16/2019 | Pending sale | $279,900$102/sqft |
Source: Coldwell Banker Town & Country Real Estate #219004332 Report a problem | ||
| 1/15/2019 | Listed for sale | $279,900+0.7%$102/sqft |
Source: Coldwell Banker Town & Country Real Estate #219004332 Report a problem | ||
| 8/2/2017 | Sold | $278,000-2.4%$101/sqft |
Source: Agent Provided Report a problem | ||
| 7/12/2017 | Pending sale | $284,900$104/sqft |
Source: Coldwell Banker Town & Country Real Estate #217053848 Report a problem | ||
| 7/7/2017 | Listed for sale | $284,900$104/sqft |
Source: Coldwell Banker Town & Country Real Estate #217053848 Report a problem | ||
| 7/5/2017 | Pending sale | $284,900$104/sqft |
Source: Coldwell Banker Town & Country Real Estate #217053848 Report a problem | ||
| 6/23/2017 | Listed for sale | $284,900+11296%$104/sqft |
Source: Coldwell Banker T & C Real Est #217053848 Report a problem | ||
| 8/1/2016 | Sold | $2,500-99.1%$1/sqft |
Source: Agent Provided Report a problem | ||
| 6/30/2016 | Listed for sale | $279,900$102/sqft |
Source: Coldwell Banker Town & Country Real Estate #216061344 Report a problem | ||
| 6/27/2016 | Pending sale | $279,900$102/sqft |
Source: Coldwell Banker Town & Country Real Estate #216061344 Report a problem | ||
| 6/17/2016 | Listed for sale | $279,900+107.3%$102/sqft |
Source: Coldwell Banker T & C Real Est #216060195 Report a problem | ||
| 3/22/2016 | Sold | $135,000-54.8%$49/sqft |
Source: Public Record Report a problem | ||
| 10/7/2015 | Price change | $299,000-6.3%$109/sqft |
Source: Owner Report a problem | ||
| 9/14/2015 | Listed for sale | $319,000+99.4%$116/sqft |
Source: Owner Report a problem | ||
| 9/1/2015 | Sold | $160,000-6.4%$58/sqft |
Source: Public Record Report a problem | ||
| 7/2/2015 | Price change | $170,910-10%$62/sqft |
Source: Coldwell Banker Weir Manuel #215041522 Report a problem | ||
| 4/17/2015 | Price change | $189,900-7.3%$69/sqft |
Source: Coldwell Banker Weir Manuel #215027985 Report a problem | ||
| 4/1/2015 | Listed for sale | $204,900-5.6%$75/sqft |
Source: Coldwell Banker Weir Manuel #215027985 Report a problem | ||
| 12/16/2014 | Listing removed | $217,000$79/sqft |
Source: Coldwell Banker Weir Manuel #214123671 Report a problem | ||
| 12/8/2014 | Price change | $217,000+19.4%$79/sqft |
Source: Coldwell Banker Weir Manuel-NV #214123671 Report a problem | ||
| 11/25/2014 | Listed for sale | -- |
Source: Auction.com Report a problem | ||
| 10/16/2014 | Listing removed | -- |
Source: Auction.com Report a problem | ||
| 2/6/2014 | Sold | $181,755$66/sqft |
Source: Public Record Report a problem | ||
Public tax history
| Year | Property taxes | Tax assessment |
|---|---|---|
| 2025 | $3,847 +4.5% | $201,200 +7.8% |
| 2024 | $3,680 +0.8% | $186,600 +5.3% |
| 2023 | $3,651 +2.7% | $177,200 +11.5% |
| 2022 | $3,555 | $158,900 +4.8% |
| 2021 | -- | $151,600 +1.1% |
| 2020 | -- | $150,000 +21.6% |
| 2019 | $3,464 +126.2% | $123,400 -9.4% |
| 2018 | $1,531 -60.2% | $136,200 +10.4% |
| 2017 | $3,852 | $123,400 -0.6% |
| 2016 | $3,852 | $124,100 +11.4% |
| 2014 | $3,852 +70.7% | $111,430 +7% |
| 2012 | $2,256 | $104,100 -1.7% |
| 2011 | -- | $105,940 -2.9% |
| 2010 | -- | $109,158 -5.2% |
| 2009 | -- | $115,171 -10.8% |
| 2008 | -- | $129,146 -5.4% |
| 2007 | $1,142 +17.9% | $136,476 +2% |
| 2006 | $969 +19.6% | $133,832 -3.3% |
| 2005 | $810 -58.9% | $138,387 +16.7% |
| 2003 | $1,971 | $118,596 |
| 2002 | -- | -- |
| 2001 | -- | -- |
| 2000 | $2,420 | $99,326 |
Find assessor info on the county website
Monthly payment
Est. payment
Payment breakdown
Explore the cost of this home by adjusting the details. Changes won't be saved.Climate risks
Neighborhood: 48114
Nearby schools
GreatSchools rating
- 10/10Spencer Road Elementary SchoolGrades: K-4Distance: 0.5 mi
- 7/10Scranton Middle SchoolGrades: 7-8Distance: 2.8 mi
- 7/10Brighton High SchoolGrades: 9-12Distance: 2.6 mi
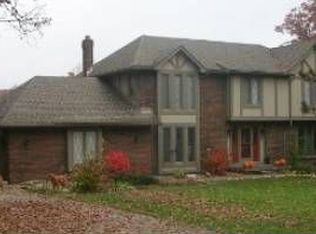
- $553,5004 bd4 ba2.9k sqft4837 Canyon Oaks Dr, Brighton, MI 48114Off Market
- $451,4003 bd3 ba3.1k sqft4865 Canyon Oaks Dr, Brighton, MI 48114Off Market
- $604,4005 bd3 ba3.8k sqft4823 Canyon Oaks Dr, Brighton, MI 48114Off Market
- $432,4004 bd3 ba2.2k sqft4809 Canyon Oaks Dr, Brighton, MI 48114Off Market

- $405,5003 bd2 ba2k sqft4795 Canyon Oaks Dr, Brighton, MI 48114Off Market
- $491,5005 bd4 ba2.3k sqft4826 Canyon Oaks Dr, Brighton, MI 48114Off Market
- $437,1004 bd3 ba2k sqft4814 Canyon Oaks Dr, Brighton, MI 48114Off Market
- $414,0004 bd3 ba3.2k sqft4781 Canyon Oaks Dr, Brighton, MI 48114Sold
A local agent can set up tours, give advice and negotiate with sellers.
Similar homes
- $509,0004 bd3 ba2.3k sqft7892 Birkenstock Dr, Brighton, MI 48114For Sale
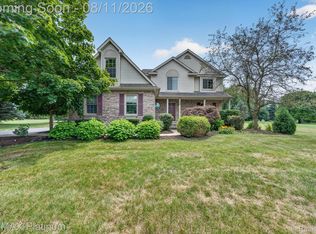
 MLS ID #20261061346, Sherri L Kobylarz, RE/MAX Platinum. Realcomp II
 - $399,9005 bd2 ba2.2k sqft10507 Lafollette Dr, Brighton, MI 48114For Sale
 MLS ID #20261056211, Simon Posselt, The Buckley Jolley R E Team. Realcomp II
 - $409,9003 bd2 ba1.8k sqft808 Oak Ridge Ct, Brighton, MI 48116For Sale
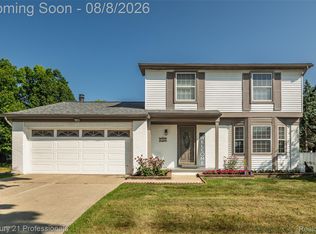 MLS ID #20261051257, Scott Rose, Century 21 Professionals Troy. Realcomp II
 - $575,0004 bd4 ba3.4k sqft5342 Red Fox Dr, Brighton, MI 48114For Sale
 MLS ID #20261055354, Laura Cattermole, Keller Williams Paint Creek. Realcomp II
 - $489,9004 bd3 ba3.2k sqft2915 Dunsary Ln, Brighton, MI 48114For SaleMLS ID #20261032654, Suzanne L Cavanaugh Stabile, Home Realty Partners. Realcomp II
- $500,0004 bd3 ba2.7k sqft7829 Hillside Lakes Dr, Brighton, MI 48116For SaleMLS ID #20261062120, Todd Buckley, The Buckley Jolley R E Team. Realcomp II
- $480,0004 bd3 ba2.9k sqft9016 Hyacinth Way, Brighton, MI 48116SoldMLS ID #20261051161, Christine Tiderington, Coldwell Banker Town & Country. Realcomp II
- $410,0003 bd2 ba1.7k sqft8320 Hillpoint Dr, Brighton, MI 48116For SaleMLS ID #20261040703, Eric Meldrum, Real Broker, LLC. Realcomp II
- $490,0004 bd3 ba3.1k sqft9019 Silver Pine Dr, South Lyon, MI 48178For SaleMLS ID #20261059262, Elizabeth Primeau, @properties Christie's Int'l R.E. Royal Oak. Realcomp II
- $524,9003 bd3 ba2.6k sqft2100 Ore Creek Ln, Brighton, MI 48114For SaleMLS ID #20261044616, Jasmine Dockery, ICON Realty Experts, LLC. Realcomp II
- $415,0004 bd2 ba2.1k sqft1580 Mercedes St, West Bloomfield, MI 48324For SaleMLS ID #20261058712, Justin Fralick, Max Broock, REALTORS®-Birmingham. Realcomp II
- $450,0004 bd3 ba3.6k sqft5885 Rowland Pine Ct, Howell, MI 48843For SaleMLS ID #20261061120, Steven McEuen, KW Professionals Brighton. Realcomp II
- $435,0003 bd3 ba3.4k sqft5870 Darbwood Ln, West Bloomfield, MI 48324For SaleMLS ID #20261058817, Lauren Fortinberry, Century 21 Professionals Clarkston. Realcomp II
- $469,9004 bd3 ba3.5k sqft31034 Berryhill St, Farmington Hills, MI 48331For SaleMLS ID #20261061267, Nadia F Dalou, Max Broock Realtors. Realcomp II
- $389,0004 bd3 ba1.8k sqft12232 Dentonview Dr, Fenton, MI 48430For SaleMLS ID #20261061365, Ryan D Nardozzi, 3DX Real Estate-Brighton. Realcomp II
- $435,0004 bd3 ba2k sqft2268 Crystal Crossing Dr, Howell, MI 48843For SaleMLS ID #20261061560, Caitlyn Urquhart, Brookstone, Realtors LLC. Realcomp II
- $485,0003 bd4 ba2.3k sqft8655 Pettysville Rd, Pinckney, MI 48169For SaleMLS ID #20261060461, Natalie Goodwin Vanoyen, RE/MAX Classic. Realcomp II
- $500,0003 bd2 ba1.8k sqft28200 N Dixboro Rd, South Lyon, MI 48178For SaleMLS ID #20261060651, Jamey Kramer, RE/MAX Classic. Realcomp II
- $459,9004 bd3 ba2.2k sqft3332 Woodruff Meadows Ct, Highland, MI 48357For SaleMLS ID #20261058399, Elizabeth J Young, Signature Sotheby's International Realty Bham. Realcomp II
- $389,9993 bd2 ba1.7k sqft323 E Liberty St, South Lyon, MI 48178For SaleMLS ID #20261057642, Timothy Hillmer, Century 21 Curran & Oberski. Realcomp II
