Incredible 4 bedroom ranch set on a sprawling 4.78 acre lot and offering over 3,600 square feet of finished living space. This beautifully updated home features numerous upgrades including; newer appliances, furnace, heat pump and central air. Energy efficient Hansen windows and a new roof adds peace of mind. The finished walkout basement expands your living space with a full bath, second primary bedroom and an impressive 36x26 family room. Additional highlights include newer driveway, updated garage door and a horse barn, making this property ideal for equestrian enthusiasts! Enjoy the tranquility of country living with easy access to all city amenities and land with amazing wildlife and mature fruit trees, also may support hunting activities. This property delivers versatility and charm.
For sale
$450,000
5885 Rowland Pine Ct, Howell, MI 48843
4beds
3,696sqft
Single Family Residence
Built in 2004
4.78 Acres Lot
$443,400 Zestimate®
$122/sqft
$-- HOA
What's special
- 13 days |
- 2,040 |
- 151 |
Zillow last checked:
Listing updated:
Listed by:
Steven McEuen 810-224-7900,
KW Professionals Brighton 810-224-7900,
Lloyd C O'Dell 734-858-2000,
KW Professionals
Source: Realcomp II,MLS#: 20261061120
Facts & features
Interior
Bedrooms & bathrooms
- Bedrooms: 4
- Bathrooms: 3
- Full bathrooms: 3
Primary bedroom
- Level: Entry
- Area: 195
- Dimensions: 15 X 13
Bedroom
- Level: Entry
- Area: 121
- Dimensions: 11 X 11
Bedroom
- Level: Basement
- Area: 247
- Dimensions: 19 X 13
Bedroom
- Level: Entry
- Area: 130
- Dimensions: 13 X 10
Primary bathroom
- Level: Entry
- Area: 54
- Dimensions: 9 X 6
Other
- Level: Basement
- Area: 56
- Dimensions: 8 X 7
Other
- Level: Entry
- Area: 90
- Dimensions: 10 X 9
Dining room
- Level: Entry
- Area: 169
- Dimensions: 13 X 13
Great room
- Level: Entry
- Area: 324
- Dimensions: 18 X 18
Kitchen
- Level: Entry
- Area: 196
- Dimensions: 14 X 14
Laundry
- Level: Entry
- Area: 54
- Dimensions: 9 X 6
Library
- Level: Entry
- Area: 90
- Dimensions: 10 X 9
Heating
- Forced Air, Propane
Cooling
- Ceiling Fans, Central Air
Appliances
- Included: Dishwasher, Disposal, Double Oven, Dryer, Free Standing Gas Oven, Free Standing Gas Range, Free Standing Refrigerator, Propane Cooktop, Washer
Features
- Basement: Finished,Walk Out Access
- Has fireplace: No
Interior area
- Total interior livable area: 3,696 sqft
- Finished area above ground: 1,848
- Finished area below ground: 1,848
Property
Parking
- Total spaces: 2.5
- Parking features: Twoand Half Car Garage, Attached, Direct Access, Electricityin Garage, Heated Garage
- Attached garage spaces: 2.5
Features
- Levels: One
- Stories: 1
- Entry location: GroundLevelwSteps
- Pool features: None
- Fencing: Fenced
Lot
- Size: 4.78 Acres
- Dimensions: 334 x 848
Details
- Additional structures: Stables
- Parcel number: 1018100044
- Special conditions: Short Sale No,Standard
Construction
Type & style
- Home type: SingleFamily
- Architectural style: Modular Home,Ranch
- Property subtype: Single Family Residence
Materials
- Vinyl Siding
- Foundation: Basement, Poured, Sump Pump
- Roof: Asphalt
Condition
- New construction: No
- Year built: 2004
Utilities & green energy
- Sewer: Septic Tank
- Water: Well
- Utilities for property: Cable Available
Community & HOA
HOA
- Has HOA: No
Location
- Region: Howell
Financial & listing details
- Price per square foot: $122/sqft
- Tax assessed value: $163,097
- Annual tax amount: $3,634
- Date on market: 8/8/2026
- Cumulative days on market: 13 days
- Listing agreement: Exclusive Right To Sell
- Listing terms: Cash,Conventional,FHA,Va Loan
- Exclusions: Exclusion(s) Do Not Exist
Estimated market value
$443,400
$421,000 - $466,000
$3,035/mo
Price history
| Date | Event | Price |
|---|---|---|
| 8/8/2026 | Listed for sale | $450,000+11.1%$122/sqft |
Source:  Realcomp II #20261061120 Report a problem Realcomp II #20261061120 Report a problem | ||
| 3/3/2022 | Sold | $405,000+1.3%$110/sqft |
Source: Public Record Report a problem | ||
| 1/14/2022 | Pending sale | $399,900$108/sqft |
Source: Realcomp II #2220001474 Report a problem | ||
| 1/9/2022 | Listed for sale | $399,900+108.8%$108/sqft |
Source: Realcomp II #2220001474 Report a problem | ||
| 5/5/2014 | Sold | $191,530$52/sqft |
Source: Public Record Report a problem | ||
| 2/22/2014 | Pending sale | $191,530$52/sqft |
Source: Partners Real Estate Professionals #214011201 Report a problem | ||
| 2/10/2014 | Listed for sale | $191,530+20.3%$52/sqft |
Source: Partners Real Estate Professionals, pc #214011201 Report a problem | ||
| 4/23/2013 | Sold | $159,215+163.6%$43/sqft |
Source: Public Record Report a problem | ||
| 1/4/2001 | Sold | $60,395$16/sqft |
Source: Public Record Report a problem | ||
Public tax history
| Year | Property taxes | Tax assessment |
|---|---|---|
| 2025 | -- | $182,300 -6.1% |
| 2024 | -- | $194,200 +32.4% |
| 2023 | -- | $146,700 +7.5% |
| 2022 | -- | $136,500 -0.5% |
| 2021 | -- | $137,200 +10.4% |
| 2020 | -- | $124,300 +5.4% |
| 2019 | $2,294 +223.9% | $117,900 -0.6% |
| 2018 | $708 | $118,600 +12.2% |
| 2017 | -- | $105,700 +9.1% |
| 2016 | -- | $96,900 +6.5% |
| 2014 | -- | $91,000 +5.4% |
| 2012 | $1,864 | $86,300 +5.2% |
| 2011 | -- | $82,000 -6.8% |
| 2010 | -- | $88,000 -16% |
| 2009 | -- | $104,800 -20.8% |
| 2008 | -- | $132,400 |
| 2007 | $1,868 +18.9% | -- |
| 2006 | $1,572 +30.3% | $128,000 -4.3% |
| 2005 | $1,206 +149.1% | $133,700 +261.4% |
| 2003 | $484 | $37,000 |
| 2002 | -- | $37,000 +72% |
| 2001 | $480 | $21,510 |
Find assessor info on the county website
Monthly payment
Est. payment
Payment breakdown
Explore the cost of this home by adjusting the details. Changes won't be saved.Climate risks
Neighborhood: 48843
Nearby schools
GreatSchools rating
- 6/10Parker Middle SchoolGrades: K-8Distance: 5.2 mi
- 7/10Howell High SchoolGrades: 9-12Distance: 5.5 mi
- 7/10Challenger Elementary SchoolGrades: K-5Distance: 5.4 mi
- $504,7003 bd3 ba2.6k sqft5881 Rowland Pine Ct, Howell, MI 48843Off Market
- $316,4001 bd2 ba1.1k sqft2239 Dutcher Rd, Howell, MI 48843Off Market
- $336,3001 bd2 ba1.5k sqft2067 Dutcher Rd, Howell, MI 48843Off Market
- $356,0003 bd2 ba1.6k sqft2043 Dutcher Rd, Howell, MI 48843Off Market
- $358,3004 bd3 ba1.2k sqft2311 Dutcher Rd, Howell, MI 48843Off Market
- $317,2001 bd2 ba1.4k sqft2029 Dutcher Rd, Howell, MI 48843Off Market
- $507,9005 bd3 ba3.7k sqft5782 Rowland Pine Ct, Howell, MI 48843Off Market
- $437,4004 bd3 ba1.9k sqft5820 Rowland Pine Ct, Howell, MI 48843Off Market
A local agent can set up tours, give advice and negotiate with sellers.
Similar homes
- $549,9003 bd3 ba3.8k sqft2575 County Farm Rd, Howell, MI 48843For Sale

 MLS ID #20261061570, Robin Love, KW Realty Livingston. Realcomp II
 - $564,9004 bd3 ba3.9k sqft4361 Sundance Cir, Howell, MI 48843For Sale
 MLS ID #20261058768, Janene Spencer-Deaton, RE/MAX Platinum. Realcomp II
 - $499,9993 bd2 ba2.8k sqft4423 Mason Rd, Howell, MI 48843For Sale
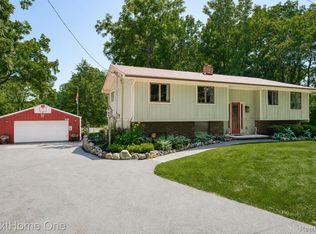 MLS ID #20261042029, Michael Martz, NextHome One. Realcomp II
 - $435,0004 bd3 ba2k sqft2268 Crystal Crossing Dr, Howell, MI 48843For Sale
 MLS ID #20261061560, Caitlyn Urquhart, Brookstone, Realtors LLC. Realcomp II
 - $499,9004 bd3 ba3.6k sqft170 Fairhill Way, Howell, MI 48843For SaleMLS ID #20261063343, Michael M Phillips, Keller Williams Legacy. Realcomp II
- $484,9005 bd4 ba3.3k sqft1633 Four Seasons Dr, Howell, MI 48843For SaleMLS ID #20261059247, Richard Ramirez, Exact Match Properties. Realcomp II
- $449,9004 bd3 ba2.2k sqft354 Natanna Dr, Howell, MI 48843For SaleMLS ID #297669, Nicolette L Williams, Coldwell Banker Professionals-E.L.. Greater Lansing AOR
- $574,9004 bd4 ba4.3k sqft5081 Vines Rd, Howell, MI 48843For SaleMLS ID #20261031190, Judy Podvin, Green Hills Realty Co. Realcomp II
- $525,0003 bd3 ba2.3k sqft930 Chemung Forest Dr, Howell, MI 48843For SaleMLS ID #20261061783, Nick Coppola, EXP Realty Main. Realcomp II
- $449,8004 bd3 ba2.5k sqft145 S Stockbridge Rd, Webberville, MI 48892For SaleMLS ID #20261057152, Jeff Amburgy, Real Estate One-Brighton. Realcomp II
- $669,0005 bd5 ba5.2k sqft368 Bonnie Cir, Howell, MI 48843For SaleMLS ID #20261061091, Laura Pazdzierz, Brookstone, Realtors LLC. Realcomp II
- $424,9004 bd4 ba2.9k sqft17301 Donohue Rd, Pinckney, MI 48169For SaleMLS ID #20261034219, Carolyn J Beck, KW Realty Livingston. Realcomp II
- $494,9994 bd3 ba2.3k sqft7892 Birkenstock Dr, Brighton, MI 48114For SaleMLS ID #20261061346, Sherri L Kobylarz, RE/MAX Platinum. Realcomp II
- $431,9004 bd3 ba2k sqft3553 Amber Oaks Dr, Howell, MI 48855For SaleMLS ID #20261058214, Diana Rencsak, RE/MAX Platinum. Realcomp II
- $450,0003 bd3 ba2.6k sqft7926 Forest Creek Ct, Whitmore Lake, MI 48189For SaleMLS ID #20261061509, Antonio Acree, Real Estate One-Milford. Realcomp II
- $489,9004 bd3 ba3.2k sqft2915 Dunsary Ln, Brighton, MI 48114For SaleMLS ID #20261032654, Suzanne L Cavanaugh Stabile, Home Realty Partners. Realcomp II
- $500,0004 bd3 ba3.6k sqft8922 Redstone Dr, Pinckney, MI 48169For SaleMLS ID #20261064062, Suzanne M O'Brien, Real Estate One GPF. Realcomp II
- $485,0003 bd4 ba2.3k sqft8655 Pettysville Rd, Pinckney, MI 48169For SaleMLS ID #20261060461, Natalie Goodwin Vanoyen, RE/MAX Classic. Realcomp II
- $349,9003 bd2 ba1.9k sqft2439 Par Ct, Howell, MI 48843For SaleMLS ID #20261064108, Todd W Rew, 3DX Real Estate LLC. Realcomp II
- $499,9994 bd3 ba3.4k sqft4711 Pardee Rd, Webberville, MI 48892For SaleMLS ID #20261054282, Tricia Kortes, Berkshire Hathaway HomeServices Kee Realty Clinton. Realcomp II
