Looking for space, opportunity, and a slice of country life? This 6.2 acre tri-level offers the perfect canvas for your rural dreams. Whether you are wanting space for a garden or simply seeking a peaceful retreat with room to grow - this property delivers. The pole barn you've always wanted - perfect for a workshop, hobbies, storage, or all of the above. Enjoy nature or grilling while on the large second story deck. This is a must see property.
For sale
$532,500
5881 Rowland Pine Ct, Howell, MI 48843
3beds
2,854sqft
Single Family Residence
Built in 1970
6.19 Acres Lot
$513,300 Zestimate®
$187/sqft
$-- HOA
What's special
- 26 days
- 656
- 35
Zillow last checked:
Listing updated:
Listed by:
Jeff Kermath 734-649-4903,
Kermath Realty LLC 734-649-4903
Source: Realcomp II,MLS#: 20261067353
Facts & features
Interior
Bedrooms & bathrooms
- Bedrooms: 3
- Bathrooms: 3
- Full bathrooms: 2
- 1/2 bathrooms: 1
Primary bedroom
- Level: Second
- Area: 195
- Dimensions: 13 X 15
Bedroom
- Level: Second
- Area: 144
- Dimensions: 12 X 12
Bedroom
- Level: Second
- Area: 144
- Dimensions: 12 X 12
Primary bathroom
- Level: Second
- Area: 64
- Dimensions: 8 X 8
Other
- Level: Second
- Area: 72
- Dimensions: 12 X 6
Other
- Level: Entry
- Area: 36
- Dimensions: 6 X 6
Dining room
- Level: Entry
- Area: 100
- Dimensions: 10 X 10
Game room
- Level: Lower
- Area: 240
- Dimensions: 20 X 12
Kitchen
- Level: Entry
- Area: 120
- Dimensions: 12 X 10
Laundry
- Level: Entry
- Area: 120
- Dimensions: 12 X 10
Living room
- Level: Entry
- Area: 240
- Dimensions: 12 X 20
Heating
- Forced Air, Propane
Appliances
- Included: Dishwasher, Dryer, Free Standing Electric Range, Free Standing Refrigerator, Washer
- Laundry: Laundry Room
Features
- High Speed Internet
- Windows: Egress Windows
- Basement: Daylight,Partially Finished
- Has fireplace: Yes
- Fireplace features: Dining Room, Wood Burning
Interior area
- Total interior livable area: 2,854 sqft
- Finished area above ground: 2,614
- Finished area below ground: 240
Property
Parking
- Total spaces: 2
- Parking features: Two Car Garage, Attached, Direct Access, Electricityin Garage, Garage Door Opener
- Attached garage spaces: 2
Features
- Levels: Tri Level
- Entry location: GroundLevelwSteps
- Patio & porch: Deck, Patio, Porch
- Pool features: None
Lot
- Size: 6.19 Acres
- Dimensions: 201 x 356 x IRR x 820
Details
- Parcel number: 1018100043
- Special conditions: Short Sale No,Standard
Construction
Type & style
- Home type: SingleFamily
- Architectural style: Split Level
- Property subtype: Single Family Residence
Materials
- Brick, Vinyl Siding
- Foundation: Basement, Block
- Roof: Asphalt
Condition
- New construction: No
- Year built: 1970
Utilities & green energy
- Sewer: Septic Tank
- Water: Well
- Utilities for property: Cable Available, Underground Utilities
Community & HOA
Community
- Security: Smoke Detectors
HOA
- Has HOA: No
Location
- Region: Howell
Financial & listing details
- Price per square foot: $187/sqft
- Tax assessed value: $131,962
- Annual tax amount: $2,941
- Date on market: 8/24/2026
- Cumulative days on market: 26 days
- Listing agreement: Exclusive Right To Sell
- Listing terms: Cash,Conventional,FHA,Va Loan
Estimated market value
$513,300
$488,000 - $539,000
$3,686/mo
Price history
| Date | Event | Price |
|---|---|---|
| 8/24/2026 | Listed for sale | $532,500+100.9%$187/sqft |
Source:  Realcomp II #20261067353 Report a problem Realcomp II #20261067353 Report a problem | ||
| 12/10/2016 | Listing removed | $265,000$93/sqft |
Source: Key Properties Real Estate PLC #216079386 Report a problem | ||
| 8/9/2016 | Listed for sale | $265,000+11.8%$93/sqft |
Source: Key Properties Real Estate PLC #216079386 Report a problem | ||
| 9/24/2001 | Sold | $237,000$83/sqft |
Source: Public Record Report a problem | ||
Public tax history
| Year | Property taxes | Tax assessment |
|---|---|---|
| 2026 | -- | $231,400 +4.2% |
| 2025 | -- | $222,100 +24.8% |
| 2024 | -- | $177,900 +6.1% |
| 2023 | -- | $167,600 +9% |
| 2022 | -- | $153,800 -3.1% |
| 2021 | -- | $158,800 +0.4% |
| 2020 | -- | $158,200 -6.6% |
| 2019 | $2,420 +223.6% | $169,300 +18% |
| 2018 | $748 | $143,500 +14.6% |
| 2017 | -- | $125,200 +0.2% |
| 2016 | -- | $125,000 +24.4% |
| 2014 | -- | $100,500 +6.1% |
| 2012 | $2,037 | $94,700 +5.7% |
| 2011 | -- | $89,600 -8.4% |
| 2010 | -- | $97,800 -15% |
| 2009 | -- | $115,100 -21.3% |
| 2008 | -- | $146,200 |
| 2007 | $2,001 -55% | -- |
| 2006 | $4,452 +221.7% | $138,100 -7.8% |
| 2005 | $1,384 -14.5% | $149,800 +3.2% |
| 2003 | $1,618 | $145,100 +13.7% |
| 2002 | -- | $127,600 +7.5% |
| 2001 | $467 | $118,750 |
Find assessor info on the county website
Monthly payment
Est. payment
Payment breakdown
Explore the cost of this home by adjusting the details. Changes won't be saved.Climate risks
Neighborhood: 48843

Similar homes

- $475,0004 bd2 ba3k sqft2800 Cedar Valley Dr, Howell, MI 48843For Sale

 MLS ID #20261073260, Kirsten M Soulliere, KW Realty Livingston. Realcomp II
 - $529,9003 bd3 ba3.8k sqft2575 County Farm Rd, Howell, MI 48843For Sale
 MLS ID #20261061570, Robin Love, KW Realty Livingston. Realcomp II
 - $699,0006 bd5 ba3.1k sqft2974 Cedar Lake Rd, Howell, MI 48843For Sale
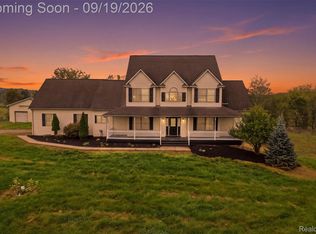 MLS ID #20261065260, Nancy J Rademacher, KW Professionals Brighton. Realcomp II
 - $475,0003 bd2 ba4k sqft4423 Mason Rd, Howell, MI 48843For Sale
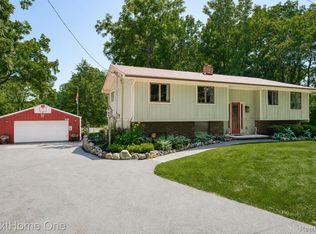 MLS ID #20261042029, Michael Martz, NextHome One. Realcomp II
 - $529,0005 bd3 ba1.8k sqft3431 Eagle Valley Ct, Howell, MI 48843For Sale
 MLS ID #26046066, Jerry Hotchkin, KW Advantage. MichRIC
 - $535,0004 bd3 ba2.7k sqft4909 Yax Pointe Dr, Howell, MI 48843For SaleMLS ID #20261073666, Nancy J Rademacher, KW Professionals Brighton. Realcomp II
- $624,9003 bd4 ba3.6k sqft5468 Stone Garden Dr, Howell, MI 48843For SaleMLS ID #20261071482, Patricia Lotz, Real Estate One-Brighton. Realcomp II
- $522,0004 bd4 ba2.9k sqft235 Barnsley Dr, Howell, MI 48843For SaleMLS ID #20261074838, Ruth Genso, RE/MAX Platinum. Realcomp II
- $445,9994 bd2 ba1.6k sqft4109 Loves Creek Dr, Howell, MI 48843For SaleMLS ID #20261047728, Jacqueline Palarchio, National Realty Centers, Inc. Realcomp II
- $420,0004 bd2 ba1.6k sqft3145 Cedar Lake Rd, Howell, MI 48843For SaleMLS ID #20261052109, Mary S England, England Real Estate Company. Realcomp II
- $683,0003 bd3 ba3.8k sqft5748 W Coon Lake Rd, Howell, MI 48843For SaleMLS ID #20251032420, Linda Strang, Griffith Realty. Realcomp II
- $425,0004 bd3 ba2.3k sqft235 Crystal Wood Cir, Howell, MI 48843For SaleMLS ID #20261075580, Dave MacFarland, MacFarland and Company Real Estate. Realcomp II
- $419,9004 bd2 ba2.8k sqft7990 Colleen Dr, Fowlerville, MI 48836For SaleMLS ID #20261073556, Cynthia Champagne, Harmon Real Estate LLC. Realcomp II
- $720,0004 bd4 ba3.7k sqft7031 Munsell Rd, Howell, MI 48843For SaleMLS ID #20261043439, Laura L Toms, Century 21 Affiliated. Realcomp II
- $434,9004 bd4 ba2.2k sqft2082 Pinebrook Meadow Ct, Howell, MI 48843For SaleMLS ID #20261068120, Jennifer Petersen, KW Realty Livingston. Realcomp II
- $399,9004 bd4 ba2.9k sqft1184 York Ave, Howell, MI 48843For SaleMLS ID #20261068418, Donnie Worthington, Remerica United Realty. Realcomp II
- $600,0004 bd3 ba3.3k sqft6214 Lazy K Ln, Pinckney, MI 48169For SaleMLS ID #20261072692, Joe Barnwell, KW Realty Livingston. Realcomp II
- $325,0004 bd4 ba2.2k sqft198 Penobscot Dr, Howell, MI 48843For SaleMLS ID #20261074521, Chelsea Basel, Real Estate For A CAUSE. Realcomp II
- $476,1504 bd3 ba2.6k sqft4145 Sedgeview Cir, Howell, MI 48843New ConstructionRealcomp II
