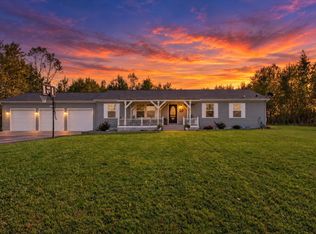
Beautifully maintained and spacious 1,988 sq. ft. ranch situated on nearly 2 acres! This move-in-ready home offers 4 bedrooms, 1.5 baths, and a finished lower level with plenty of additional space for entertaining, relaxing, or gathering with family and friends.
Built in 1967, this home is filled with charm and shows true pride of ownership throughout. Enjoy the peaceful setting on a private dead-end street while still being conveniently located near I-96, shopping, dining, and everyday amenities. Additional conveniences include paved roads, natural gas, and high-speed internet.
Step outside to a spacious 16x16 Trex deck, built in 2017, overlooking a beautifully landscaped yard and gardens. Major updates include a new roof in 2025 with new decking and upgraded shingles carrying a 50-year warranty, a Generac whole-house generator approximately 3 years old, and a newer central air unit.
The property also features a 16x24 loft barn with a cement floor and new roof, providing excellent space for storage, hobbies, or a workshop.
Nearly 2 acres, wonderful updates, generous living space, and a peaceful location make this home one you won’t want to miss!
Pending
$419,900
7990 Colleen Dr, Fowlerville, MI 48836
4beds
2,820sqft
Single Family Residence
Built in 1967
1.7 Acres Lot
$422,200 Zestimate®
$149/sqft
$-- HOA
What's special
Newer central air unitGenerous living space
- 41 days
- 37
- 0
Zillow last checked:
Listing updated:
Listed by:
Cynthia Champagne 517-223-9193,
Harmon Real Estate LLC 517-223-9193
Source: Realcomp II,MLS#: 20261073556
Facts & features
Interior
Bedrooms & bathrooms
- Bedrooms: 4
- Bathrooms: 2
- Full bathrooms: 1
- 1/2 bathrooms: 1
Primary bedroom
- Level: Entry
- Area: 154
- Dimensions: 14 X 11
Bedroom
- Level: Entry
- Area: 110
- Dimensions: 10 X 11
Bedroom
- Level: Entry
- Area: 156
- Dimensions: 13 X 12
Bedroom
- Level: Entry
- Area: 132
- Dimensions: 12 X 11
Other
- Level: Entry
- Area: 80
- Dimensions: 10 X 8
Other
- Level: Entry
- Area: 21
- Dimensions: 7 X 3
Dining room
- Level: Entry
- Area: 96
- Dimensions: 12 X 8
Family room
- Level: Entry
- Area: 252
- Dimensions: 14 X 18
Family room
- Level: Basement
- Area: 544
- Dimensions: 32 X 17
Kitchen
- Level: Entry
- Area: 156
- Dimensions: 13 X 12
Living room
- Level: Entry
- Area: 247
- Dimensions: 13 X 19
Heating
- Forced Air, Natural Gas
Cooling
- Ceiling Fans, Central Air
Appliances
- Included: Dishwasher, Free Standing Electric Oven, Free Standing Refrigerator
Features
- Basement: Partially Finished
- Has fireplace: Yes
- Fireplace features: Living Room, Wood Burning
Interior area
- Total interior livable area: 2,820 sqft
- Finished area above ground: 1,988
- Finished area below ground: 832
Property
Parking
- Total spaces: 2
- Parking features: Two Car Garage, Attached
- Attached garage spaces: 2
Features
- Levels: One
- Stories: 1
- Entry location: GroundLevelwSteps
- Patio & porch: Deck
- Pool features: None
Lot
- Size: 1.7 Acres
- Dimensions: 295 x 502
Details
- Parcel number: 0535301008
- Special conditions: Short Sale No,Standard
Construction
Type & style
- Home type: SingleFamily
- Architectural style: Ranch
- Property subtype: Single Family Residence
Materials
- Brick, Vinyl Siding, Wood Siding
- Foundation: Basement, Poured, Sump Pump
- Roof: Asphalt
Condition
- New construction: No
- Year built: 1967
Utilities & green energy
- Sewer: Septic Tank
- Water: Well
Community & HOA
Community
- Subdivision: HEATHER ACRES
HOA
- Has HOA: No
Location
- Region: Fowlerville
Financial & listing details
- Price per square foot: $149/sqft
- Tax assessed value: $97,578
- Annual tax amount: $2,645
- Date on market: 9/17/2026
- Cumulative days on market: 41 days
- Listing agreement: Exclusive Right To Sell
- Listing terms: Cash,Conventional,FHA,Usda Loan,Va Loan
Estimated market value
$422,200
$401,000 - $443,000
$2,608/mo
Price history
| Date | Event | Price |
|---|---|---|
| 9/22/2026 | Pending sale | $419,900$149/sqft |
Source:  Realcomp II #20261073556 Report a problem | ||
| 9/17/2026 | Listed for sale | $419,900$149/sqft |
Source: Realcomp II #20261073556 Report a problem | ||
Public tax history
| Year | Property taxes | Tax assessment |
|---|---|---|
| 2026 | -- | $149,407 -11.1% |
| 2025 | -- | $168,051 +9.4% |
| 2024 | -- | $153,582 -4.1% |
| 2023 | -- | $160,131 +8.6% |
| 2022 | -- | $147,393 +16.7% |
| 2021 | -- | $126,250 -1.1% |
| 2020 | -- | $127,700 +6.3% |
| 2019 | $2,189 +87.2% | $120,170 +17.8% |
| 2018 | $1,170 | $102,000 +1.9% |
| 2017 | -- | $100,110 +4.6% |
| 2016 | -- | $95,750 +21.9% |
| 2014 | -- | $78,520 +7.1% |
| 2012 | $1,791 | $73,320 -0.7% |
| 2011 | -- | $73,840 -5.5% |
| 2010 | -- | $78,130 -1.9% |
| 2009 | -- | $79,680 -24.9% |
| 2008 | -- | $106,040 |
| 2007 | $791 +17.9% | -- |
| 2006 | $671 -49.1% | $111,300 +1.5% |
| 2005 | $1,318 +9.1% | $109,700 +8.8% |
| 2003 | $1,208 | $100,810 +3.6% |
| 2002 | -- | $97,340 +4.1% |
| 2001 | $1,583 +2.1% | $93,500 +5.9% |
| 2000 | $1,550 | $88,290 |
Find assessor info on the county website
Monthly payment
Est. payment
Payment breakdown
Explore the cost of this home by adjusting the details. Changes won't be saved.Climate risks
Neighborhood: 48836


Similar homes
- $399,9006 bd3 ba2.9k sqft252 Pinewood Dr, Fowlerville, MI 48836For Sale

 MLS ID #20261066474, April R Seeburger, Remerica United Realty-Brighton. Realcomp II
- $429,9004 bd3 ba3.1k sqft3037 Bradley Rd, Webberville, MI 48892For Sale
 MLS ID #26055545, Jody Leatherberry, Re/Max Real Estate Professionals. MichRIC
- $450,0004 bd2 ba3k sqft2800 Cedar Valley Dr, Howell, MI 48843For Sale
 MLS ID #20261073260, Kirsten M Soulliere, KW Realty Livingston. Realcomp II
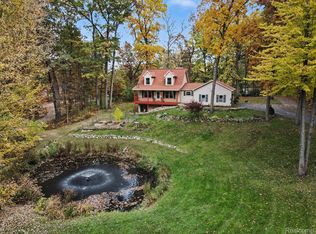
- $425,0004 bd3 ba2.5k sqft9929 Sienna Ct, Pinckney, MI 48169For Sale
 MLS ID #20261088167, Melissa A Buettner, KW Professionals. Realcomp II
- $325,0003 bd2 ba1.9k sqft6005 River Rock Dr, Fowlerville, MI 48836For SaleMLS ID #20261087507, Donald W Putkela, The Putkela Group. Realcomp II
- $340,0003 bd2 ba2.1k sqft2806 Kalkaska River Dr, Fowlerville, MI 48836For SaleMLS ID #26053355, David-John McDonald, KW Realty Living. MichRIC
- $475,0004 bd3 ba1.8k sqft5270 Dutton Rd, Gregory, MI 48137For SaleMLS ID #26057581, Paul Kolby, Real Broker LLC. MichRIC
- $475,0003 bd2 ba2.8k sqft4423 Mason Rd, Howell, MI 48843For SaleMLS ID #20261042029, Michael Martz, NextHome One. Realcomp II
- $479,0004 bd3 ba3.3k sqft170 Fairhill Way, Howell, MI 48843For SaleMLS ID #20261077439, Kathy Walls, Signature Sotheby's International Realty Nvl. Realcomp II
- $499,9004 bd3 ba2.3k sqft8805 Pebble Creek Dr, Pinckney, MI 48169For SaleMLS ID #20261087995, Tina M Peterson, Real Estate One. Realcomp II
- $320,0004 bd3 ba1.8k sqft2883 W Fork River Dr, Fowlerville, MI 48836For SaleMLS ID #26053397, Elena Krumrei, KW Realty Living. MichRIC
- $363,0003 bd2 ba2.1k sqft7715 Hidden Knoll Ct Ne #41, Byron, MI 48418For SaleMLS ID #20261088117, Keri Banaszewski, Back Home Realty LLC. Realcomp II
- $395,0003 bd3 ba2.4k sqft2301 Laurel Oak Dr, Howell, MI 48855For SaleMLS ID #20261088133, Carole Smoter, Real Estate One-Brighton. Realcomp II
- $495,0004 bd3 ba2.9k sqft219 E Caledonia St, Howell, MI 48843For SaleMLS ID #20261079841, Amanda Scofield, Century 21 Curran & Oberski. Realcomp II
- $449,9504 bd3 ba3k sqft11535 Longden Ave, Pinckney, MI 48169For Sale
 MLS ID #50214482, Anthony U Rubino, Pilot Property Group - Residential LLC. MiRealSource
- $540,0003 bd2 ba3k sqft9319 Faussett Rd, Fenton, MI 48430For SaleMLS ID #20261088779, Tina M Peterson, Real Estate One. Realcomp II
- $450,0003 bd3 ba2.2k sqft3988 Beeman Rd, Williamston, MI 48895For SaleMLS ID #26039982, James P Ryan, West Edge Real Estate LLC. MichRIC
- $495,0004 bd3 ba3.1k sqft21955 Spearswood Dr, Pinckney, MI 48169For SaleMLS ID #20261080917, Michelle Herrst, RE/MAX Platinum. Realcomp II
