Discover waterfront living at its finest on Grand Beach Lake. This beautifully Clean three-bedroom, two-and-a-half-bath home sits on an expansive sixty feet of pristine shoreline in Genoa Township. Step directly from your lower level into an unbelievable great room with direct lake access—a rare gem. The home features a three-car garage, walk-in closets, attic access, and an unfinished attic offering expansion possibilities. Whole-house generator, central vacuum, Prep Kitchen in lower level ,Meticulously maintained, this is a move-in-ready sanctuary for anyone seeking the lakefront lifestyle. Grand Beach Lake awaits."
Active
$525,000
6730 Grand Beach Dr, Brighton, MI 48114
3beds
1,320sqft
:
Get pre-qualified$3,345/mo
Single Family Residence
Built in 2003
8,712 Square Feet Lot
$510,900 Zestimate®
$398/sqft
$-- HOA
What's special
Three-bedroom two-and-a-half-bath homeThree-car garageCentral vacuumWalk-in closetsWhole-house generator
- 4 days |
- 3,236 |
- 187 |
Zillow last checked:
Listing updated:
Listed by:
Ronald Collard 734-341-4099,
Nu Vision Realty LLC 734-672-7375
Source: MichRIC,MLS#: 26037354
Facts & features
Interior
Bedrooms & bathrooms
- Bedrooms: 3
- Bathrooms: 3
- Full bathrooms: 2
- 1/2 bathrooms: 1
- Main level bedrooms: 1
Bedroom 2
- Level: Lower
- Area: 151.96
- Dimensions: 11.60 x 13.10
Bedroom 3
- Level: Lower
- Area: 144.1
- Dimensions: 11.00 x 13.10
Primary bathroom
- Level: Main
- Area: 229.25
- Dimensions: 17.50 x 13.10
Dining room
- Level: Main
- Area: 139.99
- Dimensions: 12.60 x 11.11
Game room
- Level: Lower
- Area: 1008
- Dimensions: 36.00 x 28.00
Kitchen
- Level: Main
- Area: 131.1
- Dimensions: 11.80 x 11.11
Laundry
- Level: Main
- Area: 101.79
- Dimensions: 8.70 x 11.70
Living room
- Level: Main
- Area: 369.07
- Dimensions: 22.10 x 16.70
Other
- Description: Unfinish
- Level: Upper
- Area: 606.61
- Dimensions: 54.60 x 11.11
Utility room
- Level: Lower
- Area: 196.62
- Dimensions: 8.70 x 22.60
Heating
- Forced Air
Cooling
- Central Air
Appliances
- Included: Dishwasher, Disposal, Dryer, Microwave, Range, Refrigerator, Washer
- Laundry: Laundry Room, Main Level, Sink
Features
- Ceiling Fan(s), Central Vacuum, Center Island, Eat-in Kitchen, Pantry
- Flooring: Carpet, Tile, Vinyl, Wood
- Windows: Screens, Insulated Windows, Window Treatments
- Basement: Walk-Out Access
- Has fireplace: No
Interior area
- Total structure area: 1,320
- Total interior livable area: 1,320 sqft
Property
Parking
- Total spaces: 3
- Parking features: Garage Door Opener, Attached
- Garage spaces: 3
Features
- Stories: 2
- On waterfront: Yes
- Waterfront features: Lake
- Body of water: 11 Lake
Lot
- Size: 8,712 Square Feet
- Dimensions: 60 x 177
Details
- Parcel number: 1114201027
Construction
Type & style
- Home type: SingleFamily
- Architectural style: Ranch
- Property subtype: Single Family Residence
Materials
- Vinyl Siding
- Roof: Asphalt,Shingle
Condition
- New construction: No
- Year built: 2003
Utilities & green energy
- Sewer: Public Sewer
- Water: Well
- Utilities for property: Cable Available, Natural Gas Connected
Community & HOA
Community
- Security: Smoke Detector(s), Security System
- Subdivision: Grand Beach
Location
- Region: Brighton
Financial & listing details
- Price per square foot: $398/sqft
- Tax assessed value: $124,922
- Annual tax amount: $3,245
- Date on market: 7/21/2026
- Listing terms: Cash,FHA,VA Loan,MSHDA,Conventional
Estimated market value
$510,900
$485,000 - $536,000
$2,386/mo
Price history
| Date | Event | Price |
|---|---|---|
| 7/21/2026 | Listed for sale | $525,000$398/sqft |
Source:  MichRIC #26037354 Report a problem MichRIC #26037354 Report a problem | ||
Public tax history
| Year | Property taxes | Tax assessment |
|---|---|---|
| 2025 | -- | $190,700 +8% |
| 2024 | -- | $176,600 +7% |
| 2023 | -- | $165,100 +1.8% |
| 2022 | -- | $162,200 +1.2% |
| 2021 | -- | $160,300 +1.6% |
| 2020 | -- | $157,800 +6.3% |
| 2019 | $2,532 +202.5% | $148,400 +0.2% |
| 2018 | $837 | $148,100 +3.8% |
| 2017 | -- | $142,700 +12.9% |
| 2016 | -- | $126,400 +23.9% |
| 2014 | -- | $102,000 +9.6% |
| 2012 | $2,240 | $93,100 -0.1% |
| 2011 | -- | $93,200 -1.1% |
| 2010 | -- | $94,200 -19.6% |
| 2009 | -- | $117,100 -7.1% |
| 2008 | -- | $126,000 |
| 2007 | $1,556 +12.6% | -- |
| 2006 | $1,382 +17.7% | $113,600 +6.7% |
| 2005 | $1,174 +397.6% | $106,500 +2030% |
| 2003 | $236 | $5,000 |
| 2002 | -- | $5,000 |
| 2001 | $161 +2.3% | $5,000 |
| 2000 | $157 | $5,000 |
Find assessor info on the county website
Monthly payment
Est. payment
Payment breakdown
Explore the cost of this home by adjusting the details. Changes won't be saved.Climate risks
Neighborhood: 48114
Nearby schools
GreatSchools rating
- 7/10Three Fires ElementaryGrades: K-5Distance: 2.6 mi
- 6/10Parker Middle SchoolGrades: K-8Distance: 5.4 mi
- 7/10Howell High SchoolGrades: 9-12Distance: 7.3 mi
- $189,900-- bd1 ba432 sqft6722 Grand Beach Dr, Brighton, MI 48114Off Market
- $375,0003 bd2 ba1.4k sqft6738 Grand Beach Dr, Brighton, MI 48114Sold
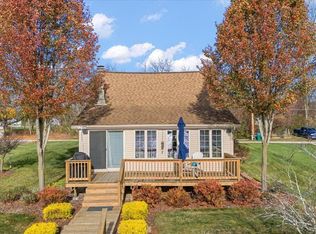
- $631,600-- bd1 ba1.3k sqft6716 Grand Beach Dr, Brighton, MI 48114Off Market
- $304,700-- bd1 ba592 sqft6708 Grand Beach Dr, Brighton, MI 48114Off Market
- $543,6003 bd2 ba1.6k sqft6754 Grand Beach Dr, Brighton, MI 48114Off Market
- $317,100-- bd1 ba1.3k sqft6700 Grand Beach Dr, Brighton, MI 48114Off Market
- $424,9003 bd2 ba2.1k sqft6764 Grand Beach Dr, Brighton, MI 48114For Sale
- $263,3002 bd1 ba672 sqft6788 Grand Beach Dr, Brighton, MI 48114Off Market
A local agent can set up tours, give advice and negotiate with sellers.
Similar homes
- $479,9004 bd3 ba1.9k sqft1399 Gray Haven Ln, Brighton, MI 48114For Sale
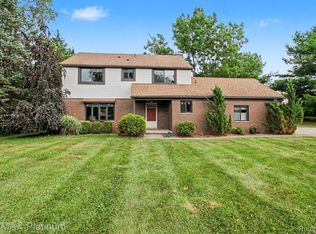
 MLS ID #20261054964, Daniel J Callan, RE/MAX Platinum-Hartland. Realcomp II
 - $525,0003 bd3 ba1.8k sqft6180 Meyer Ave, Brighton, MI 48116For Sale
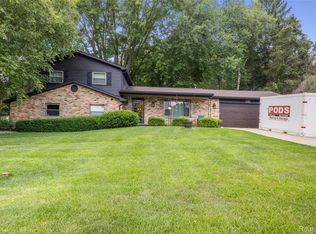 MLS ID #20261055247, William Maniaci, KW Realty Livingston. Realcomp II
 - $449,9003 bd3 ba1.6k sqft2580 Harvest Hill Dr, Brighton, MI 48114For Sale
 MLS ID #20261049095, Robert Cuffe, Remerica Integrity. Realcomp II
 - $--3 bd2 ba1.7k sqft5022 Sage Dr, Brighton, MI 48116Auction
 Auction.com 2
 - $--3 bd1 ba1.1k sqft5270 Ethel St, Brighton, MI 48116AuctionAuction.com 2
- $339,9003 bd2 ba1.3k sqft1673 Edwin Dr, Brighton, MI 48114For SaleMLS ID #20261034777, Dustin Wyman, Mutual Realty, LLC. Realcomp II
- $575,0002 bd2 ba1.6k sqft5245 Wildwood Dr, Howell, MI 48843For SaleMLS ID #20261057164, Joe Barnwell, KW Realty Livingston. Realcomp II
- $559,0003 bd2 ba1.8k sqft318 N 5th St, Brighton, MI 48116For SaleMLS ID #20261041141, Sarah McMahon, RE/MAX Platinum. Realcomp II
- $485,0005 bd3 ba1.9k sqft891 Devonshire Blvd, Brighton, MI 48116For SaleMLS ID #20261054042, Tyler Wagner, At Home Realtors LLC. Realcomp II
- $564,9003 bd2 ba1.8k sqft2909 Hideaway Beach Dr, Brighton, MI 48114For SaleMLS ID #20261036078, Scott Fader, Joseph Walter Realty, LLC. Realcomp II
- $349,9003 bd3 ba1.8k sqft3632 Snowden Ln, Howell, MI 48843For SaleMLS ID #20261054588, Jennifer Petersen, KW Realty Livingston. Realcomp II
- $375,0003 bd2 ba1.9k sqft2093 Webster Park Dr, Howell, MI 48843For SaleMLS ID #20261056604, Derek R Bauer, Real Estate One-Brighton. Realcomp II
- $375,0004 bd3 ba1.9k sqft3477 Snowden Ln, Howell, MI 48843For SaleMLS ID #20261056039, Michael Perna, EXP Realty The Perna Team. Realcomp II
- $700,0004 bd3 ba1.8k sqft3970 Van Amberg Rd, Brighton, MI 48114For SaleMLS ID #20261043036, Scott Griffith, Griffith Realty. Realcomp II
- $599,0003 bd3 ba1.7k sqft8779 Lagoon Dr, Brighton, MI 48116For Sale
 MLS ID #26036283, Maura Rains, The Charles Reinhart Company. MichRIC
 - $279,0003 bd1 ba1.2k sqft6280 Beth, Brighton, MI 48116For SaleMLS ID #20261054093, Andrew McManamon, Signature Sotheby's International Realty Nvl. Realcomp II
- $375,0003 bd1 ba1.4k sqft4165 Highcrest Dr, Brighton, MI 48116For SaleMLS ID #20261052004, Michael Perna, EXP Realty The Perna Team. Realcomp II
- $385,0002 bd3 ba1.7k sqft143 S 2nd St, Brighton, MI 48116For SaleMLS ID #20261057544, Tina M Peterson, Real Estate One. Realcomp II
- $599,0004 bd2 ba1.9k sqft5504 Wildwood Dr, Howell, MI 48843For SaleMLS ID #20261039625, Diana Rencsak, RE/MAX Platinum. Realcomp II
- $399,9993 bd2 ba1.3k sqft11044 Grand River Ave, Brighton, MI 48116For SaleMLS ID #20261046397, Ron Yarbrough, Avera Realty. Realcomp II
