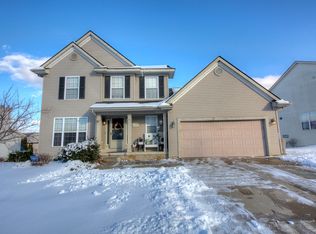
**Multiple Offers Received! Highest & Best due by 4:00pm Monday 7/27/26** Beautifully updated 4-bedroom Colonial in the sought-after Rolling Ridge community of Genoa Township, offering timeless style, flexible living spaces, and neighborhood amenities including a clubhouse and community pool.
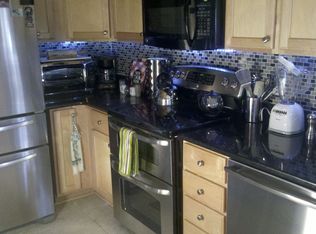
A welcoming covered front porch leads into a bright interior where warm wood-look flooring, crown molding, and abundant natural light create an inviting first impression. The heart of the home is the 2023 renovated kitchen, featuring white shaker cabinetry, stainless steel appliances, subway tile backsplash, generous counter space, breakfast bar seating, and an open flow into the spacious living room with a gas fireplace.
A versatile front flex room provides endless possibilities as a home office, study, playroom, or sitting room, while the refreshed powder room and functional mudroom with built-in bench and storage add everyday convenience.
Upstairs, you'll find four generously sized bedrooms, including a spacious primary suite with dual vanities and an updated ensuite bath. Newer flooring and carpeting throughout much of the home enhance its move-in-ready appeal.
The daylight basement offers nearly 1,000 square feet ready to be finished into additional living space, a home gym, recreation room, or kept as exceptional storage.
Outside, enjoy a spacious rear deck, covered patio, and private backyard ideal for relaxing or entertaining. The attached two-car garage includes additional workshop space, while the recently serviced battery-backup sump system provides added peace of mind.
Residents enjoy sidewalks, a community clubhouse, swimming pool, and HOA services including snow removal and trash, all just minutes from shopping, dining, parks, and major commuter routes.
Thoughtfully updated, exceptionally maintained, and move-in ready, this home offers the space, flexibility, and location today's buyers have been waiting for.
Sold for $410,000
Zillow last checked:
Listing updated:
Bought with:
Alyssa Voss, 6501399880
KW Showcase Realty
Source: Realcomp II,MLS#: 20261056039
Price history
| Date | Event | Price |
|---|---|---|
| 9/4/2026 | Sold | $410,000+9.3%$215/sqft |
Source:  Realcomp II #20261056039 Report a problem Realcomp II #20261056039 Report a problem | ||
| 8/13/2026 | Pending sale | $375,000$197/sqft |
Source: Realcomp II #20261056039 Report a problem | ||
| 7/28/2026 | Contingent | $375,000$197/sqft |
Source: eXp Realty #20261056039 Report a problem | ||
| 7/25/2026 | Listed for sale | $375,000+53.4%$197/sqft |
Source: Realcomp II #20261056039 Report a problem | ||
| 8/25/2016 | Sold | $244,500$128/sqft |
Source: Public Record Report a problem | ||
| 7/1/2016 | Pending sale | $244,500$128/sqft |
Source: RE/MAX Platinum #216059866 Report a problem | ||
| 6/17/2016 | Listed for sale | $244,500$128/sqft |
Source: RE/MAX Platinum #216059866 Report a problem | ||
Get a cash offer in 3 minutes
Find out how much your home could sell for in as little as 3 minutes with a no-obligation cash offer.
Estimated market value
$409,700
