The Perfect Ranch Condo with everything you need for main level living! With high cathedral ceilings, Finished Basement & Private Wooded Views on the backyard wood deck. The welcoming Great Room features a cozy gas fireplace, ceiling fan, & an open flow into the dining area, creating an ideal space for everyday living & entertaining. Warm wood flooring extends throughout the kitchen, dining area, great room, & 1st floor laundry room, enhancing the home's inviting feel. The well-designed Updated kitchen has beautiful granite counters, abundant cabinetry, a pantry, soft-close drawers, recessed lighting, & all the essential appliances---gas range, microwave, dishwasher, and stainless steel refrigerator. Enjoy the ease of main-floor living with a spacious primary suite featuring plush carpeting, a generous 9' x 6' walk-in closet, ceiling fan, & a private ceramic tile bath with a walk-in shower. A 2nd main-floor bedroom, currently used as an office & staged as a bedroom in the photos, is conveniently located near the entry foyer. An additional full bathroom with ceramic tile, tub, & shower serves guests and the second bedroom. The finished basement offers exceptional additional living space w/ a large carpeted family room w/ recessed lights, a comfortable 3rd bedroom with carpeting & egress windows, & a full ceramic tile bathroom w/ a walk-in shower. You'll also appreciate the abundance of storage, including storage beneath the stairs, along w/ added peace of mind of a sump pump. The 1st floor laundry includes the washer & dryer and provides direct access to the attached 21' x 20' two-car garage, offering ample room for your car(s) & storage. Lastly, step outside onto your private backyard deck & unwind while enjoying peaceful wooded views the perfect backdrop for morning coffee or relaxing evenings. This condo offers everything you've been looking for in easy, carefree living! Conveniently close to expressways, & lots of dining/shopping being near downtown Brighton!
For sale
$349,900
6707 Cortland Ave, Brighton, MI 48114
3beds
2,836sqft
:
Get pre-qualifiedN/A
Condominium
Built in 2004
-- sqft lot
$352,400 Zestimate®
$123/sqft
$425/mo HOA
What's special
- 25 days |
- 1,137 |
- 43 |
Zillow last checked:
Listing updated:
Listed by:
Rick D Nessel 248-361-0903,
National Realty Centers, Inc 248-468-1444,
Patty Nessel 248-225-6407,
National Realty Centers, Inc
Source: Realcomp II,MLS#: 20261051745
Facts & features
Interior
Bedrooms & bathrooms
- Bedrooms: 3
- Bathrooms: 3
- Full bathrooms: 3
Primary bedroom
- Level: Entry
- Area: 195
- Dimensions: 15 X 13
Bedroom
- Level: Basement
- Area: 210
- Dimensions: 15 X 14
Bedroom
- Level: Entry
- Area: 143
- Dimensions: 11 X 13
Primary bathroom
- Level: Entry
- Area: 72
- Dimensions: 9 X 8
Other
- Level: Basement
- Area: 72
- Dimensions: 9 X 8
Other
- Level: Entry
- Area: 72
- Dimensions: 9 X 8
Dining room
- Level: Entry
- Area: 132
- Dimensions: 11 X 12
Family room
- Level: Basement
- Area: 756
- Dimensions: 27 X 28
Great room
- Level: Entry
- Area: 264
- Dimensions: 22 X 12
Kitchen
- Level: Entry
- Area: 143
- Dimensions: 11 X 13
Laundry
- Level: Entry
- Area: 64
- Dimensions: 8 X 8
Other
- Level: Basement
- Area: 198
- Dimensions: 18 X 11
Heating
- Forced Air, Natural Gas
Cooling
- Ceiling Fans, Central Air
Appliances
- Included: Dishwasher, Dryer, Free Standing Gas Range, Free Standing Refrigerator, Microwave, Washer
- Laundry: Laundry Room
Features
- Entrance Foyer
- Windows: Egress Windows
- Basement: Daylight,Finished,Full
- Has fireplace: Yes
- Fireplace features: Gas, Great Room
Interior area
- Total interior livable area: 2,836 sqft
- Finished area above ground: 1,436
- Finished area below ground: 1,400
Property
Parking
- Total spaces: 2
- Parking features: Two Car Garage, Attached, Direct Access, Electricityin Garage, Garage Door Opener
- Attached garage spaces: 2
Features
- Levels: One
- Stories: 1
- Entry location: GroundLevel
- Patio & porch: Covered, Deck, Porch
- Exterior features: Lighting
- Pool features: None
Lot
- Features: Sprinklers, Wooded
Details
- Parcel number: 1114203035
- Special conditions: Short Sale No,Standard
Construction
Type & style
- Home type: Condo
- Architectural style: Ranch
- Property subtype: Condominium
Materials
- Brick, Vinyl Siding
- Foundation: Basement, Poured, Sump Pump
- Roof: Asphalt
Condition
- New construction: No
- Year built: 2004
- Major remodel year: 2020
Utilities & green energy
- Sewer: Public Sewer
- Water: Public
Community & HOA
Community
- Features: Sidewalks
- Subdivision: CORTLAND PLACE CONDO
HOA
- Has HOA: Yes
- Services included: Insurance, Maintenance Grounds, Maintenance Structure, Pest Control, Snow Removal
- HOA fee: $425 monthly
- HOA phone: 517-545-3900
Location
- Region: Brighton
Financial & listing details
- Price per square foot: $123/sqft
- Tax assessed value: $80,874
- Annual tax amount: $2,039
- Date on market: 7/11/2026
- Cumulative days on market: 25 days
- Listing agreement: Exclusive Right To Sell
- Listing terms: Cash,Conventional,Va Loan
Estimated market value
$352,400
$335,000 - $370,000
$3,157/mo
Price history
| Date | Event | Price |
|---|---|---|
| 7/21/2026 | Listed for sale | $349,900$123/sqft |
Source:  Realcomp II #20261051745 Report a problem Realcomp II #20261051745 Report a problem | ||
| 7/16/2026 | Pending sale | $349,900$123/sqft |
Source: Realcomp II #20261051745 Report a problem | ||
| 7/11/2026 | Listed for sale | $349,900+61%$123/sqft |
Source: Realcomp II #20261051745 Report a problem | ||
| 3/15/2005 | Sold | $217,300$77/sqft |
Source: Public Record Report a problem | ||
Public tax history
| Year | Property taxes | Tax assessment |
|---|---|---|
| 2025 | -- | $154,100 +8% |
| 2024 | -- | $142,700 +10.7% |
| 2023 | -- | $128,900 +5.3% |
| 2022 | -- | $122,400 +2% |
| 2021 | -- | $120,000 +2% |
| 2020 | -- | $117,600 +11% |
| 2019 | $1,966 +120.9% | $105,900 +8.8% |
| 2018 | $890 | $97,300 +2.9% |
| 2017 | -- | $94,600 -0.4% |
| 2016 | -- | $95,000 +25.8% |
| 2014 | -- | $75,500 +36% |
| 2012 | $1,723 | $55,500 +6.7% |
| 2011 | -- | $52,000 -34.7% |
| 2010 | -- | $79,600 -1.7% |
| 2009 | -- | $81,000 -13.9% |
| 2008 | -- | $94,100 |
| 2007 | $1,451 +5.8% | -- |
| 2006 | $1,371 +12.2% | $106,500 +77.8% |
| 2005 | $1,222 | $59,900 |
Find assessor info on the county website
Monthly payment
Est. payment
Payment breakdown
Explore the cost of this home by adjusting the details. Changes won't be saved.Climate risks
Neighborhood: 48114
Nearby schools
GreatSchools rating
- 7/10Three Fires ElementaryGrades: K-5Distance: 2.6 mi
- 6/10Parker Middle SchoolGrades: K-8Distance: 5.4 mi
- 7/10Howell High SchoolGrades: 9-12Distance: 7.1 mi
- $380,0004 bd4 ba2.9k sqft6711 Cortland Ave, Brighton, MI 48114Sold
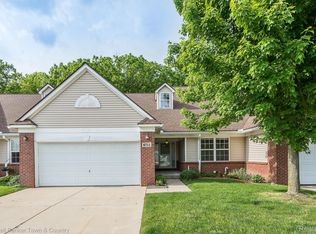
- $330,9003 bd3 ba1.4k sqft6715 Cortland Ave, Brighton, MI 48114Off Market
- $344,3002 bd3 ba1.4k sqft6703 Cortland Ave, Brighton, MI 48114Off Market
- $297,1002 bd2 ba1.4k sqft6719 Cortland Ave, Brighton, MI 48114Off Market
- $369,2004 bd4 ba1.9k sqft6723 Cortland Ave, Brighton, MI 48114Off Market
- $294,4002 bd2 ba1.4k sqft6712 Cortland Ave, Brighton, MI 48114Off Market
- $333,3003 bd3 ba1.4k sqft6680 Cortland Ave, Brighton, MI 48114Off Market
- $371,0003 bd3 ba1.9k sqft6697 Cortland Ave, Brighton, MI 48114Off Market
A local agent can set up tours, give advice and negotiate with sellers.
Similar homes
- $500,0004 bd3 ba2.5k sqft2110 Claiborne Ct, Brighton, MI 48114For Sale

 MLS ID #20261055307, Nicolle L Lasota, Real Estate One-Brighton. Realcomp II
 - $475,0003 bd3 ba2.2k sqft1358 Forest Ponds Dr, Howell, MI 48843For Sale
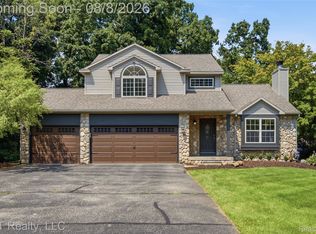 MLS ID #20261061421, Christopher M Vish, LPT Realty, LLC. Realcomp II
 - $489,9004 bd3 ba3.2k sqft2915 Dunsary Ln, Brighton, MI 48114For Sale
 MLS ID #20261032654, Suzanne L Cavanaugh Stabile, Home Realty Partners. Realcomp II
 - $409,9003 bd2 ba1.8k sqft808 Oak Ridge Ct, Brighton, MI 48116For Sale
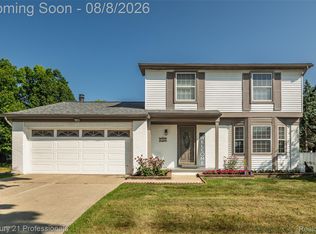 MLS ID #20261051257, Scott Rose, Century 21 Professionals Troy. Realcomp II
 - $340,0003 bd2 ba1.4k sqft476 Waverly Cmns, Howell, MI 48843For SaleMLS ID #20261058181, Mark Reckling, Realty Concierge Group. Realcomp II
- $324,9002 bd3 ba2.4k sqft10404 Fawn Ridge Trl, Hartland, MI 48353For SaleMLS ID #20261055004, Daniel J Callan, RE/MAX Platinum-Hartland. Realcomp II
- $350,0003 bd1 ba1.5k sqft8796 Coyle Dr, Pinckney, MI 48169For SaleMLS ID #20261058844, Michael Perna, EXP Realty The Perna Team. Realcomp II
- $465,0004 bd3 ba2.7k sqft6448 Grand Circle Dr, Brighton, MI 48116For SaleMLS ID #20261036403, Michael Martz, NextHome One. Realcomp II
- $355,0003 bd3 ba1.5k sqft8923 Ash Dr, Whitmore Lake, MI 48189For SaleMLS ID #20261052057, Richard D Clark, Real Estate One. Realcomp II
- $360,0003 bd3 ba1.7k sqft14458 Oak Leaf Trl, Linden, MI 48451For SaleMLS ID #20261049389, Tamara Queen, Remerica United Realty-Brighton. Realcomp II
- $350,0003 bd2 ba2k sqft1874 Hopkins Dr, Wixom, MI 48393For SaleMLS ID #20261061722, Nosida Ndrejaj, Max Broock Realtors. Realcomp II
- $450,0003 bd3 ba2.6k sqft7926 Forest Creek Ct, Whitmore Lake, MI 48189For SaleMLS ID #20261061509, Antonio Acree, Real Estate One-Milford. Realcomp II
- $274,9993 bd3 ba2k sqft515 Carberry Hl, Brighton, MI 48116For SaleMLS ID #20261058148, Lucas Schummer, Red Fox Realty LLC. Realcomp II
- $369,0003 bd4 ba2.1k sqft818 Yorick Path #11, Wixom, MI 48393For SaleMLS ID #20261058239, Terri King, RE/MAX Classic. Realcomp II
- $330,0002 bd4 ba2.2k sqft5510 Woodruff Shore Dr #25, Brighton, MI 48116For SaleMLS ID #20261057563, Joseph Darwish, RE/MAX Platinum. Realcomp II
- $239,9002 bd2 ba1.8k sqft5116 Kintyre Ln, Brighton, MI 48116For SaleMLS ID #20261061360, Ryan D Nardozzi, 3DX Real Estate-Brighton. Realcomp II
- $315,0003 bd2 ba1.5k sqft5402 Leland St, Brighton, MI 48116For SaleMLS ID #20261038178, Erin Williams, KW Realty Livingston. Realcomp II
- $325,0003 bd3 ba2.3k sqft255 Creekwood Cir, Linden, MI 48451For SaleMLS ID #20261061328, Katrin Mitri, Tremaine Real Estate. Realcomp II
- $450,0004 bd3 ba3.6k sqft5885 Rowland Pine Ct, Howell, MI 48843For SaleMLS ID #20261061120, Steven McEuen, KW Professionals Brighton. Realcomp II
- $299,0003 bd1 ba2.2k sqft6095 Tipsico Lake Rd, Holly, MI 48442For SaleMLS ID #20261060429, Zackary Strelecky, Berkshire Hathaway HomeServices Michigan Real Est. Realcomp II
