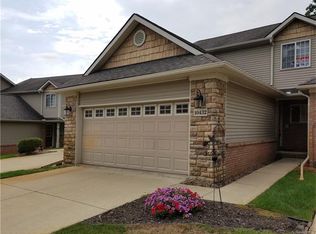
Is it time for you to slow down and begin enjoying a low-maintenance lifestyle with every convenience nearby? This location is fantastic and within walking distance of shopping, dining, and great restaurants. It is also less than a mile from the M-59 and US-23 intersection, providing excellent commuter access. The neighborhood is a small, private community with no through traffic and reasonable association dues. Now, come inside and discover a charming home with all the features you have been hoping for, carefully incorporated into this thoughtfully designed residence. Of course, there is a primary bedroom with an ensuite bath on the entry level. The well-appointed kitchen and dining area, complete with additional built-ins, is completely open to the two-story great room, featuring a three-sided gas fireplace that can be enjoyed from each of these spaces. The upper level offers a loft or office area overlooking the great room, along with an additional bedroom and a full bathroom. The finished lower level includes a third full bathroom with a roll-in shower, a family room, and a third bedroom (non-conforming because it does not have an egress window). You will be amazed by the abundance of built-in storage throughout this terrific home. There is even an intercom system located at the front door and on the 1st and 2nd floors for easy communication. Additional features include a generator hookup, a handicap-accessible ramp in the two-car garage, a garage and rear garden hose bib. Occupancy at closing may be possible. You will love it, so don't miss this opportunity!
For sale
$324,900
10404 Fawn Ridge Trl, Hartland, MI 48353
2beds
2,452sqft
Condominium
Built in 2000
-- sqft lot
$319,800 Zestimate®
$133/sqft
$250/mo HOA
What's special
- 58 days
- 493
- 13
Zillow last checked:
Listing updated:
Listed by:
Daniel J Callan 810-531-4473,
RE/MAX Platinum-Hartland 810-632-5050
Source: Realcomp II,MLS#: 20261055004
Facts & features
Interior
Bedrooms & bathrooms
- Bedrooms: 2
- Bathrooms: 3
- Full bathrooms: 3
Primary bedroom
- Level: Entry
- Area: 180
- Dimensions: 12 X 15
Bedroom
- Level: Second
- Area: 154
- Dimensions: 11 X 14
Primary bathroom
- Level: Entry
- Area: 50
- Dimensions: 10 X 5
Other
- Level: Second
- Area: 66
- Dimensions: 6 X 11
Other
- Level: Basement
- Area: 65
- Dimensions: 5 X 13
Dining room
- Level: Entry
- Area: 140
- Dimensions: 10 X 14
Great room
- Level: Entry
- Area: 209
- Dimensions: 11 X 19
Kitchen
- Level: Entry
- Area: 110
- Dimensions: 10 X 11
Laundry
- Level: Entry
- Area: 48
- Dimensions: 6 X 8
Library
- Level: Second
- Area: 168
- Dimensions: 12 X 14
Heating
- Forced Air, Natural Gas
Cooling
- Central Air
Appliances
- Included: Dishwasher, Dryer, Free Standing Electric Range, Free Standing Refrigerator, Microwave, Washer
- Laundry: Laundry Room
Features
- Basement: Partially Finished
- Has fireplace: Yes
- Fireplace features: Family Room, Gas
Interior area
- Total interior livable area: 2,452 sqft
- Finished area above ground: 1,552
- Finished area below ground: 900
Property
Parking
- Total spaces: 2
- Parking features: Two Car Garage, Attached, Direct Access, Electricityin Garage, Garage Faces Front, Garage Door Opener
- Attached garage spaces: 2
Features
- Levels: Two
- Stories: 2
- Entry location: GroundLevel
- Patio & porch: Deck, Porch
- Exterior features: Lighting
- Pool features: None
- Fencing: Fencingnot Allowed
Details
- Parcel number: 0821301002
- Special conditions: Short Sale No,Standard
Construction
Type & style
- Home type: Condo
- Architectural style: Traditional
- Property subtype: Condominium
Materials
- Brick, Stone, Vinyl Siding
- Foundation: Basement, Poured
- Roof: Asphalt
Condition
- New construction: No
- Year built: 2000
Utilities & green energy
- Sewer: Public Sewer
- Water: Public
Community & HOA
Community
- Subdivision: FAWN RIDGE CONDO
HOA
- Has HOA: Yes
- Services included: Maintenance Grounds, Maintenance Structure, Snow Removal, Trash
- HOA fee: $250 monthly
- HOA phone: 586-854-9922
Location
- Region: Hartland
Financial & listing details
- Price per square foot: $133/sqft
- Tax assessed value: $159,500
- Annual tax amount: $4,501
- Date on market: 8/6/2026
- Cumulative days on market: 58 days
- Listing agreement: Exclusive Right To Sell
- Listing terms: Cash,Conventional
Estimated market value
$319,800
$304,000 - $336,000
$2,862/mo
Price history
| Date | Event | Price |
|---|---|---|
| 8/6/2026 | Listed for sale | $324,900+1.5%$133/sqft |
Source:  Realcomp II #20261055004 Report a problem Realcomp II #20261055004 Report a problem | ||
| 10/10/2023 | Sold | $320,000-1.5%$131/sqft |
Source: Realcomp II #20230030132 Report a problem | ||
| 9/10/2023 | Pending sale | $325,000$133/sqft |
Source: Realcomp II #20230030132 Report a problem | ||
| 8/7/2023 | Price change | $325,000-1.5%$133/sqft |
Source: Realcomp II #20230030132 Report a problem | ||
| 7/28/2023 | Price change | $330,000-1.5%$135/sqft |
Source: Realcomp II #20230030132 Report a problem | ||
| 7/17/2023 | Price change | $335,000-2.9%$137/sqft |
Source: Realcomp II #20230030132 Report a problem | ||
| 6/15/2023 | Price change | $345,000-1.4%$141/sqft |
Source: Realcomp II #20230030132 Report a problem | ||
| 6/4/2023 | Price change | $350,000-2.8%$143/sqft |
Source: Realcomp II #20230030132 Report a problem | ||
| 4/24/2023 | Listed for sale | $360,000+141.6%$147/sqft |
Source: Realcomp II #20230030132 Report a problem | ||
| 8/12/2013 | Sold | $149,000+86.3%$61/sqft |
Source: Public Record Report a problem | ||
| 9/27/2010 | Sold | $80,000-5.9%$33/sqft |
Source: Public Record Report a problem | ||
| 8/29/2010 | Listed for sale | $85,000+6.4%$35/sqft |
Source: REAL ESTATE ONE-BRIGHTON #210099802 Report a problem | ||
| 11/20/2009 | Listing removed | $79,900$33/sqft |
Source: RE/MAX PLATINUM #29121767 Report a problem | ||
| 9/18/2009 | Listed for sale | $79,900-51.5%$33/sqft |
Source: RE/MAX PLATINUM #29121767 Report a problem | ||
| 5/4/2008 | Listing removed | $164,900$67/sqft |
Source: NCI Report a problem | ||
| 2/1/2008 | Listed for sale | $164,900-6.8%$67/sqft |
Source: NCI #27145023 Report a problem | ||
| 1/10/2003 | Sold | $177,000$72/sqft |
Source: Public Record Report a problem | ||
Public tax history
| Year | Property taxes | Tax assessment |
|---|---|---|
| 2026 | $4,502 +2.8% | $159,500 -2.1% |
| 2025 | $4,380 +93.7% | $162,900 +9.8% |
| 2024 | $2,261 +5% | $148,400 +11.5% |
| 2023 | $2,153 +2.7% | $133,100 +5.3% |
| 2022 | $2,096 | $126,400 +3.7% |
| 2021 | -- | $121,900 +6.5% |
| 2020 | -- | $114,500 +47.9% |
| 2019 | $2,094 +76.4% | $77,400 -9.5% |
| 2018 | $1,187 | $85,500 +10.5% |
| 2017 | -- | $77,400 +0.7% |
| 2016 | -- | $76,900 +20.3% |
| 2014 | -- | $63,900 +14.7% |
| 2012 | $1,700 | $55,700 -3.8% |
| 2011 | -- | $57,900 -3.2% |
| 2010 | -- | $59,800 -18.1% |
| 2009 | -- | $73,000 -15.3% |
| 2008 | -- | $86,200 -9.8% |
| 2007 | $907 +13.9% | $95,600 +0.2% |
| 2006 | $796 -60.4% | $95,400 -4.1% |
| 2005 | $2,011 -11.4% | $99,500 +2.6% |
| 2003 | $2,269 | $97,000 +4.9% |
| 2002 | -- | $92,500 +262.7% |
| 2001 | $804 | $25,500 |
Find assessor info on the county website
Monthly payment
Est. payment
Payment breakdown
Explore the cost of this home by adjusting the details. Changes won't be saved.Climate risks
Neighborhood: 48353
- $293,2002 bd2 ba1.5k sqft10412 Fawn Ridge Trl, Hartland, MI 48353Off Market
- $276,4002 bd2 ba1.5k sqft10424 Fawn Ridge Trl, Hartland, MI 48353Off Market
- $286,5002 bd2 ba1.5k sqft10432 Fawn Ridge Trl, Hartland, MI 48353Off Market
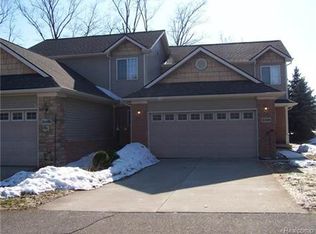
- $295,4002 bd2 ba1.5k sqft10396 Fawn Ridge Trl, Hartland, MI 48353Off Market
Similar homes
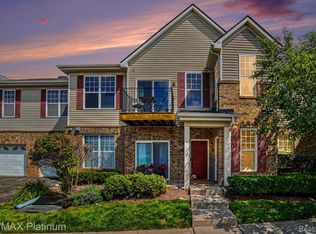
- $275,0002 bd2 ba1.6k sqft10217 Crossview Trl, Howell, MI 48855For Sale
 MLS ID #20261044765, Daniel J Callan, RE/MAX Platinum-Hartland. Realcomp II
 - $330,0002 bd4 ba2.2k sqft5510 Woodruff Shore Dr #25, Brighton, MI 48116For Sale
 MLS ID #20261057563, Joseph Darwish, RE/MAX Platinum. Realcomp II
 - $320,0002 bd3 ba2k sqft2529 Pine Dr, Wixom, MI 48393For Sale
 MLS ID #20261068797, Joseph Delia, Keller Williams Paint Creek. Realcomp II
 - $485,0003 bd2 ba1.5k sqft2742 Parkway Pl, Hartland, MI 48353For Sale
 MLS ID #20261053136, Cassie Lashbrook, KW Realty Livingston. Realcomp II
 - $349,0004 bd3 ba1.8k sqft365 Saddlevalley Ct, Linden, MI 48451For SaleMLS ID #20261074443, Marissa Mayberry, RE/MAX Platinum-Fenton. Realcomp II
- $399,9993 bd4 ba2.6k sqft1160 Alissa Marie Dr, Highland, MI 48357For SaleMLS ID #20261060407, Paul Mecklenborg, Meck Realty. Realcomp II
- $385,0003 bd4 ba2.7k sqft2410 Chestnut Bnd, Howell, MI 48855For SaleMLS ID #20261074238, Joseph Darwish, RE/MAX Platinum. Realcomp II
- $315,0004 bd4 ba2.2k sqft198 Penobscot Dr, Howell, MI 48843For SaleMLS ID #20261074521, Chelsea Basel, Real Estate For A CAUSE. Realcomp II
- $385,0003 bd3 ba2.6k sqft1352 Catherines Way, Howell, MI 48843For SaleMLS ID #20261070856, Chuck Wilks, 3DX Real Estate-Brighton. Realcomp II
- $370,0003 bd3 ba3.3k sqft13010 Oyster Lake Rd, Holly, MI 48442For SaleMLS ID #20261062448, MacKenzie Bobby, @properties Christie's Int'l R.E. Birmingham. Realcomp II
- $349,9003 bd3 ba1.7k sqft5590 River Park Ct, Waterford, MI 48327For SaleMLS ID #20261076082, Kirsten Scopacasa, National Realty Centers, Inc. Realcomp II
- $299,9003 bd2 ba2.1k sqft354 Saddlebrook Dr, Linden, MI 48451For SaleMLS ID #20261064048, Sheila M Earle, RE/MAX Platinum. Realcomp II
- $279,9003 bd2 ba2.1k sqft11260 Lemen Rd, Whitmore Lake, MI 48189For SaleMLS ID #20261072360, Scott Coseo, Realty Ink. Realcomp II
- $299,9003 bd3 ba1.8k sqft409 Fleming St, Howell, MI 48843For SaleMLS ID #20261072208, Nathan M Golembiewski, EXP Realty Main. Realcomp II
- $249,9002 bd3 ba1.5k sqft4285 Hampton Ridge Blvd, Howell, MI 48843For SaleMLS ID #20261070110, Kevin G Morrison, Prestige Real Estate Group LLC. Realcomp II
- $299,9003 bd3 ba2k sqft8601 Kalamazoo River Dr, Fowlerville, MI 48836For SaleMLS ID #20261072076, Michelle R Klump, EXP Realty Main. Realcomp II
- $360,0004 bd3 ba1.7k sqft6452 Sandy Knl, Linden, MI 48451For SaleMLS ID #20261057762, Daniel P Gullion, Real Estate For A CAUSE. Realcomp II
- $299,9002 bd3 ba1.4k sqft1021 Calpernia, Wixom, MI 48393For SaleMLS ID #20261045351, Darlene Hamilton, Team Hamilton Real Estate. Realcomp II
- $275,0002 bd2 ba1.9k sqft734 S Milford Rd, Milford, MI 48381For SaleMLS ID #20261067980, Daniel Griesbeck, KW Realty Livingston. Realcomp II
- $399,9994 bd2 ba2k sqft12126 Linden Rd, Linden, MI 48451For SaleMLS ID #20261070254, Rebecca Quasney, RE/MAX Platinum. Realcomp II
